
3670 CLASSIC DR, Memphis, TN 38125
Local realty services provided by:CENTURY 21 Home First Realtors
3670 CLASSIC DR,Memphis, TN 38125
$859,900
- 5 Beds
- 5 Baths
- - sq. ft.
- Single family
- Active
Listed by: melinda merkle
Office: ware jones, realtors
MLS#:10232236
Source:TN_MAAR
Price summary
- Price:$859,900
- Monthly HOA dues:$291.67
About this home
NO CITY TAXES! Within the guarded and gated Southwind, home of TPC Southwind golf course. Grand entry with circular stairs and marble floors. Outdoor kitchen with covered patio and built-in gas grill. Primary BR down with an additional bedroom and office down. 5 large bedrooms, 4.5 baths. Tall ceilings. Hardwood floors. Built-ins. Huge windows. Natural light throughout. Fabulous kitchen with new double ovens, Sub-zero built-in refrigerator, double sinks, and loads of storage. Masonry see-through fireplaces. Huge media room and walk-in attics. .58 acre fenced lot. 3 car garage with workshop. Gated driveway with circular drive and grand porte-cochere.
Contact an agent
Home facts
- Year built:1994
- Subdivision & Development:SOUTHWIND PH34
- Listing ID #:10232236
- Added:3 day(s) ago
- Updated:October 16, 2026 at 11:08 AM
Rooms and interior
- Bedrooms:5
- Total bathrooms:5
- Full bathrooms:4
- Half bathrooms:1
- Rooms Total:12
- Flooring:Part Carpet, Part Hardwood, Tile
- Dining Description:Breakfast Bar, Separate Breakfast Room, Separate Dining Room
- Bathrooms Description:1 or More BR Down, Double Vanity Bath, Luxury Primary Bath, Separate Tub & Shower, Whirlpool(s)
- Kitchen Description:Dishwasher, Disposal, Double Oven, Gas Cooking, Island In Kitchen, Microwave, Pantry, Refrigerator
Heating and cooling
- Cooling:3 or More Systems, Central
- Heating:3 or More Systems, Central
Structure and exterior
- Roof:Composition Shingles
- Year built:1994
- Lot area:0.58 Acres
- Lot Features:Corner, Landscaped, Level, Some Trees, Wood Fenced
- Architectural Style:Traditional
- Construction Materials:Brick Veneer
- Exterior Features:Auto Lawn Sprinkler, Covered Patio, Patio, Porch
- Foundation Description:Slab
- Levels:2 Story
Utilities
- Water:Public Water
- Sewer:Public Sewer
Finances and disclosures
- Price:$859,900
- Tax amount:$5,621
Features and amenities
- Laundry features:Laundry Room
- Amenities:All Window Treatments, Attic Access, Cable Wired, Central Vacuum, Full Time Guard Service, Powder/Dressing Room, Rear Stairs to Playroom, Security Gate, Walk-In Attic, Walk-In Closet(s), Wet Bar
Parking
- Parking description:Circular Drive, Garage Door Opener(s), Side-Load Garage
- Garage spaces:3
New listings near 3670 CLASSIC DR
- Coming Soon
 $120,000Coming Soon2 beds 1 baths1,451 sq. ft.
1816 Waverly Ave, Memphis, TN 38114
MLS# 3506156Listed by: EPIQUE REALTY - Coming Soon
 $107,500Coming Soon3 beds 1 baths1,390 sq. ft.
1251 Lamar Ave, Memphis, TN 38104
MLS# 3068060Listed by: TRG REAL ESTATE SERVICES LLC - New
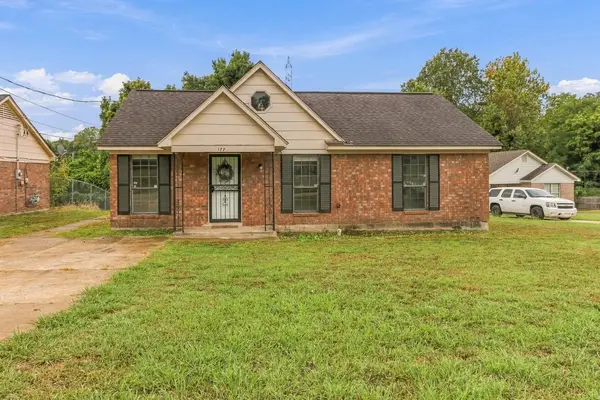 $140,000Active3 beds 2 baths
177 W FAIRWAY AVE, Memphis, TN 38109
MLS# 10232546Listed by: CRYE-LEIKE, INC., REALTORS - New
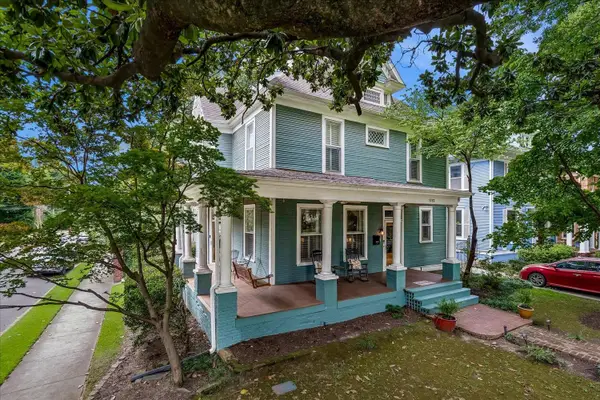 $550,000Active4 beds 4 baths
1763 GLENWOOD PL, Memphis, TN 38104
MLS# 10232547Listed by: KELLER WILLIAMS - New
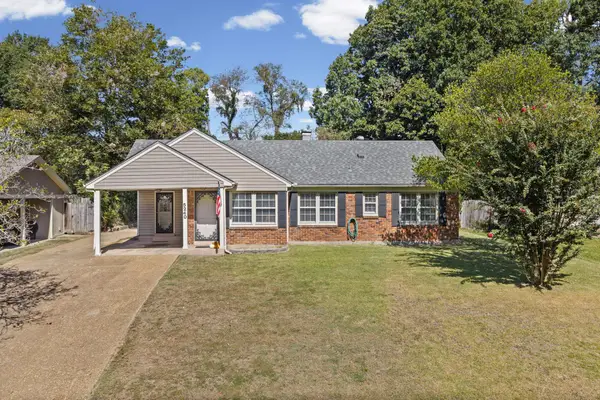 $264,900Active3 beds 2 baths
5240 EDENSHIRE AVE, Memphis, TN 38117
MLS# 10232543Listed by: KELLER WILLIAMS - New
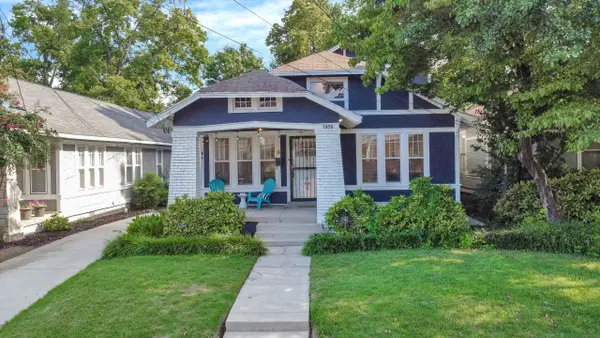 $694,000Active4 beds 2 baths
1959 VINTON AVE, Memphis, TN 38104
MLS# 10232536Listed by: HOMECOIN.COM - New
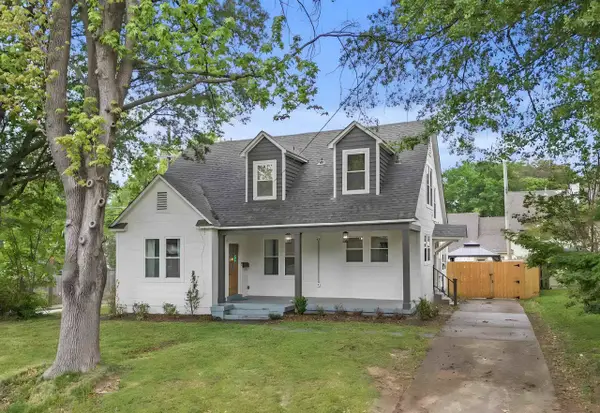 $663,000Active3 beds 2 baths
1914 EVELYN AVE, Memphis, TN 38104
MLS# 10232538Listed by: HOMECOIN.COM - New
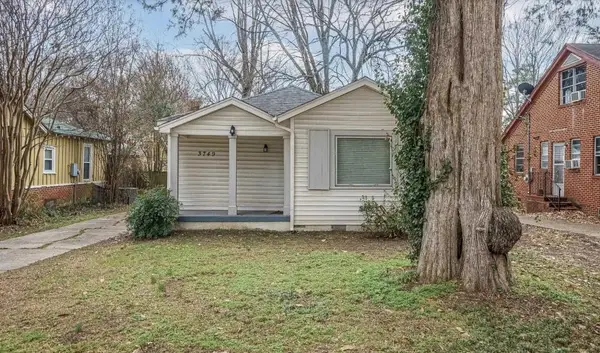 $160,000Active4 beds 2 baths
3749 DOUGLASS AVE, Memphis, TN 38111
MLS# 10232539Listed by: RENSHAW COMPANY, REALTORS - New
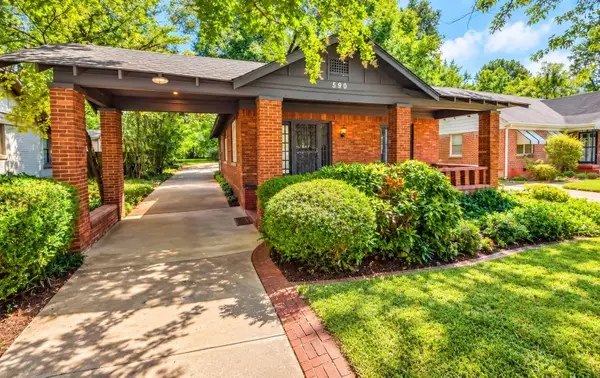 $190,000Active3 beds 2 baths
590 LOEB ST, Memphis, TN 38111
MLS# 10232540Listed by: RENSHAW COMPANY, REALTORS - Open Sun, 10am to 1pmNew
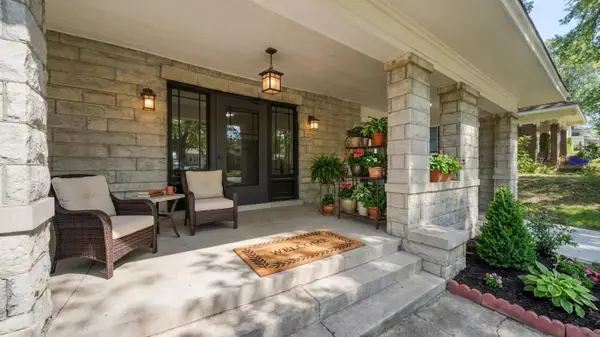 $599,900Active3 beds 3 baths
1930 PEABODY AVE, Memphis, TN 38104
MLS# 10232522Listed by: EPIQUE REALTY


Protect your home and budget from life's surprises with an Assurant Home Warranty, backed by a partner that supports you through every step of homeownership. Explore Plans.
©2026 Century 21 Real Estate LLC. All rights reserved. CENTURY 21®, the CENTURY 21 Logo and C21® are service marks owned by Century 21 Real Estate LLC. Century 21 Real Estate LLC fully supports the principles of the Fair Housing Act and the Equal Opportunity Act. Each office is independently owned and operated. Listing information is deemed reliable but not guaranteed accurate.