
368 Woodmere Lane, Memphis, TN 38117
Local realty services provided by:CENTURY 21 Busch Realty Group
Upcoming open houses
- Sun, Oct 1801:00 pm - 02:00 pm
- Sat, Oct 3102:00 pm - 04:00 pm
Listed by: kathy g krueger
Office: coldwell banker collins-maury southaven
MLS#:4165578
Source:MS_UNITED
Price summary
- Price:$859,900
- Price per sq. ft.:$225.22
About this home
Welcome to The Village, where the charm of an established Memphis neighborhood meets the comforts of newer construction! Built in 2009, this distinctive brick home offers 4 bedrooms, 3.5 baths and gracious spaces for living and entertaining. American cherry hardwood floors, boxed ceilings, custom bookcases and 3 fireplaces add warmth and character. The beautifully appointed kitchen features granite countertops, a 6-burner range, generous island and adjoining keeping room with brick fireplace. A granite wet bar with ice maker makes entertaining a pleasure. Two primary suites, one on each level, offer flexibility, while a dedicated study and upstairs bonus room provide room to unwind. Southern living shines outdoors with screened porches, vaulted ceilings, brick flooring, heaters and speakers. Enjoy a private backyard and resurfaced gunite cocktail pool, just right for a Memphis afternoon. A little Southern charm, a lot to come home to!
Contact an agent
Home facts
- Year built:2009
- Subdivision & Development:Metes And Bounds
- Listing ID #:4165578
- Added:3 day(s) ago
- Updated:October 18, 2026 at 02:59 PM
Rooms and interior
- Bedrooms:4
- Total bathrooms:4
- Full bathrooms:3
- Half bathrooms:1
- Flooring:Hardwood, See Remarks, Tile
- Bathrooms Description:Double Vanity
- Kitchen Description:Double Vanity
- Living area:3,818 sq. ft.
Heating and cooling
- Cooling:Ceiling Fan(s), Central Air, Multi Units
- Heating:Central, Fireplace(s), Natural Gas
- Central air:Yes
Structure and exterior
- Year built:2009
- Building area:3,818 sq. ft.
- Lot area:0.22 Acres
- Lot Features:Level
- Architectural Style:Traditional
- Construction Materials:Brick, Wood Siding
- Exterior Features:Private Yard
- Foundation Description:Slab
- Levels:2 Story
Schools
- High school:White Station
Utilities
- Water:Public
- Sewer:Public Sewer, Sewer Available
Finances and disclosures
- Price:$859,900
- Price per sq. ft.:$225.22
- Tax amount:$10,448 (2025)
Features and amenities
- Laundry features:Electric Dryer Hookup, Laundry Room, Lower Level, Main Level
- Amenities:Blinds, Breakfast Bar, Crown Molding, Granite Counters, High Ceilings, High Speed Internet, Pantry, Primary Downstairs, Smart Thermostat, Walk-In Closet(s)
- Pool features:In Ground
Parking
- Total parking spaces:2
- Parking description:Attached, Concrete, Garage Faces Front, Parking Pad
- Garage:Yes
- Garage spaces:2
New listings near 368 Woodmere Lane
- Coming Soon
 $120,000Coming Soon2 beds 1 baths1,451 sq. ft.
1816 Waverly Ave, Memphis, TN 38114
MLS# 3506156Listed by: EPIQUE REALTY - Coming Soon
 $107,500Coming Soon3 beds 1 baths1,390 sq. ft.
1251 Lamar Ave, Memphis, TN 38104
MLS# 3068060Listed by: TRG REAL ESTATE SERVICES LLC - New
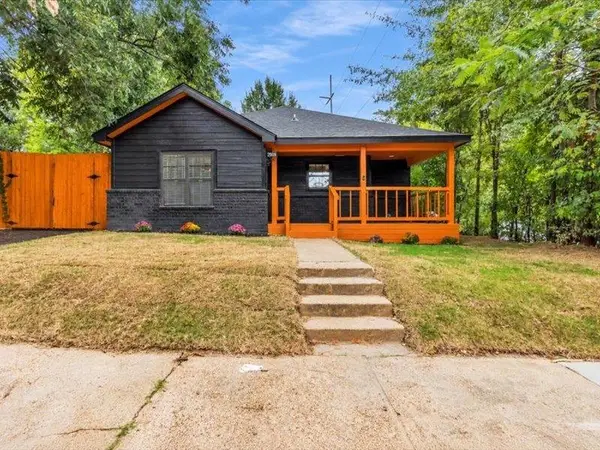 $230,000Active3 beds 2 baths
2909 YALE AVE, Memphis, TN 38112
MLS# 10232667Listed by: BHHS TALIESYN REALTY - New
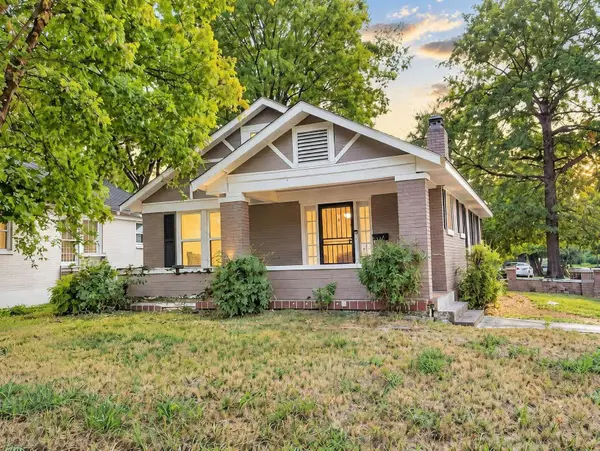 $170,000Active3 beds 1 baths
1571 JACKSON AVE, Memphis, TN 38107
MLS# 10232669Listed by: CRYE-LEIKE, INC., REALTORS - New
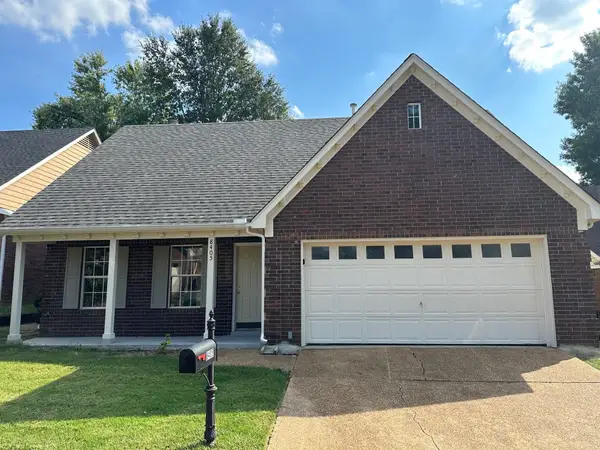 $215,000Active3 beds 3 baths
8405 JACOB DR, Memphis, TN 38016
MLS# 10232671Listed by: ADARO REALTY, INC. - New
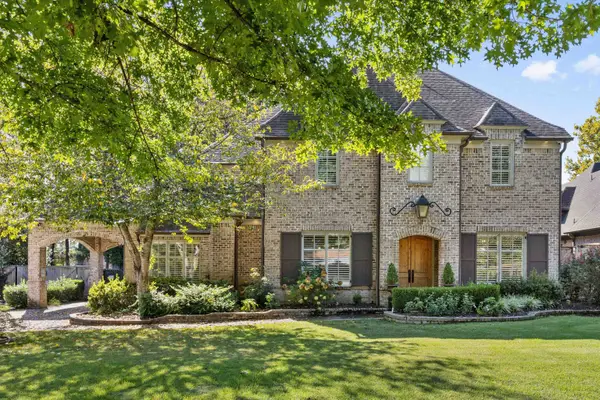 $1,200,000Active5 beds 5 baths
4829 NORMANDY LN, Memphis, TN 38117
MLS# 10232660Listed by: SOWELL, REALTORS - New
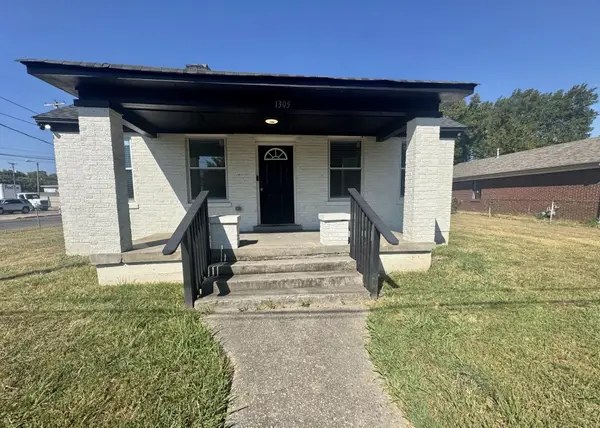 $100,000Active2 beds 1 baths
1305 BRYAN ST, Memphis, TN 38108
MLS# 10232662Listed by: CRYE-LEIKE INC., REALTORS - New
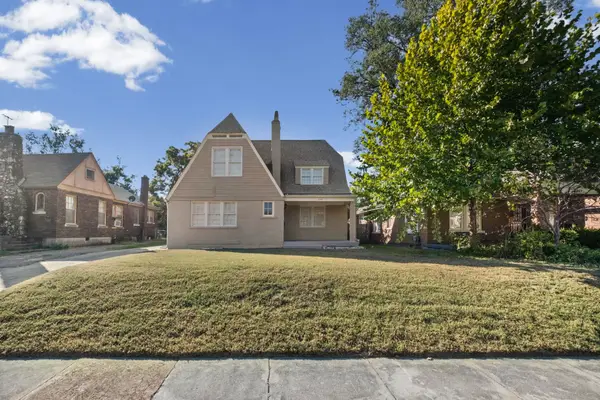 $245,000Active4 beds 2 baths
845 DICKINSON ST, Memphis, TN 38107
MLS# 10232663Listed by: RENSHAW COMPANY, REALTORS - New
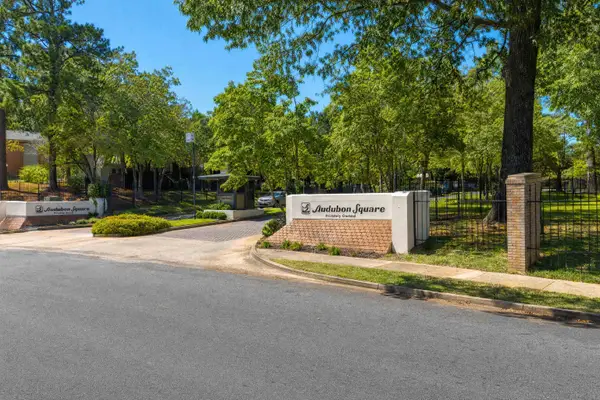 $178,000Active2 beds 2 baths
843 THISTLEDOWN DR #1, Memphis, TN 38117
MLS# 10232664Listed by: THE FIRM - New
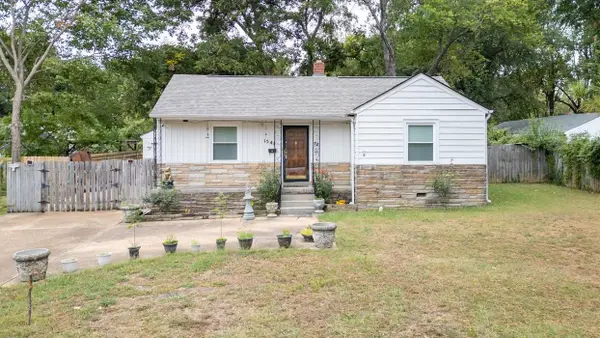 $123,000Active2 beds 1 baths
1541 TITUS RD, Memphis, TN 38111
MLS# 10232665Listed by: CRYE-LEIKE OF MS, INC.


Protect your home and budget from life's surprises with an Assurant Home Warranty, backed by a partner that supports you through every step of homeownership. Explore Plans.
©2026 Century 21 Real Estate LLC. All rights reserved. CENTURY 21®, the CENTURY 21 Logo and C21® are service marks owned by Century 21 Real Estate LLC. Century 21 Real Estate LLC fully supports the principles of the Fair Housing Act and the Equal Opportunity Act. Each office is independently owned and operated. Listing information is deemed reliable but not guaranteed accurate.