
3687 Bedford Ln, Memphis, TN 38118
Local realty services provided by:CENTURY 21 Premier
3687 Bedford Ln,Memphis, TN 38118
$144,400
- 3 Beds
- 2 Baths
- 1,113 sq. ft.
- Single family
- Active
Listed by: bryant smith
Office: the professional agency
MLS#:3217101
Source:NASHVILLE
Price summary
- Price:$144,400
- Price per sq. ft.:$129.74
About this home
FINAL & BEST OFFERS DUE BY JULY 31! Don't miss this opportunity to own this beautifully updated 3-bedroom, 1.5-bath home offering comfort, convenience, and exceptional value. Recent improvements include updated kitchen cabinetry, countertops, sink, faucet, subway tile backsplash, updated bathroom vanities, mirrors, and light fixtures, along with stylish lighting in the kitchen. The kitchen comes complete with the refrigerator and range, making this home truly move-in ready.
Enjoy the spacious living and dining area, original hardwood flooring, a concrete patio perfect for entertaining, and a large storage shed providing additional space for tools or outdoor equipment. The HVAC system has been recently serviced, and the home includes a SimpliSafe security system for added peace of mind.
A 1-year home warranty is included for the buyer, and qualified purchasers may be eligible for up to 10% Down Payment Assistance through available programs, making homeownership even more affordable.
Conveniently located near shopping, dining, schools, and major commuter routes, this property offers an excellent opportunity for first-time buyers, downsizers, or investors seeking a well-maintained home.
Seller requests Final & Best Offers by July 31. Schedule your showing today before this opportunity is gone!...
Contact an agent
Home facts
- Year built:1956
- Subdivision & Development:Kensington Gardens
- Listing ID #:3217101
- Added:104 day(s) ago
- Updated:September 02, 2026 at 02:22 PM
Rooms and interior
- Bedrooms:3
- Total bathrooms:2
- Full bathrooms:1
- Half bathrooms:1
- Flooring:Tile
- Kitchen Description:Dishwasher, Refrigerator
- Basement:Yes
- Living area:1,113 sq. ft.
Heating and cooling
- Cooling:Ceiling Fan(s), Central Air
- Heating:Central, Natural Gas
- Central air:Yes
Structure and exterior
- Year built:1956
- Building area:1,113 sq. ft.
- Lot area:0.23 Acres
- Construction Materials:Aluminum Siding, Brick
- Levels:1 Story
Schools
- High school:Oakhaven High
- Middle school:Oakhaven Middle
- Elementary school:Oak Elementary
Utilities
- Water:Public, Water Available
- Sewer:Public Sewer
Finances and disclosures
- Price:$144,400
- Price per sq. ft.:$129.74
- Tax amount:$1,584
Features and amenities
- Appliances:Dishwasher, Refrigerator, Washer
- Laundry features:Washer
- Amenities:High Speed Internet, Security System
Parking
- Total parking spaces:1
- Parking description:Attached
- Carport spaces:1
 Copyright 2026 Realtracs Mls. All rights reserved. Realtracs Mls provides content displayed here (“provided content”) on an “as is” basis and makes no representations or warranties regarding the provided content, including, but not limited to those of non-infringement, timeliness, accuracy, or completeness. Individuals and companies using information presented are responsible for verification and validation of information they utilize and present to their customers and clients. Realtracs Mls will not be liable for any damage or loss resulting from use of the provided content or the products available through Portals, IDX, VOW, and/or Syndication. Recipients of this information shall not resell, redistribute, reproduce, modify, or otherwise copy any portion thereof without the expressed written consent of Realtracs Mls. NASHVILLE Member Broker: Renee Hunter
New listings near 3687 Bedford Ln
- Coming Soon
 $107,500Coming Soon3 beds 1 baths1,390 sq. ft.
1251 Lamar Ave, Memphis, TN 38104
MLS# 3068060Listed by: TRG REAL ESTATE SERVICES LLC - New
 $130,000Active3 beds 1 baths
4157 TIME ST, Memphis, TN 38128
MLS# 10229588Listed by: REEDY & COMPANY, REALTORS - New
 $185,000Active3 beds 2 baths
3567 HANNA DR, Memphis, TN 38128
MLS# 10229590Listed by: PREMIER REALTY GROUP, LLC - New
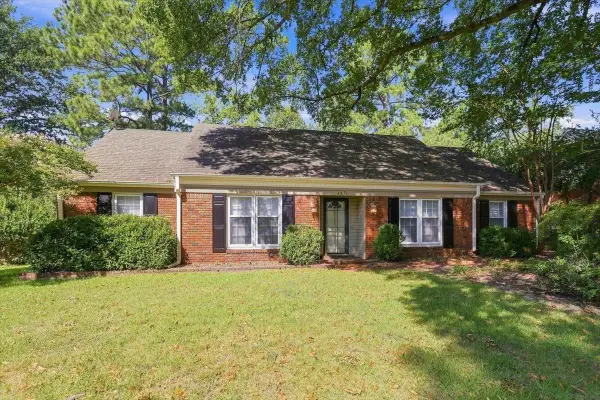 $285,500Active3 beds 2 baths
1571 ARCADIA ST, Memphis, TN 38119
MLS# 10229591Listed by: RIVER CITY LAND CO., LLC - New
 $178,000Active5 beds 3 baths
4184 LANSFORD DR, Memphis, TN 38128
MLS# 10229580Listed by: MIDSOUTH RESIDENTIAL, LLC - New
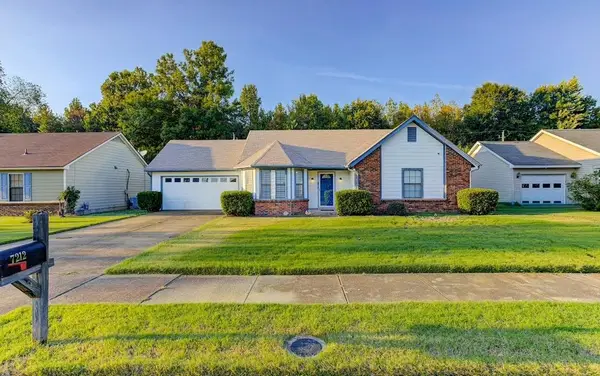 $230,000Active3 beds 2 baths
7212 BUTTERFLY DR, Memphis, TN 38133
MLS# 10229582Listed by: PINNACLE REALTY - New
 $525,000Active4 beds 3 baths
418 E PONTOTOC AVE, Memphis, TN 38103
MLS# 10229584Listed by: EMMETT BAIRD REALTY, LLC - New
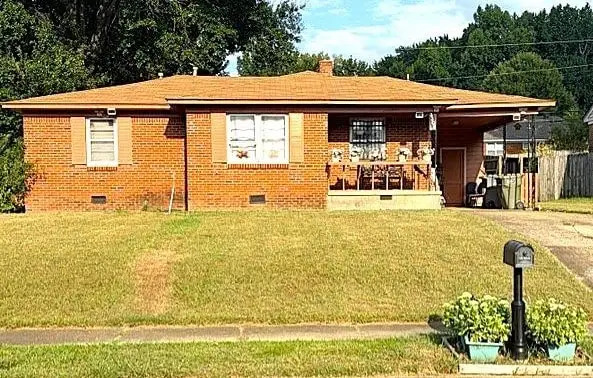 $90,000Active3 beds 1 baths
3308 FRAYSER VIEW DR, Memphis, TN 38127
MLS# 10229585Listed by: CRYE-LEIKE, INC., REALTORS - New
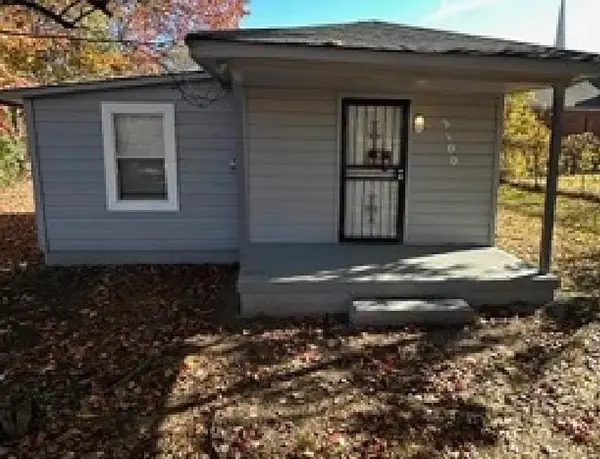 $89,900Active3 beds 1 baths
3100 TRAVIS RD, Memphis, TN 38109
MLS# 10229586Listed by: REALTY INTERNATIONAL, INC. - New
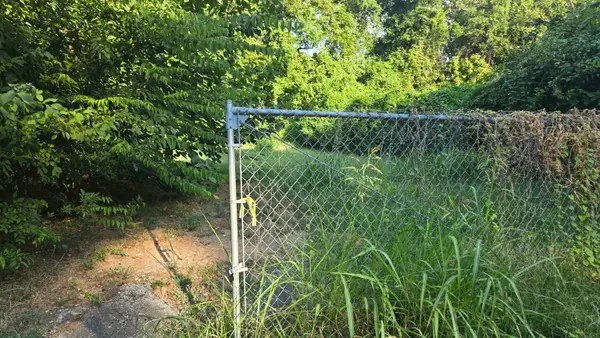 $12,000Active1 Acres
AVE N, Memphis, TN 38111
MLS# 10229578Listed by: INFINITY GROUP REALTORS, INC.


Protect your home and budget from life's surprises with an Assurant Home Warranty, backed by a partner that supports you through every step of homeownership. Explore Plans.
©2026 Century 21 Real Estate LLC. All rights reserved. CENTURY 21®, the CENTURY 21 Logo and C21® are service marks owned by Century 21 Real Estate LLC. Century 21 Real Estate LLC fully supports the principles of the Fair Housing Act and the Equal Opportunity Act. Each office is independently owned and operated. Listing information is deemed reliable but not guaranteed accurate.