
3697 CHARLESWOOD AVE, Memphis, TN 38122
Local realty services provided by:CENTURY 21 Home First Realtors
3697 CHARLESWOOD AVE,Memphis, TN 38122
$485,000
- 3 Beds
- 3 Baths
- - sq. ft.
- Single family
- Active
Listed by: jonathan minerick
Office: homecoin.com
MLS#:10228655
Source:TN_MAAR
Price summary
- Price:$485,000
About this home
Remodeled 1,846 SF 3BR/3BA home with 2 en suites. Gourmet kitchen features custom cabinetry, large island, ZLINE dual-fuel range & stainless appliances. Primary suite offers coffered ceiling, walk-in closet & spa bath with soaking tub, shower, double vanity & skylight. Hardwood throughout, wet bar, mudroom & laundry. ALL NEW - roof, Hardie siding, HVAC/ductwork, plumbing main, insulation & most windows. Covered front/back porches, fenced yard & new landscaping/sod. Appliances remain.
Contact an agent
Home facts
- Year built:1947
- Subdivision & Development:HIGH POINT TERRACE
- Listing ID #:10228655
- Added:1 day(s) ago
- Updated:August 19, 2026 at 01:06 AM
Rooms and interior
- Bedrooms:3
- Total bathrooms:3
- Full bathrooms:3
- Rooms Total:6
- Flooring:Hardwood Throughout, Tile
- Dining Description:Kitchen/Dining Room Combo, Living Room/Dining Room Combo
- Bathrooms Description:All Bedrooms Down, Double Vanity Bath, Luxury Primary Bath, Renovated Bathroom, Separate Tub & Shower, Sky Light(s) in Bath
- Kitchen Description:Dishwasher, Disposal, Gas Cooking, Island In Kitchen, Kitchen/Dining Room Combo, Microwave, Pantry, Range/Oven, Refrigerator, Updated/Renovated Kitchen
- Basement Description:Conventional
Heating and cooling
- Cooling:Ceiling Fan(s), Central
- Heating:Central, Gas
Structure and exterior
- Roof:Composition Shingles
- Year built:1947
- Lot area:0.18 Acres
- Architectural Style:Traditional
- Construction Materials:Brick Veneer
- Exterior Features:Covered Patio, Porch, Sidewalks, Storage, Well Landscaped Grounds
- Foundation Description:Conventional
- Levels:1 Story
Utilities
- Water:Public Water
- Sewer:Public Sewer
Finances and disclosures
- Price:$485,000
- Tax amount:$4,503
Features and amenities
- Laundry features:Dryer, Laundry Closet, Laundry Room, Washer
- Amenities:All Window Treatments, Cable Available, Mud Room, Pull Down Attic Stairs, Sky Light(s), Smoke Detector(s), Vent Hood/Exhaust Fan, Walk-In Closet(s), Wet Bar
Parking
- Parking description:Driveway/Pad
New listings near 3697 CHARLESWOOD AVE
- Coming Soon
 $107,500Coming Soon3 beds 1 baths
1251 Lamar Ave, Memphis, TN 38104
MLS# 3068060Listed by: TRG REAL ESTATE SERVICES LLC - New
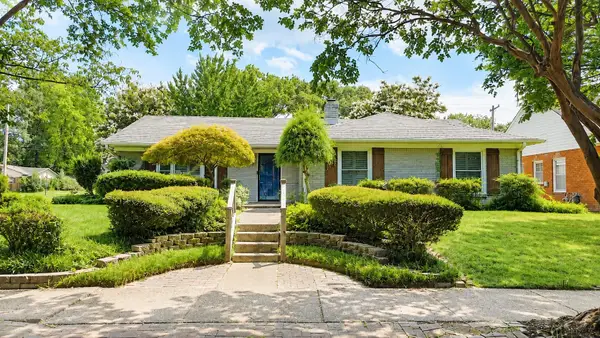 $409,000Active3 beds 2 baths
5179 PEG LN, Memphis, TN 38117
MLS# 10228662Listed by: REMAX EXPERTS - New
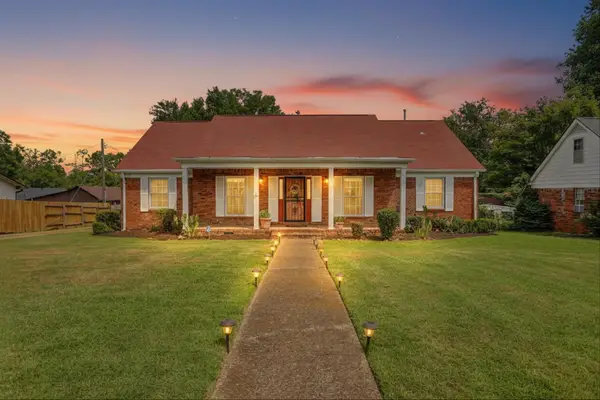 $254,000Active4 beds 2 baths
4570 CRAIGMONT DR, Memphis, TN 38128
MLS# 10228650Listed by: GRIND CITY REALTY - New
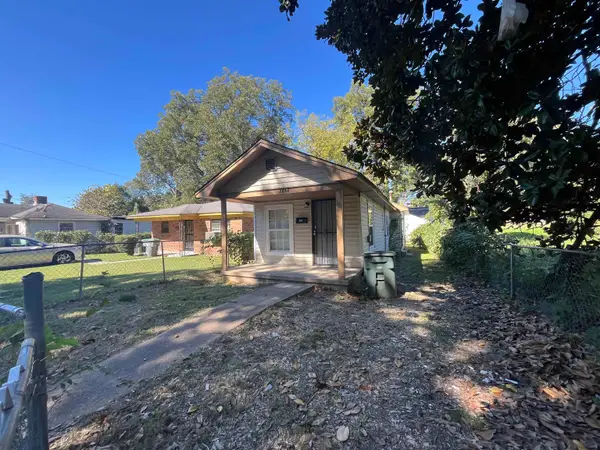 $40,000Active1 beds 1 baths
2868 CHOCTAW AVE, Memphis, TN 38114
MLS# 10228652Listed by: SOWELL, REALTORS - New
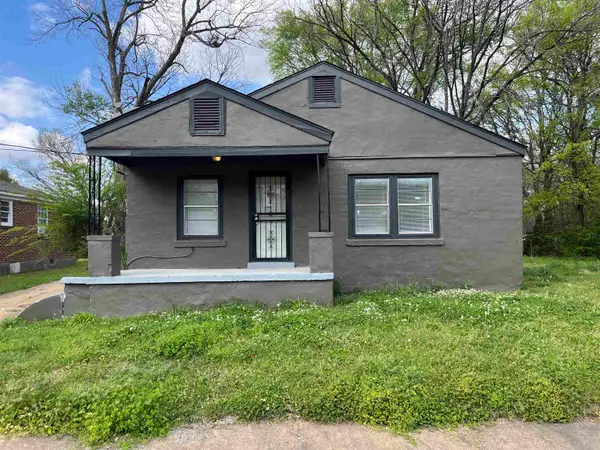 $52,500Active2 beds 1 baths
90 E TRIGG AVE, Memphis, TN 38106
MLS# 10228653Listed by: SOWELL, REALTORS - New
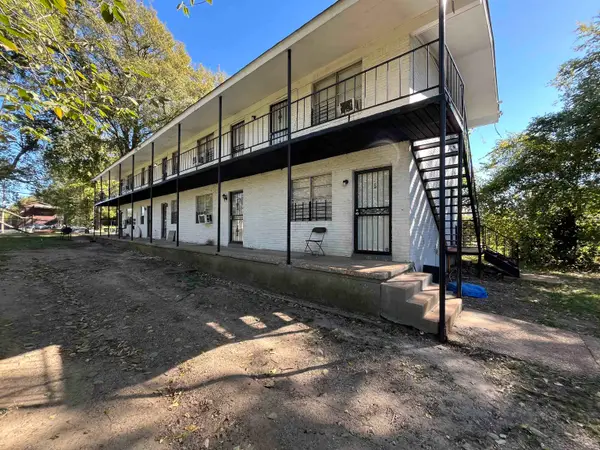 $292,500Active-- beds -- baths
1025 S WELLINGTON ST, Memphis, TN 38126
MLS# 10228654Listed by: SOWELL, REALTORS - New
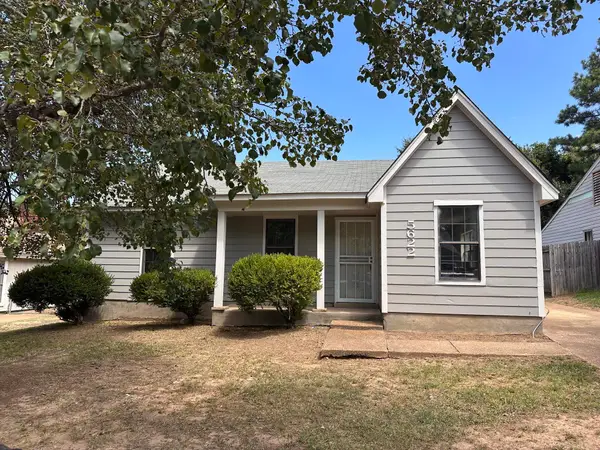 $79,900Active3 beds 2 baths
5622 PATHWAY CIR, Memphis, TN 38115
MLS# 10228656Listed by: HOBSON, REALTORS - New
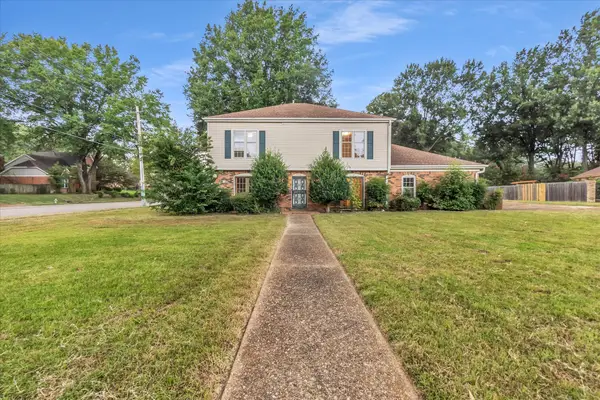 $290,000Active4 beds 3 baths
6830 MONAN CV, Memphis, TN 38119
MLS# 10228657Listed by: THE HOME PARTNERS REALTY - New
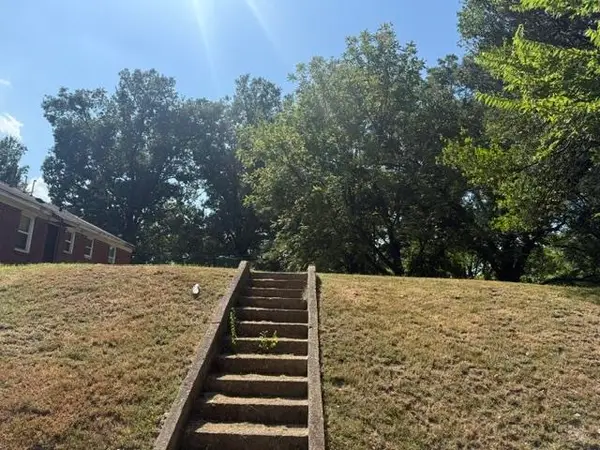 $5,000Active0.16 Acres
1515 PRESTON ST, Memphis, TN 38106
MLS# 10228659Listed by: KELLER WILLIAMS


Protect your home and budget from life's surprises with an Assurant Home Warranty, backed by a partner that supports you through every step of homeownership. Explore Plans.
©2026 Century 21 Real Estate LLC. All rights reserved. CENTURY 21®, the CENTURY 21 Logo and C21® are service marks owned by Century 21 Real Estate LLC. Century 21 Real Estate LLC fully supports the principles of the Fair Housing Act and the Equal Opportunity Act. Each office is independently owned and operated. Listing information is deemed reliable but not guaranteed accurate.