
3861 Berlinwood Cv N, Memphis, TN 38133
Local realty services provided by:CENTURY 21 Premier
3861 Berlinwood Cv N,Memphis, TN 38133
$625,000
- 4 Beds
- 3 Baths
- 3,072 sq. ft.
- Single family
- Active
Listed by: becky stetz
Office: crye-leike executive realty, inc.
MLS#:3633604
Source:NASHVILLE
Price summary
- Price:$625,000
- Price per sq. ft.:$203.45
About this home
WELCOME HOME! This beautifully remodeled 4-bedroom, 3-bath home offers approximately 3,100 square feet of thoughtfully designed living space, combining modern elegance, comfort, and privacy! Tucked away on a private cul-de-sac and surrounded by mature trees, this move-in-ready home showcases stunning architectural details and beautiful finishes throughout. The updated kitchen features elegant taupe cabinetry, unique quartz countertops, and abundant lighting. A stunning see-through fireplace creates a warm and inviting atmosphere, while oversized windows, decorative wood accents, and wrought iron stair spindles add character and sophistication. The spacious floor plan includes a versatile bonus room, beautifully tiled showers, and an oversized shower featuring dual showerheads. Upstairs, Jack-and-Jill vanities provide additional convenience and functionality. Step outside to enjoy the privacy-fenced in backyard, beautiful concrete and brick patio, and peaceful wooded surroundings, perfect for relaxing or entertaining! Additional highlights include a detached garage with electricity, a carport, and a whole-house generator. Conveniently located near shopping, dining, and everyday amenities, this exceptional property offers the perfect blend of modern updates and peaceful living. DON'T MISS YOUR OPPORTUNITY TO MAKE THIS BEAUTIFULLY REMODELED HOME YOUR OWN!...
Contact an agent
Home facts
- Year built:1991
- Subdivision & Development:Loftin W B III
- Listing ID #:3633604
- Added:1 day(s) ago
- Updated:November 07, 2026 at 05:06 PM
Rooms and interior
- Bedrooms:4
- Total bathrooms:3
- Full bathrooms:3
- Flooring:Tile
- Kitchen Description:Dishwasher, Disposal, Ice Maker, Microwave, Refrigerator
- Living area:3,072 sq. ft.
Heating and cooling
- Cooling:Ceiling Fan(s), Central Air
- Heating:Central
- Central air:Yes
Structure and exterior
- Roof:Asphalt
- Year built:1991
- Building area:3,072 sq. ft.
- Lot area:2 Acres
- Architectural Style:Ranch
- Construction Materials:Vinyl Siding
- Exterior Features:Patio, Porch
- Levels:2 Story
Schools
- High school:Bartlett High School
- Middle school:Bon Lin Middle School
- Elementary school:Bon Lin Elementary School
Utilities
- Water:Public, Water Available
- Sewer:Public Sewer
Finances and disclosures
- Price:$625,000
- Price per sq. ft.:$203.45
- Tax amount:$4,012
Features and amenities
- Appliances:Dishwasher, Disposal, Ice Maker, Microwave, Refrigerator, Washer
- Laundry features:Dryer, Washer
- Amenities:Ceiling Fan(s), Security System
Parking
- Total parking spaces:3
- Parking description:Detached
- Garage:Yes
- Garage spaces:2
- Carport spaces:1
 Copyright 2026 Realtracs Mls. All rights reserved. Realtracs Mls provides content displayed here (“provided content”) on an “as is” basis and makes no representations or warranties regarding the provided content, including, but not limited to those of non-infringement, timeliness, accuracy, or completeness. Individuals and companies using information presented are responsible for verification and validation of information they utilize and present to their customers and clients. Realtracs Mls will not be liable for any damage or loss resulting from use of the provided content or the products available through Portals, IDX, VOW, and/or Syndication. Recipients of this information shall not resell, redistribute, reproduce, modify, or otherwise copy any portion thereof without the expressed written consent of Realtracs Mls. NASHVILLE Member Broker: Renee Hunter
New listings near 3861 Berlinwood Cv N
- Coming SoonOpen Sun, 2 to 3:30pm
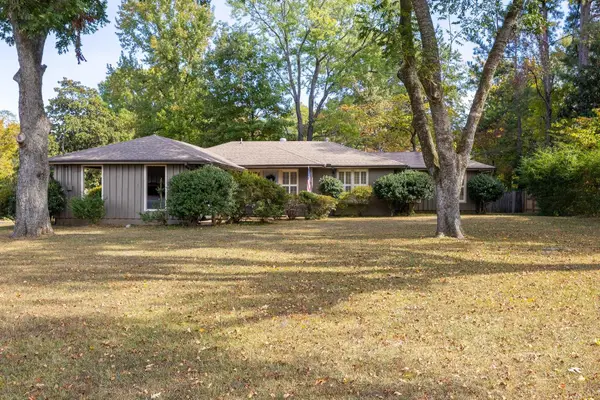 $447,000Coming Soon3 beds 2 baths1,798 sq. ft.
1740 Riverdale Rd, Memphis, TN 38138
MLS# 3628335Listed by: BEYCOME BROKERAGE REALTY, LLC - Coming Soon
 $267,000Coming Soon4 beds 2 baths2,521 sq. ft.
160 Ericson Rd, Cordova, TN 38018
MLS# 3146083Listed by: LPT REALTY LLC - Coming Soon
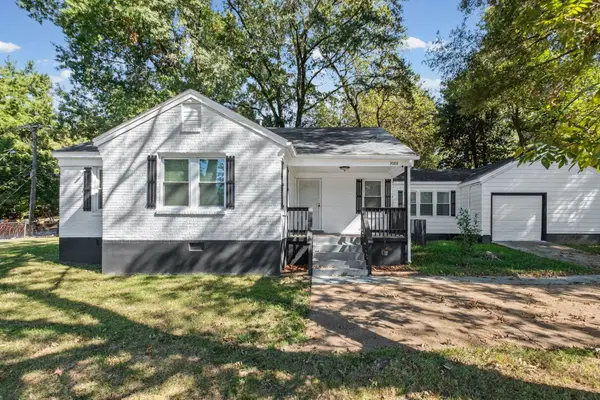 $200,000Coming Soon3 beds 2 baths1,320 sq. ft.
3088 N Watkins St, Memphis, TN 38127
MLS# 3624396Listed by: FAST TRACK REALTY - Coming Soon
 $120,000Coming Soon2 beds 1 baths1,451 sq. ft.
1816 Waverly Ave, Memphis, TN 38114
MLS# 3506156Listed by: EPIQUE REALTY - Coming Soon
 $107,500Coming Soon3 beds 1 baths1,390 sq. ft.
1251 Lamar Ave, Memphis, TN 38104
MLS# 3068060Listed by: TRG REAL ESTATE SERVICES LLC - New
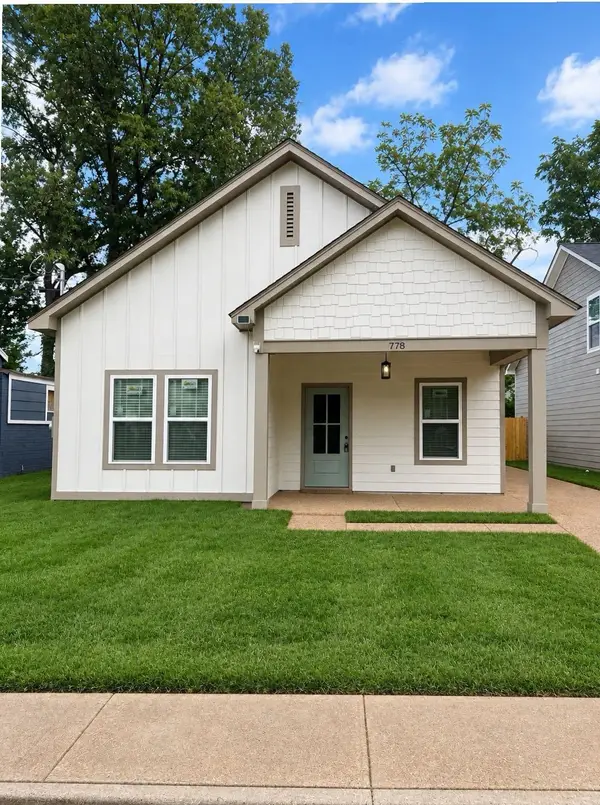 $235,000Active4 beds 3 baths
778 MARECHALNEIL ST, Memphis, TN 38114
MLS# 10233999Listed by: HOMECOIN.COM - Open Sun, 1:30 to 3pmNew
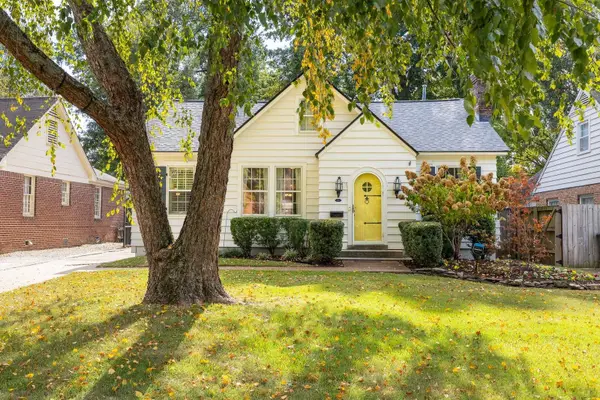 $370,000Active3 beds 2 baths
3249 OVERLAND PL, Memphis, TN 38111
MLS# 10234001Listed by: WARE JONES, REALTORS - New
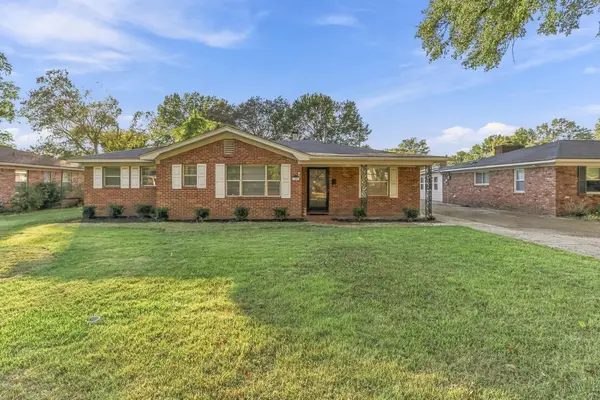 $325,000Active4 beds 2 baths
5052 WHITEWAY DR, Memphis, TN 38117
MLS# 10233997Listed by: CRYE-LEIKE, INC., REALTORS - New
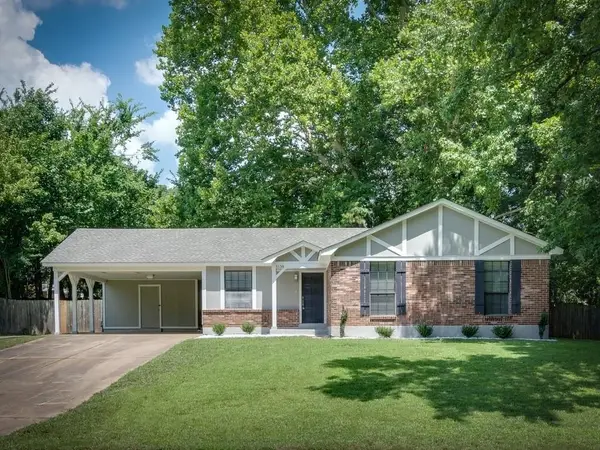 $207,900Active3 beds 2 baths
5138 BRUTON AVE, Memphis, TN 38135
MLS# 10233985Listed by: RESIAMERICA, INC. - New
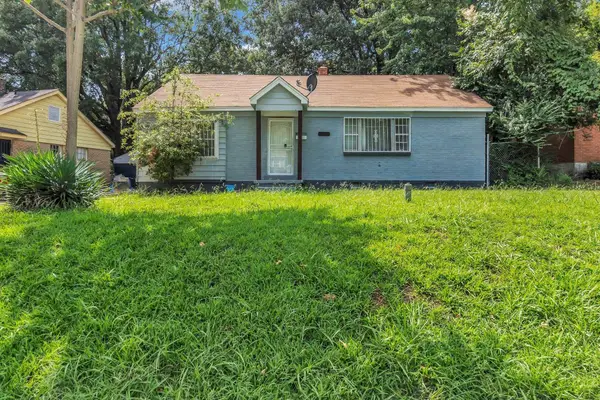 $108,000Active3 beds 2 baths
1839 ORLEANS ST, Memphis, TN 38106
MLS# 10233986Listed by: RENSHAW COMPANY, REALTORS


Protect your home and budget from life's surprises with an Assurant Home Warranty, backed by a partner that supports you through every step of homeownership. Explore Plans.
©2026 Century 21 Real Estate LLC. All rights reserved. CENTURY 21®, the CENTURY 21 Logo and C21® are service marks owned by Century 21 Real Estate LLC. Century 21 Real Estate LLC fully supports the principles of the Fair Housing Act and the Equal Opportunity Act. Each office is independently owned and operated. Listing information is deemed reliable but not guaranteed accurate.