
3873 Marston Rd, Memphis, TN 38118
Local realty services provided by:CENTURY 21 Legacy
3873 Marston Rd,Memphis, TN 38118
$149,000
- 3 Beds
- 2 Baths
- 1,470 sq. ft.
- Single family
- Active
Listed by: jim stoneburner
Office: honors real estate services llc.
MLS#:1361647
Source:TN_KAAR
Price summary
- Price:$149,000
- Price per sq. ft.:$101.36
About this home
Dear new owner I'm the house looking for just the right person to dwell with! I'm well-maintained and a move in ready beauty! NEW HVAC and New Roof HUGE Garage are some of the things the next owner would probably love about Me! My previous owner treated me well and in return I did the same! I was built with brick and designed to last! One floor living is great, don't wait, I've been waiting for you Call today to see me in person! I look forward to seeing you soon.
Contact an agent
Home facts
- Year built:1967
- Subdivision & Development:Winchester Highlands
- Listing ID #:1361647
- Added:7 day(s) ago
- Updated:November 17, 2026 at 03:44 PM
Rooms and interior
- Bedrooms:3
- Total bathrooms:2
- Full bathrooms:1
- Half bathrooms:1
- Rooms Total:7
- Flooring:Carpet, Hardwood, Laminate
- Basement:Yes
- Basement Description:Crawl Space, Slab
- Living area:1,470 sq. ft.
Heating and cooling
- Cooling:Central Cooling
- Heating:Central, Electric
Structure and exterior
- Year built:1967
- Building area:1,470 sq. ft.
- Lot area:0.23 Acres
- Architectural Style:Traditional
- Construction Materials:Block, Brick, Frame
Utilities
- Sewer:Public Sewer
Finances and disclosures
- Price:$149,000
- Price per sq. ft.:$101.36
Parking
- Parking description:Detached, Main Level, Off-Street Parking
- Garage spaces:3
New listings near 3873 Marston Rd
- Coming Soon
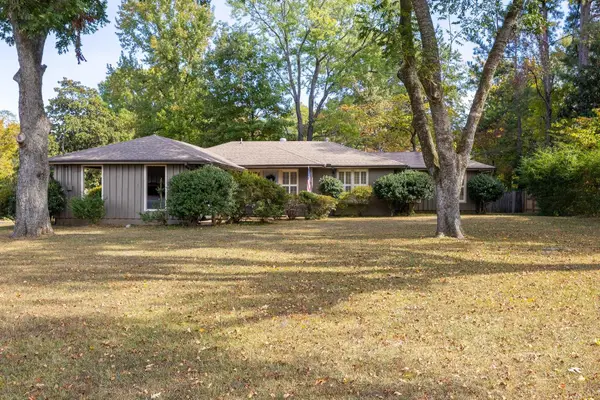 $447,000Coming Soon3 beds 2 baths1,798 sq. ft.
1740 Riverdale Rd, Memphis, TN 38138
MLS# 3628335Listed by: BEYCOME BROKERAGE REALTY, LLC - Coming Soon
 $267,000Coming Soon4 beds 2 baths2,521 sq. ft.
160 Ericson Rd, Cordova, TN 38018
MLS# 3146083Listed by: LPT REALTY LLC - Coming Soon
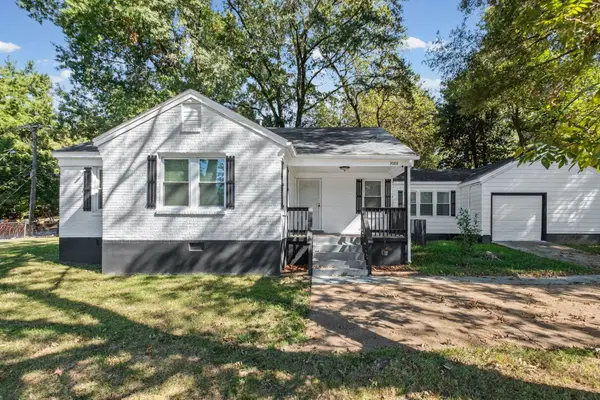 $200,000Coming Soon3 beds 2 baths1,320 sq. ft.
3088 N Watkins St, Memphis, TN 38127
MLS# 3624396Listed by: FAST TRACK REALTY - Coming Soon
 $120,000Coming Soon2 beds 1 baths1,451 sq. ft.
1816 Waverly Ave, Memphis, TN 38114
MLS# 3506156Listed by: EPIQUE REALTY - Coming Soon
 $107,500Coming Soon3 beds 1 baths1,390 sq. ft.
1251 Lamar Ave, Memphis, TN 38104
MLS# 3068060Listed by: TRG REAL ESTATE SERVICES LLC - New
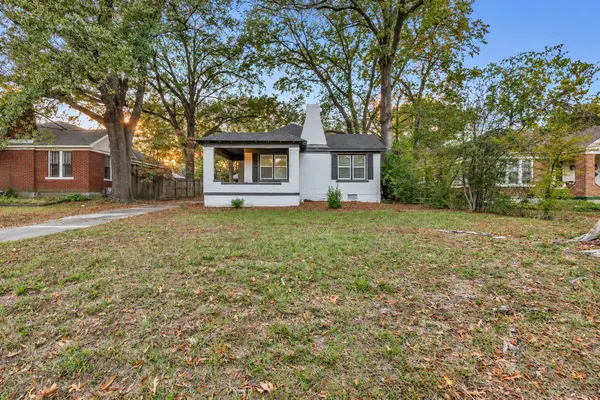 $280,000Active3 beds 2 baths
57 S REESE ST, Memphis, TN 38111
MLS# 10234483Listed by: CRYE-LEIKE, INC., REALTORS - New
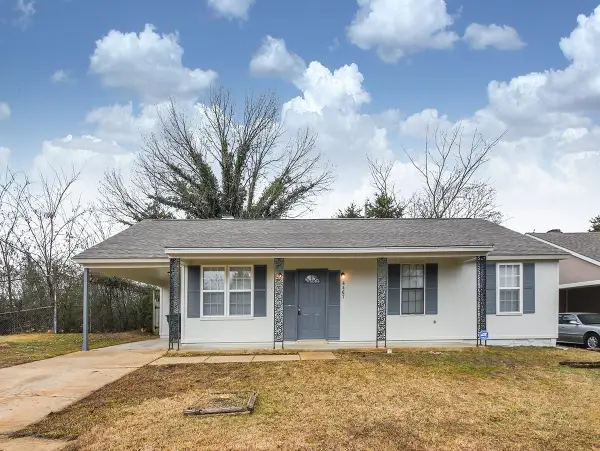 $200,000Active3 beds 2 baths
4467 RYANS RUN RD, Memphis, TN 38141
MLS# 10234482Listed by: RIVER CITY LAND CO., LLC - New
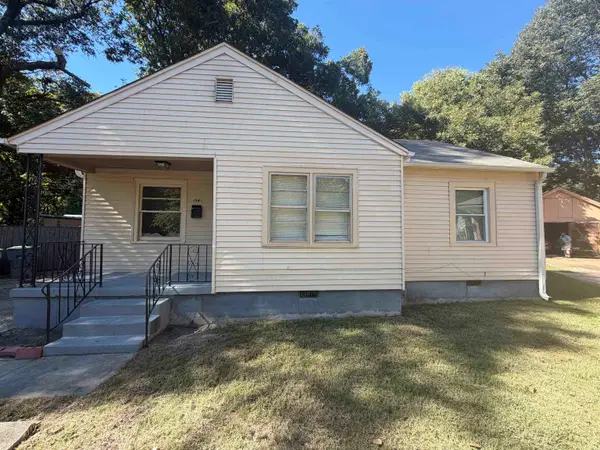 $82,000Active3 beds 1 baths
1541 HOPE BLVD, Memphis, TN 38111
MLS# 10234479Listed by: REI NATION REAL ESTATE SERVICE - New
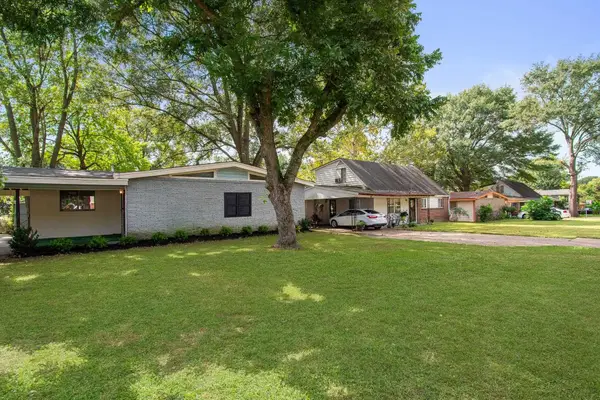 $114,900Active3 beds 1 baths
777 MOHAWK AVE, Memphis, TN 38109
MLS# 10234480Listed by: RESIAMERICA, INC. - New
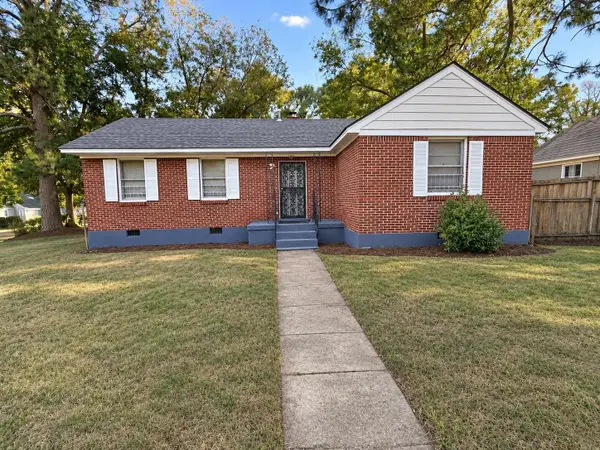 $217,000Active4 beds 3 baths
4135 MACON RD, Memphis, TN 38122
MLS# 10234470Listed by: BLUFF CITY REALTY GROUP, LLC


Protect your home and budget from life's surprises with an Assurant Home Warranty, backed by a partner that supports you through every step of homeownership. Explore Plans.
©2026 Century 21 Real Estate LLC. All rights reserved. CENTURY 21®, the CENTURY 21 Logo and C21® are service marks owned by Century 21 Real Estate LLC. Century 21 Real Estate LLC fully supports the principles of the Fair Housing Act and the Equal Opportunity Act. Each office is independently owned and operated. Listing information is deemed reliable but not guaranteed accurate.