
4002 WALNUT GROVE RD, Memphis, TN 38117
Local realty services provided by:CENTURY 21 Home First Realtors
4002 WALNUT GROVE RD,Memphis, TN 38117
$675,000
- 5 Beds
- 4 Baths
- - sq. ft.
- Single family
- Active
Listed by: julianne carney
Office: keller williams
MLS#:10232147
Source:TN_MAAR
Price summary
- Price:$675,000
About this home
A timeless iconic Spanish treasure with a story to tell! Tucked away behind a lush privacy hedge and set back from Walnut Grove, this enchanting 1920 Spanish-style estate is a rare blend of historic charm and modern luxury. From the distinctive tile roofline to the graceful arched entryways, every detail hints at the character waiting inside. Sunlight pours through an abundance of windows, filling this 5-bedroom, 3.5-bath home with warmth and natural light. Thoughtfully updated in recent years, the home features a beautiful 2025 renovated kitchen, 2023 roof, and 2019 HVAC, 2025 water heater, and much more! Offering modern comforts while preserving its century-old charm, this home is situated on a sprawling .59-acre lot. The private backyard oasis features an inground pool, creating the perfect setting for entertaining or relaxing in your own secluded retreat. Rich in history, full of character, & beautifully updated, this is more than a home, it’s a piece of timeless architecture!
Contact an agent
Home facts
- Year built:1920
- Subdivision & Development:PIDGEON ESTATES
- Listing ID #:10232147
- Added:1 day(s) ago
- Updated:October 11, 2026 at 11:44 AM
Rooms and interior
- Bedrooms:5
- Total bathrooms:4
- Full bathrooms:3
- Half bathrooms:1
- Rooms Total:10
- Flooring:Part Hardwood, Tile
- Dining Description:Breakfast Bar
- Bathrooms Description:1 or More BR Down, Double Vanity Bath, Half Bath Down, Luxury Primary Bath, Renovated Bathroom, Separate Tub & Shower
- Kitchen Description:Cooktop, Dishwasher, Island In Kitchen, Microwave, Pantry, Updated/Renovated Kitchen
- Basement Description:Partial Basement, Unfinished Basement
Heating and cooling
- Cooling:Central
- Heating:Central
Structure and exterior
- Year built:1920
- Lot area:0.59 Acres
- Lot Features:Level, Some Trees, Wood Fenced
- Architectural Style:Spanish
- Exterior Features:Deck, Patio, Porch, Wood Fence
- Levels:2 Story
Utilities
- Water:Public Water
- Sewer:Public Sewer
Finances and disclosures
- Price:$675,000
- Tax amount:$5,136
Features and amenities
- Laundry features:Laundry Room
- Amenities:Iron Door(s), Pull Down Attic Stairs
- Pool features:In Ground
Parking
- Parking description:Circular Drive, Side-Load Garage
- Garage spaces:2
New listings near 4002 WALNUT GROVE RD
- Coming Soon
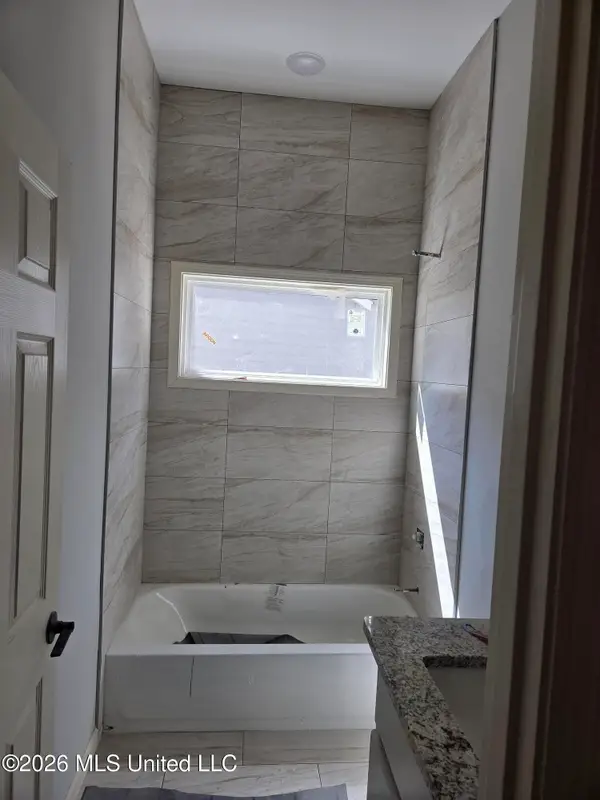 $529,000Coming Soon4 beds 2 baths2,600 sq. ft.
415 S Fenwick Road, Memphis, TN 38111
MLS# 4165031Listed by: BENCHMARK REALTORS - Coming Soon
 $120,000Coming Soon2 beds 1 baths1,451 sq. ft.
1816 Waverly Ave, Memphis, TN 38114
MLS# 3506156Listed by: EPIQUE REALTY - Coming Soon
 $107,500Coming Soon3 beds 1 baths1,390 sq. ft.
1251 Lamar Ave, Memphis, TN 38104
MLS# 3068060Listed by: TRG REAL ESTATE SERVICES LLC - New
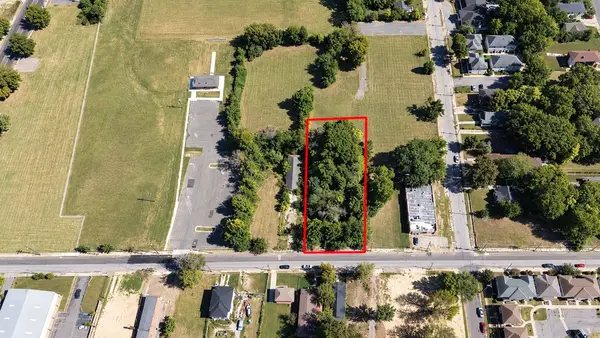 $34,900Active0.24 Acres
410 ORLEANS ST, Memphis, TN 38126
MLS# 10232185Listed by: RENSHAW COMPANY, REALTORS - New
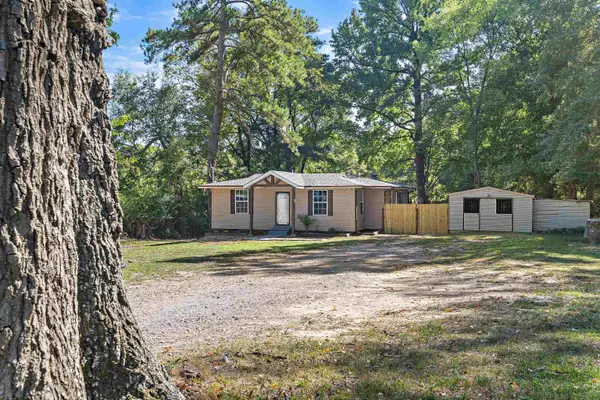 $179,900Active2 beds 1 baths
1707 W RAINES RD, Memphis, TN 38109
MLS# 10232184Listed by: REMAX EXPERTS - New
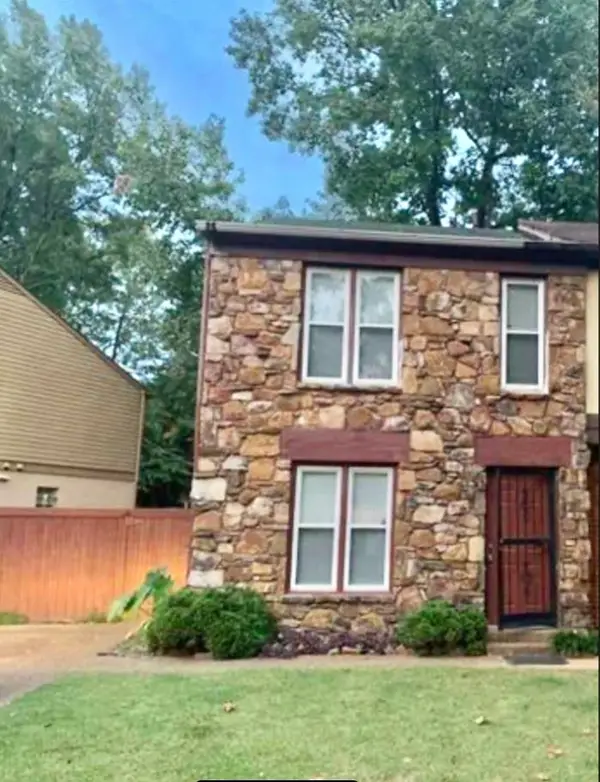 $84,000Active2 beds 2 baths
1807 GROVEHAVEN CIR, Memphis, TN 38116
MLS# 10232183Listed by: CRYE-LEIKE, INC., REALTORS - New
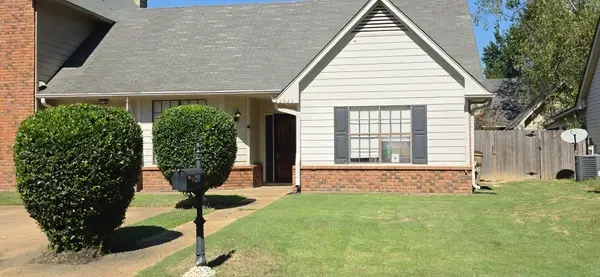 $170,000Active2 beds 2 baths
2959 MILLERS POND DR, Memphis, TN 38119
MLS# 10232179Listed by: OAK GROVE REALTY, LLC - New
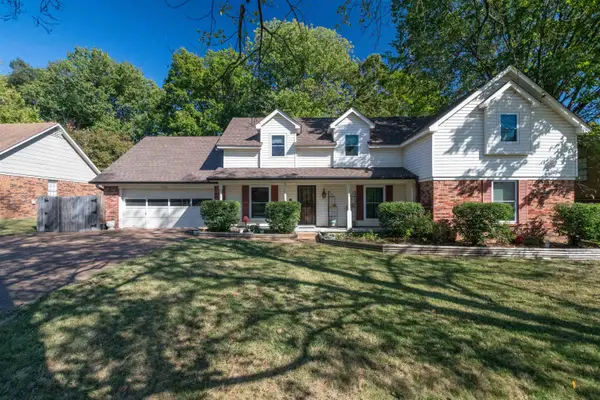 $299,900Active4 beds 3 baths
2708 ROCKCREEK PKY, Memphis, TN 38016
MLS# 10232180Listed by: 1 PERCENT LISTS MIDSOUTH - New
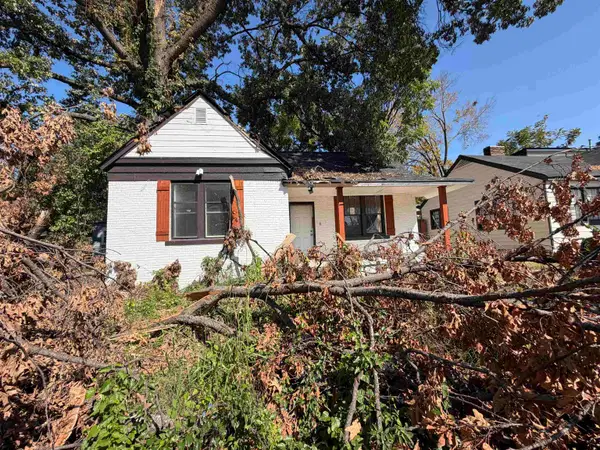 $60,000Active4 beds 2 baths
778 S PARKWAY ST E, Memphis, TN 38106
MLS# 10232176Listed by: EXP REALTY, LLC - New
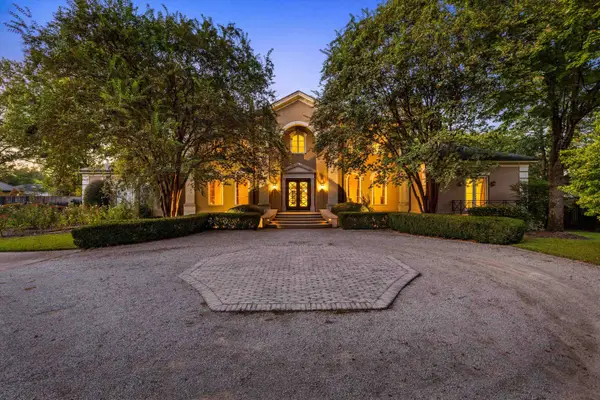 $2,750,000Active5 beds 7 baths
4130 GWYNNE RD, Memphis, TN 38117
MLS# 10232177Listed by: CRYE-LEIKE, INC., REALTORS


Protect your home and budget from life's surprises with an Assurant Home Warranty, backed by a partner that supports you through every step of homeownership. Explore Plans.
©2026 Century 21 Real Estate LLC. All rights reserved. CENTURY 21®, the CENTURY 21 Logo and C21® are service marks owned by Century 21 Real Estate LLC. Century 21 Real Estate LLC fully supports the principles of the Fair Housing Act and the Equal Opportunity Act. Each office is independently owned and operated. Listing information is deemed reliable but not guaranteed accurate.