
4020 FAXON DR, Memphis, TN 38122
Local realty services provided by:CENTURY 21 Home First Realtors
4020 FAXON DR,Memphis, TN 38122
$300,000
- 6 Beds
- 2 Baths
- - sq. ft.
- Single family
- Active
Upcoming open houses
- Sat, Oct 0301:00 pm - 03:00 pm
Listed by: aubrey tilson, danny freeman
Office: crye-leike, inc., realtors
MLS#:10231473
Source:TN_MAAR
Price summary
- Price:$300,000
About this home
Beautifully updated 6-bedroom home offering a rare and flexible 3-down/3-up layout with an impressive list of improvements! The renovated kitchen features KraftMaid cabinetry, quartzite countertops and backsplash, custom pull-out storage, soft-close cabinetry and gas cooking. Gorgeous red oak hardwood floors flow throughout much of the home, complemented by plantation shutters and abundant natural light from all-new Pella windows. The beautifully renovated downstairs bath features heated floors and a curbless tiled shower with a heated shower floor, lighted niche and linear drain. Major updates include a newer architectural roof, Pella windows, new gas water heater and updated exterior doors. Outside, enjoy a generous level backyard, detached garage and an exceptionally functional driveway with easy turnaround and rear access. *furnished rooms are virtually staged*
Contact an agent
Home facts
- Year built:1950
- Subdivision & Development:RAYMOND BRATTAIN
- Listing ID #:10231473
- Added:2 day(s) ago
- Updated:October 03, 2026 at 02:23 PM
Rooms and interior
- Bedrooms:6
- Total bathrooms:2
- Full bathrooms:2
- Rooms Total:12
- Flooring:Hardwood Throughout, Tile
- Dining Description:Breakfast Bar, Separate Dining Room
- Kitchen Description:Dishwasher, Disposal, Gas Cooking, Pantry, Range/Oven, Refrigerator
- Basement Description:Conventional
Heating and cooling
- Cooling:Central
- Heating:Central
Structure and exterior
- Roof:Composition Shingles
- Year built:1950
- Lot area:0.34 Acres
- Lot Features:Level
- Architectural Style:Traditional
- Construction Materials:Brick Veneer
- Exterior Features:Patio, Porch
- Foundation Description:Conventional
- Levels:1.5 Story
Utilities
- Water:Public Water
- Sewer:Public Sewer
Finances and disclosures
- Price:$300,000
- Tax amount:$2,082
Features and amenities
- Laundry features:Dryer, Laundry Room, Washer
- Amenities:All Window Treatments, Walk-In Attic
Parking
- Parking description:Back-Load Garage
- Garage spaces:2
New listings near 4020 FAXON DR
- Coming Soon
 $120,000Coming Soon2 beds 1 baths1,451 sq. ft.
1816 Waverly Ave, Memphis, TN 38114
MLS# 3506156Listed by: EPIQUE REALTY - Coming Soon
 $107,500Coming Soon3 beds 1 baths1,390 sq. ft.
1251 Lamar Ave, Memphis, TN 38104
MLS# 3068060Listed by: TRG REAL ESTATE SERVICES LLC - New
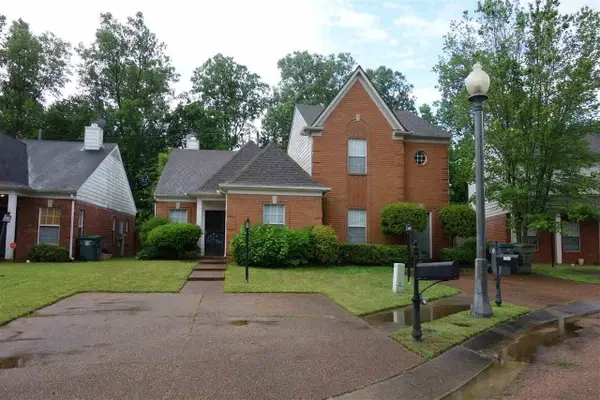 $169,000Active2 beds 2 baths
1237 BRADY HOLLOW LN, Memphis, TN 38016
MLS# 10231720Listed by: ELM RE INVESTMENT - New
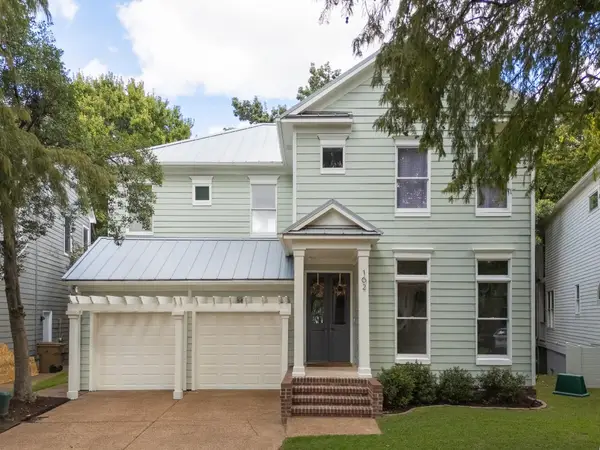 $574,999Active3 beds 3 baths
162 HARBOR ISLE CIR N, Memphis, TN 38103
MLS# 10231717Listed by: CRYE-LEIKE, INC., REALTORS - New
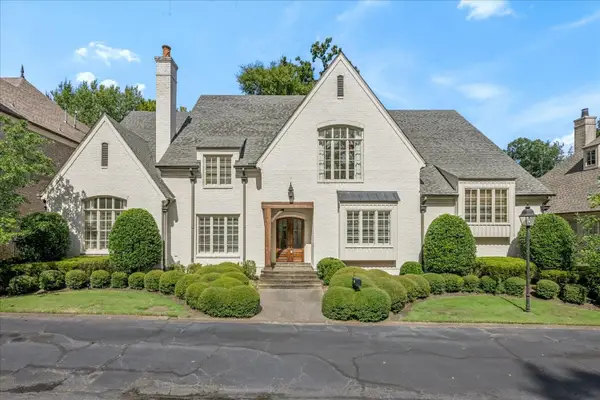 $875,000Active5 beds 6 baths
6326 MAISON PRIVEE CV, Memphis, TN 38120
MLS# 10231718Listed by: KELLER WILLIAMS - New
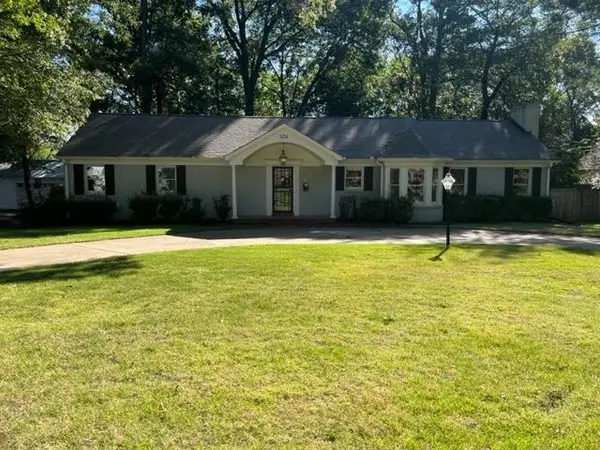 $547,000Active4 beds 4 baths
526 ST NICK DR, Memphis, TN 38117
MLS# 10231706Listed by: BEST REAL ESTATE COMPANY - New
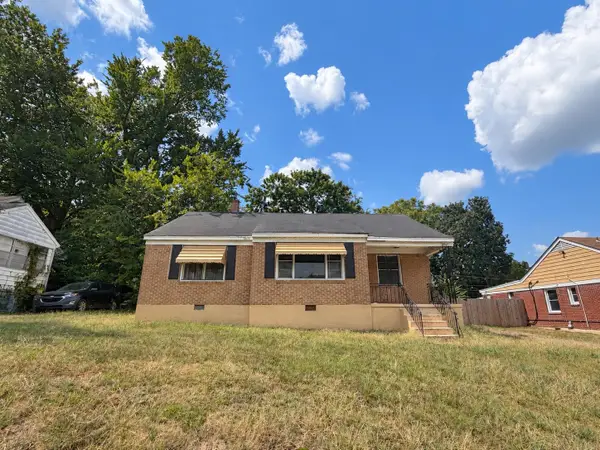 $169,900Active3 beds 2 baths
1047 W SHANKMAN CIR, Memphis, TN 38108
MLS# 10231707Listed by: WEICHERT, REALTORS-BENCHMARK - New
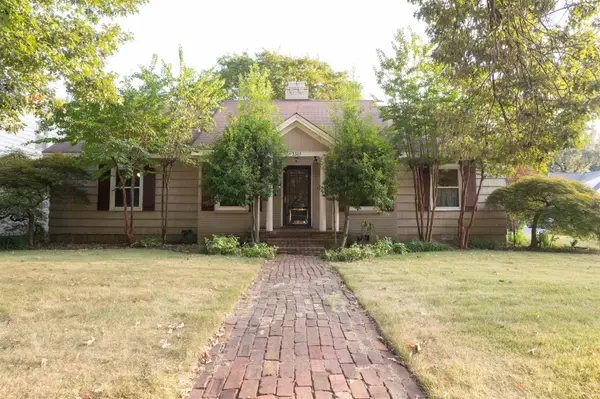 $245,000Active3 beds 3 baths
3365 CENTRAL AVE, Memphis, TN 38111
MLS# 10231708Listed by: MARX-BENSDORF, REALTORS - New
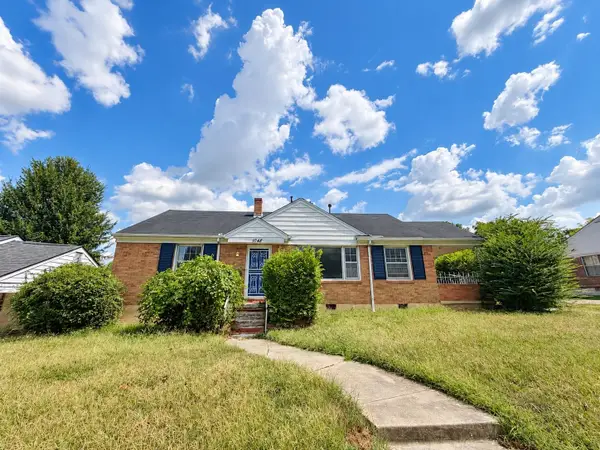 $119,900Active2 beds 1 baths
1048 W SHANKMAN CIR, Memphis, TN 38108
MLS# 10231709Listed by: WEICHERT, REALTORS-BENCHMARK - New
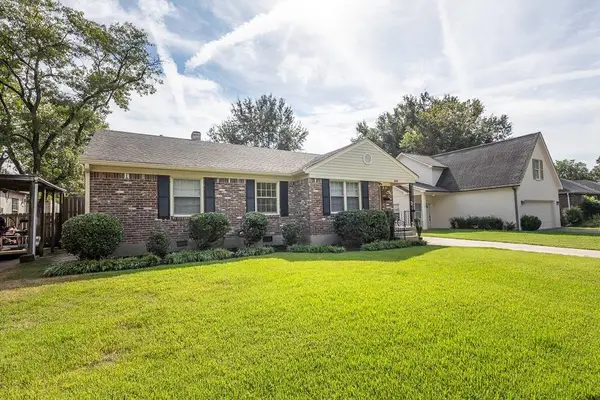 $169,900Active3 beds 2 baths
1528 DELMONT RD, Memphis, TN 38117
MLS# 10231711Listed by: BEST REAL ESTATE COMPANY


Protect your home and budget from life's surprises with an Assurant Home Warranty, backed by a partner that supports you through every step of homeownership. Explore Plans.
©2026 Century 21 Real Estate LLC. All rights reserved. CENTURY 21®, the CENTURY 21 Logo and C21® are service marks owned by Century 21 Real Estate LLC. Century 21 Real Estate LLC fully supports the principles of the Fair Housing Act and the Equal Opportunity Act. Each office is independently owned and operated. Listing information is deemed reliable but not guaranteed accurate.