
41 E YATES RD, Memphis, TN 38120
Local realty services provided by:CENTURY 21 Home First Realtors
41 E YATES RD,Memphis, TN 38120
$425,000
- 3 Beds
- 3 Baths
- - sq. ft.
- Single family
- Active
Listed by: ashleigh bettis
Office: bluff city realty group, llc.
MLS#:10232804
Source:TN_MAAR
Price summary
- Price:$425,000
About this home
Out of the box in all the best ways, this one level Mid Century Modern is full of character, light, and unforgettable spaces. Vaulted ceilings, exposed wood beams, and walls of windows showcase the bold architectural style that makes mid century homes so special. The sunroom steals the show with backyard views and incredible natural light. The flexible layout includes 3 bedrooms, 3 full bathrooms, plus a separate office space. Even better, there are two true primary suites. The beautifully landscaped backyard feels like a private retreat with natural rock features, mature trees, and perfect hammock spots. Even the attached 2 car garage adds charm with its decorative open brickwork. All of this in a prime location, zoned for some of the best public schools in Memphis! Located on the residential part of N E Yates, not busy Yates Rd.
Contact an agent
Home facts
- Year built:1957
- Subdivision & Development:WALNUT GROVE TERRACE EAST
- Listing ID #:10232804
- Added:1 day(s) ago
- Updated:October 22, 2026 at 11:17 AM
Rooms and interior
- Bedrooms:3
- Total bathrooms:3
- Full bathrooms:3
- Rooms Total:6
- Dining Description:Separate Dining Room
- Bathrooms Description:2 Full Primary Baths, All Bedrooms Down, Double Vanity Bath, Luxury Primary Bath, Renovated Bathroom, Separate Tub & Shower
- Kitchen Description:Cooktop, Dishwasher, Disposal, Eat-In Kitchen, Island In Kitchen, Range/Oven, Refrigerator, Updated/Renovated Kitchen
Heating and cooling
- Cooling:Central
- Heating:Central
Structure and exterior
- Roof:Composition Shingles
- Year built:1957
- Lot area:0.25 Acres
- Lot Features:Landscaped, Some Trees, Wood Fenced
- Architectural Style:Contemporary
- Construction Materials:Brick Veneer, Wood/Composition
- Exterior Features:Well Landscaped Grounds, Wood Fence
- Foundation Description:Slab
- Levels:1 Story
Utilities
- Water:Public Water
- Sewer:Public Sewer
Finances and disclosures
- Price:$425,000
- Tax amount:$5,098
Features and amenities
- Laundry features:Dryer, Laundry Closet, Washer
Parking
- Parking description:Driveway/Pad, Front-Load Garage
- Garage spaces:2
New listings near 41 E YATES RD
- Coming Soon
 $120,000Coming Soon2 beds 1 baths1,451 sq. ft.
1816 Waverly Ave, Memphis, TN 38114
MLS# 3506156Listed by: EPIQUE REALTY - Coming Soon
 $107,500Coming Soon3 beds 1 baths1,390 sq. ft.
1251 Lamar Ave, Memphis, TN 38104
MLS# 3068060Listed by: TRG REAL ESTATE SERVICES LLC - New
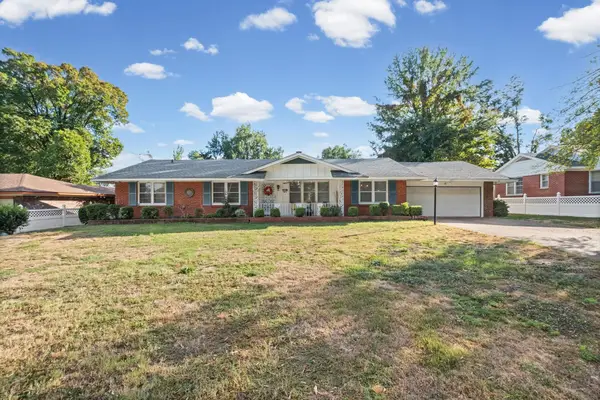 $190,000Active3 beds 2 baths
1073 CULLENWOOD RD, Memphis, TN 38116
MLS# 10232946Listed by: CRYE-LEIKE, INC., REALTORS - New
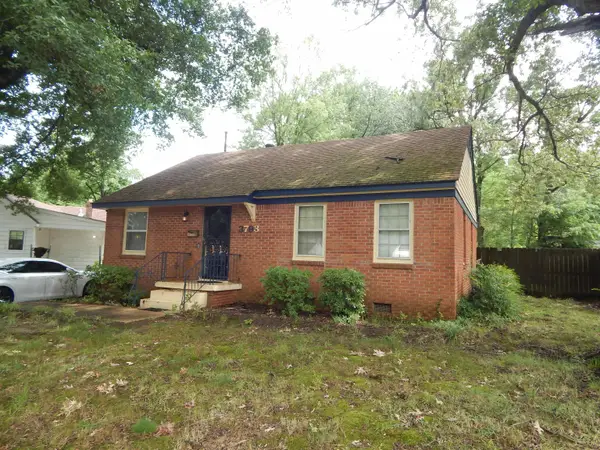 $142,000Active2 beds 1 baths
3793 RHODES AVE, Memphis, TN 38111
MLS# 10232965Listed by: ADARO REALTY, INC. - New
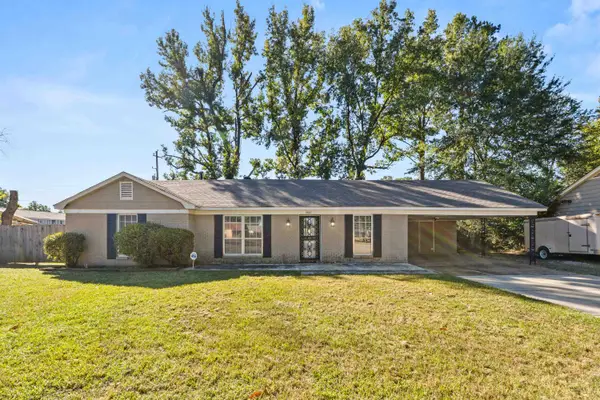 $200,000Active3 beds 2 baths
3122 PEBBLE BEACH CV, Memphis, TN 38115
MLS# 10232964Listed by: EXP REALTY, LLC - New
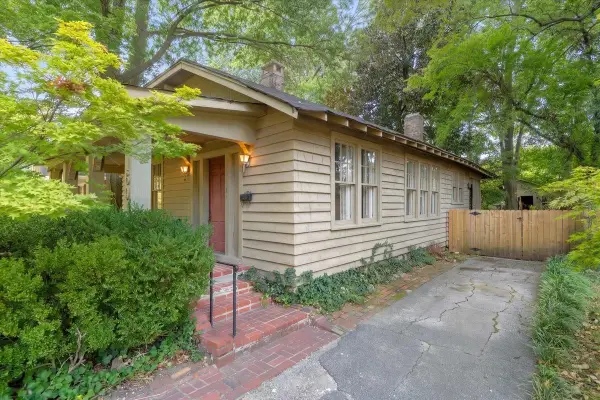 $125,000Active3 beds 2 baths
1691 YORK AVE, Memphis, TN 38104
MLS# 10232954Listed by: WARE JONES, REALTORS - New
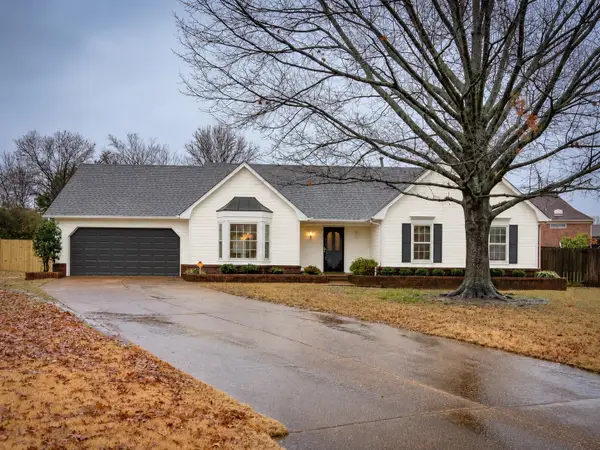 $249,900Active3 beds 2 baths
4944 BARRINGTON CV, Memphis, TN 38125
MLS# 10232955Listed by: RESIAMERICA, INC. - New
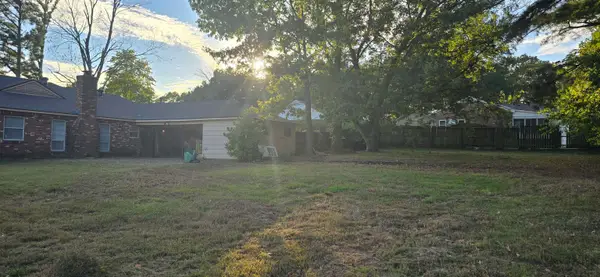 $49,000Active0.21 Acres
0 HANNA DR, Memphis, TN 38128
MLS# 10232959Listed by: EXP REALTY, LLC - New
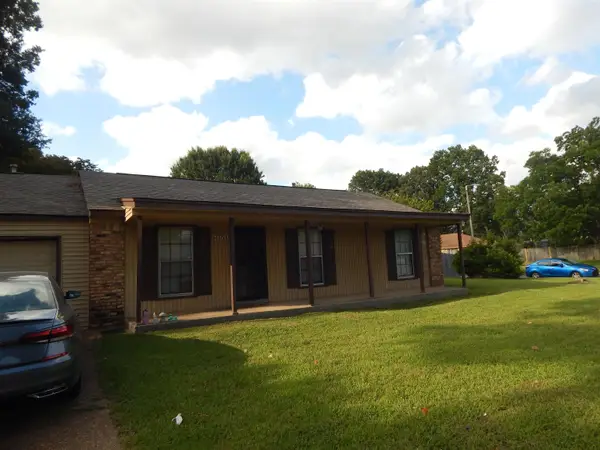 $130,000Active4 beds 3 baths
4956 COTTONWOOD AVE, Memphis, TN 38118
MLS# 10232961Listed by: ADARO REALTY, INC. - New
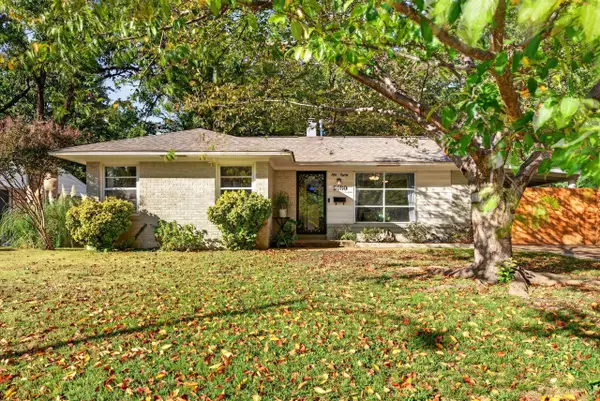 $230,000Active2 beds 1 baths
5080 EDENSHIRE AVE, Memphis, TN 38117
MLS# 10232962Listed by: THE FIRM


Protect your home and budget from life's surprises with an Assurant Home Warranty, backed by a partner that supports you through every step of homeownership. Explore Plans.
©2026 Century 21 Real Estate LLC. All rights reserved. CENTURY 21®, the CENTURY 21 Logo and C21® are service marks owned by Century 21 Real Estate LLC. Century 21 Real Estate LLC fully supports the principles of the Fair Housing Act and the Equal Opportunity Act. Each office is independently owned and operated. Listing information is deemed reliable but not guaranteed accurate.