
4146 OVERTON CROSSING RD, Memphis, TN 38127
Local realty services provided by:CENTURY 21 Home First Realtors
4146 OVERTON CROSSING RD,Memphis, TN 38127
$74,900
- 3 Beds
- 1 Baths
- - sq. ft.
- Single family
- Active
Listed by: carl purifoy
Office: trelora realty
MLS#:10226868
Source:TN_MAAR
Price summary
- Price:$74,900
About this home
This 3-bedroom, 1-bathroom mid-century brick ranch in Memphis offers 1,282 square feet of single-story living. Designed with function in mind, the single-level slab floor plan features six distinct rooms, beginning with a spacious and inviting front living area. The heart of the home flows into a dedicated kitchen and dining space, perfect for daily meals and gathering. All three bedrooms are generously sized and conveniently situated on the main level alongside the full bathroom, maximizing every square foot of interior space. Close to local schools, parks, and commuting routes.
Contact an agent
Home facts
- Year built:1966
- Subdivision & Development:GEORGIAN WOODS BLK B
- Listing ID #:10226868
- Added:56 day(s) ago
- Updated:September 19, 2026 at 03:05 AM
Rooms and interior
- Bedrooms:3
- Total bathrooms:1
- Full bathrooms:1
- Rooms Total:6
- Flooring:Wall to Wall Carpet
- Bathrooms Description:All Bedrooms Down
- Kitchen Description:Eat-In Kitchen, Pantry
Heating and cooling
- Cooling:Central
- Heating:Central, Gas
Structure and exterior
- Year built:1966
- Lot area:0.24 Acres
- Lot Features:Some Trees
- Architectural Style:Traditional
- Construction Materials:Brick Veneer, Wood/Composition
- Levels:1 Story
Utilities
- Water:Public Water
- Sewer:Public Sewer
Finances and disclosures
- Price:$74,900
- Tax amount:$1,173
Parking
- Parking description:Driveway/Pad
- Garage spaces:1
New listings near 4146 OVERTON CROSSING RD
- Coming Soon
 $107,500Coming Soon3 beds 1 baths1,390 sq. ft.
1251 Lamar Ave, Memphis, TN 38104
MLS# 3068060Listed by: TRG REAL ESTATE SERVICES LLC - New
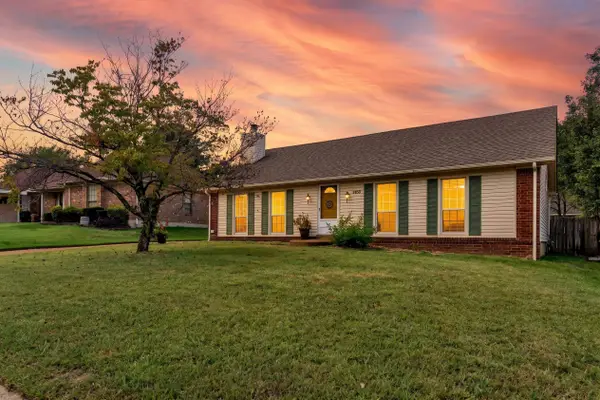 $209,900Active3 beds 2 baths
6556 STOCKPORT CV, Memphis, TN 38141
MLS# 10230738Listed by: GROOME & CO. - New
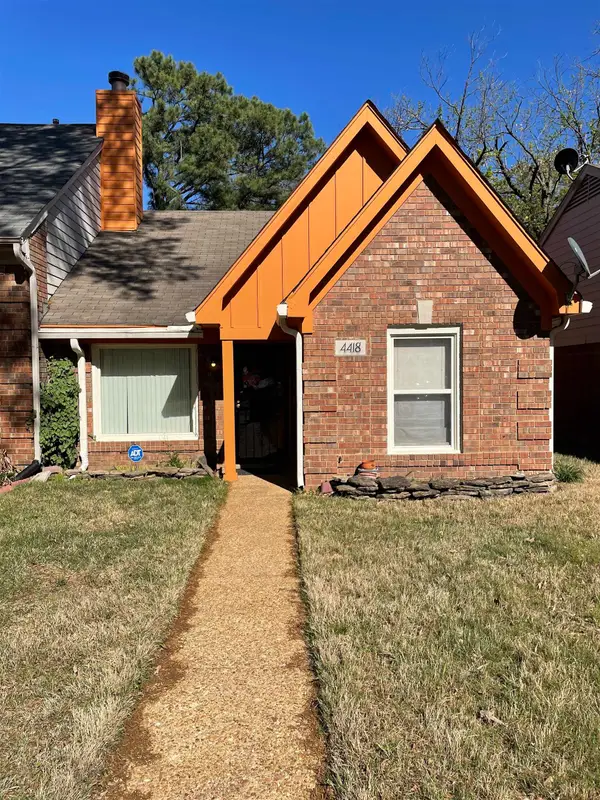 $130,000Active2 beds 2 baths
4418 MISTY MORNING DR, Memphis, TN 38141
MLS# 10230739Listed by: ADARO REALTY, INC. - New
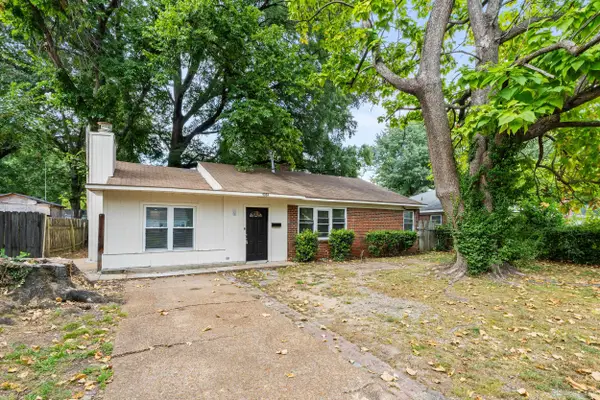 $74,900Active3 beds 2 baths
4084 WILDWOOD DR, Memphis, TN 38111
MLS# 10230740Listed by: MAINSTAY BROKERAGE, LLC - New
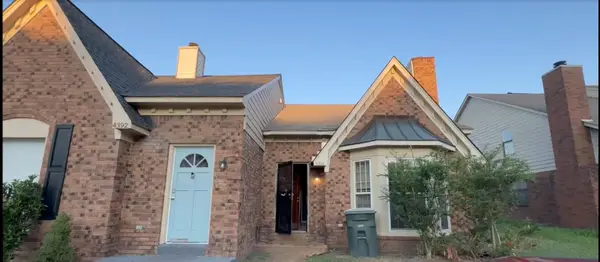 $109,900Active2 beds 2 baths
4394 FOREST VALLEY DR, Memphis, TN 38141
MLS# 10230721Listed by: MAINSTAY BROKERAGE, LLC - New
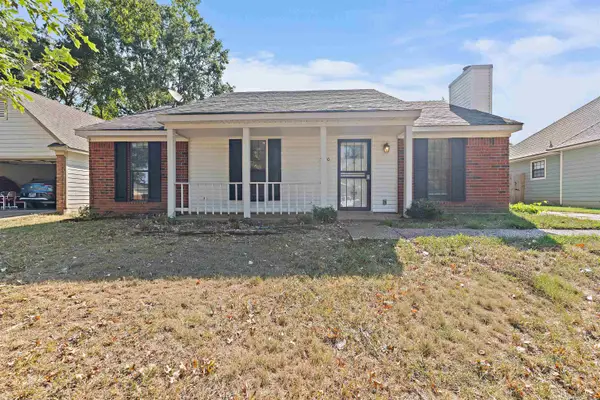 $190,000Active3 beds 2 baths
5330 SLEEPY OAK CV, Memphis, TN 38115
MLS# 10230723Listed by: CRYE-LEIKE, INC., REALTORS - New
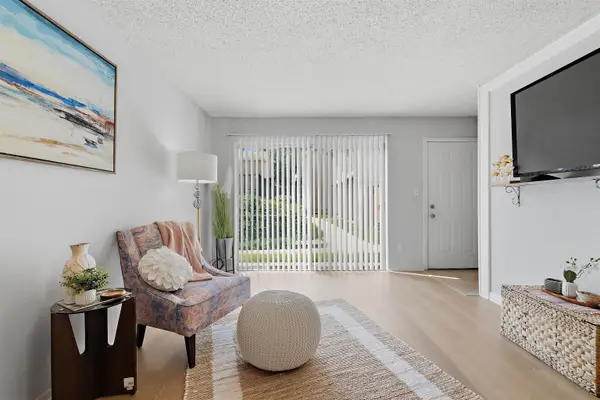 $92,500Active1 beds 1 baths
6768 QUAIL HOLLOW CT, Memphis, TN 38120
MLS# 10230727Listed by: CRYE-LEIKE, INC., REALTORS - New
 $29,000Active2 beds 1 baths
3043 SAX RD, Memphis, TN 38109
MLS# 10230729Listed by: BEST REAL ESTATE COMPANY - New
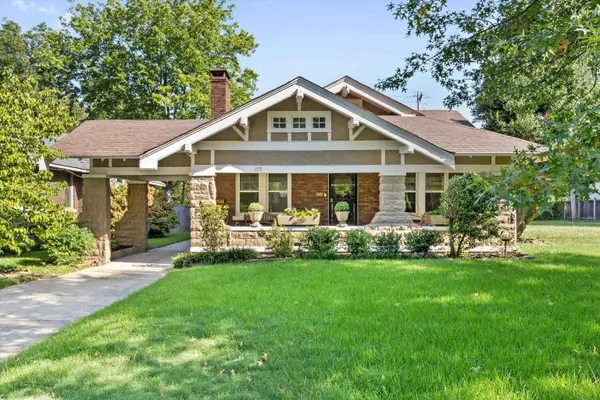 $379,000Active3 beds 2 baths
1976 LYNDALE AVE, Memphis, TN 38107
MLS# 10230730Listed by: SOWELL, REALTORS - New
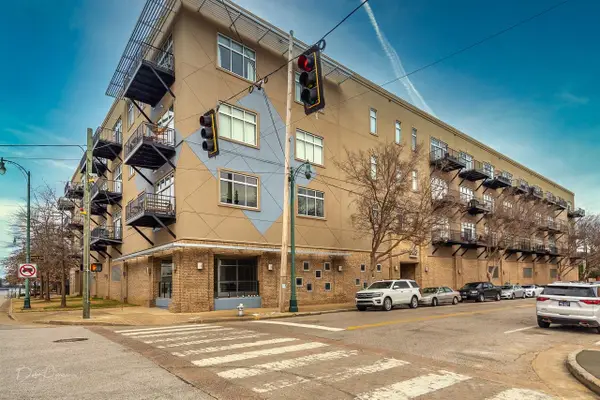 $215,900Active1 beds 1 baths
648 RIVERSIDE DR #316, Memphis, TN 38103
MLS# 10230700Listed by: CRYE-LEIKE, INC., REALTORS


Protect your home and budget from life's surprises with an Assurant Home Warranty, backed by a partner that supports you through every step of homeownership. Explore Plans.
©2026 Century 21 Real Estate LLC. All rights reserved. CENTURY 21®, the CENTURY 21 Logo and C21® are service marks owned by Century 21 Real Estate LLC. Century 21 Real Estate LLC fully supports the principles of the Fair Housing Act and the Equal Opportunity Act. Each office is independently owned and operated. Listing information is deemed reliable but not guaranteed accurate.