
4421 SE LUGARDA LN, Memphis, TN 38125
Local realty services provided by:CENTURY 21 Home First Realtors
4421 SE LUGARDA LN,Unicorp/memphis, TN 38125
$380,000
- 4 Beds
- 3 Baths
- - sq. ft.
- Single family
- Active
Listed by: barbara burchett
Office: trg real estate services, llc.
MLS#:10229619
Source:TN_MAAR
Price summary
- Price:$380,000
About this home
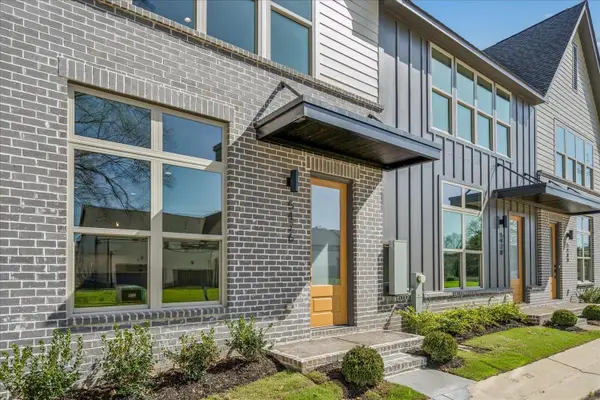
This Beautiful home is move-in ready This attractive home offers approximately 3192 square feet of living space, featuring 4 bedrooms and 3 full bathrooms. Built in 2001, the property provides a spacious layout, a 2-car attached garage, a brick exterior, and a fireplace. The home is situated on approximately 0.28 acres. This is a wonderful opportunity for buyers seeking comfortable living space with room for family and entertaining. Enjoy an enclosed patio for relaxing.
Contact an agent
Home facts
- Year built:2001
- Subdivision & Development:BUCKINGHAM FARMS PH18
- Listing ID #:10229619
- Added:9 day(s) ago
- Updated:September 12, 2026 at 11:16 AM
Rooms and interior
- Bedrooms:4
- Total bathrooms:3
- Full bathrooms:3
- Rooms Total:10
- Flooring:Part Hardwood, Tile, Wood Laminate Floors
- Dining Description:Breakfast Bar, Separate Dining Room
- Bathrooms Description:1 or More BR Down, Double Vanity Bath, Full Bath Down, Luxury Primary Bath, Separate Tub & Shower
- Kitchen Description:Eat-In Kitchen, Pantry
Heating and cooling
- Cooling:Central
- Heating:Central, Electric
Structure and exterior
- Year built:2001
- Lot area:0.28 Acres
- Lot Features:Landscaped, Level, Wood Fenced
- Architectural Style:Contemporary
- Construction Materials:Brick Veneer
- Exterior Features:Balcony, Covered Patio, Sidewalks, Storage
- Levels:1.5 Story
Finances and disclosures
- Price:$380,000
- Tax amount:$2,188
Parking
- Parking description:Driveway/Pad, Garage Door Opener(s), Side-Load Garage
- Garage spaces:2
New listings near 4421 SE LUGARDA LN
- Coming Soon
 $107,500Coming Soon3 beds 1 baths1,390 sq. ft.
1251 Lamar Ave, Memphis, TN 38104
MLS# 3068060Listed by: TRG REAL ESTATE SERVICES LLC - New
 $129,900Active3 beds 1 baths
2756 MERLE ST, Memphis, TN 38118
MLS# 10230313Listed by: KAIZEN REALTY, LLC - New
 $249,900Active3 beds 2 baths
8142 S CREEKSIDE CIR S, Memphis, TN 38016
MLS# 10230314Listed by: KELLER WILLIAMS - New
 $399,000Active5 beds 3 baths
1335 FAXON AVE, Memphis, TN 38104
MLS# 10230316Listed by: KAIZEN REALTY, LLC - New
 $199,000Active3 beds 1 baths
1445 DEARING RD, Memphis, TN 38117
MLS# 10230317Listed by: THE HOME PARTNERS REALTY - Open Sun, 2 to 4pm
 $375,000Active2 beds 3 baths
5476 END VILLAGE DR #19, Memphis, TN 38119
MLS# 10228051Listed by: RIVER CITY LAND CO., LLC - New
 $110,000Active2 beds 2 baths
6684 WHISPERING OAK PL #1, Memphis, TN 38120
MLS# 10230304Listed by: EXP REALTY, LLC - New
 $119,000Active3 beds 1 baths
3815 TESSLAND RD, Memphis, TN 38128
MLS# 10230308Listed by: EXP REALTY - New
 $62,500Active3 beds 3 baths
4040 GRAHAM OAKS CT #21, Memphis, TN 38122
MLS# 10230286Listed by: THE CARTER GROUP LLC, REALTORS - New
 $195,000Active3 beds 3 baths
3814 FAXON AVE, Memphis, TN 38122
MLS# 10230287Listed by: MARX-BENSDORF, REALTORS


Protect your home and budget from life's surprises with an Assurant Home Warranty, backed by a partner that supports you through every step of homeownership. Explore Plans.
©2026 Century 21 Real Estate LLC. All rights reserved. CENTURY 21®, the CENTURY 21 Logo and C21® are service marks owned by Century 21 Real Estate LLC. Century 21 Real Estate LLC fully supports the principles of the Fair Housing Act and the Equal Opportunity Act. Each office is independently owned and operated. Listing information is deemed reliable but not guaranteed accurate.