
4523 BASSETT HALL DR, Memphis, TN 38125
Local realty services provided by:CENTURY 21 Home First Realtors
4523 BASSETT HALL DR,Memphis, TN 38125
$240,000
- 3 Beds
- 2 Baths
- - sq. ft.
- Single family
- Active
Listed by: jeffry goff, robert schoonover
Office: keller williams
MLS#:10233068
Source:TN_MAAR
Price summary
- Price:$240,000
About this home
Bring your vision and make this home your own! Featuring beautiful wood flooring, a cozy wood-burning fireplace, built-in bookshelves, and vaulted ceilings with ceiling fans, this property offers a spacious and inviting layout with plenty of potential. Freshly painted bedrooms and brand-new carpet in one bedroom add a refreshed touch. The eat-in kitchen is ideal for everyday dining, while the separate dining room offers flexible use as a possible fourth bedroom, home office, playroom, or additional living space. The primary suite features a private sunroom, double vanities, a soaking tub, and a separate shower. Additional features include a dedicated laundry room, a temperature-controlled 14' x 11' storage room perfect for a workshop, hobbies, or extra storage, and an 8' x 8' storage shed. The fenced backyard provides space for pets, outdoor enjoyment, and entertaining. With a little TLC and your personal touch, this home presents an excellent opportunity to create your ideal space.
Contact an agent
Home facts
- Year built:1989
- Subdivision & Development:YORKTOWN VILLAGE SEC B
- Listing ID #:10233068
- Added:1 day(s) ago
- Updated:October 23, 2026 at 04:30 PM
Rooms and interior
- Bedrooms:3
- Total bathrooms:2
- Full bathrooms:2
- Rooms Total:8
- Flooring:Part Carpet, Tile
- Bathrooms Description:All Bedrooms Down, Full Bath Down, Separate Tub & Shower
- Kitchen Description:Dishwasher, Disposal, Eat-In Kitchen, Microwave, Range/Oven
Heating and cooling
- Cooling:Central
- Heating:Central, Electric Heat Pump
Structure and exterior
- Roof:Composition Shingles
- Year built:1989
- Lot area:0.2 Acres
- Lot Features:Landscaped, Level, Wood Fenced
- Architectural Style:Traditional
- Construction Materials:Brick Veneer
- Exterior Features:Covered Patio, Storage
- Foundation Description:Slab
- Levels:1 Story
Utilities
- Water:Public Water
- Sewer:Public Sewer
Finances and disclosures
- Price:$240,000
- Tax amount:$1,605
Features and amenities
- Laundry features:Laundry Room
- Amenities:Cable Wired
Parking
- Parking description:Driveway/Pad, Front-Load Garage, Garage Door Opener(s)
- Garage spaces:2
New listings near 4523 BASSETT HALL DR
- Coming Soon
 $120,000Coming Soon2 beds 1 baths1,451 sq. ft.
1816 Waverly Ave, Memphis, TN 38114
MLS# 3506156Listed by: EPIQUE REALTY - Coming Soon
 $107,500Coming Soon3 beds 1 baths1,390 sq. ft.
1251 Lamar Ave, Memphis, TN 38104
MLS# 3068060Listed by: TRG REAL ESTATE SERVICES LLC - New
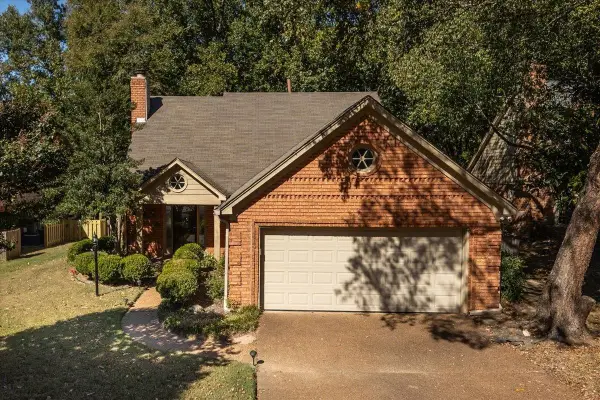 $290,000Active3 beds 3 baths
1482 WOOD TRAIL CIR, Memphis, TN 38016
MLS# 10233091Listed by: CRYE-LEIKE, INC., REALTORS - New
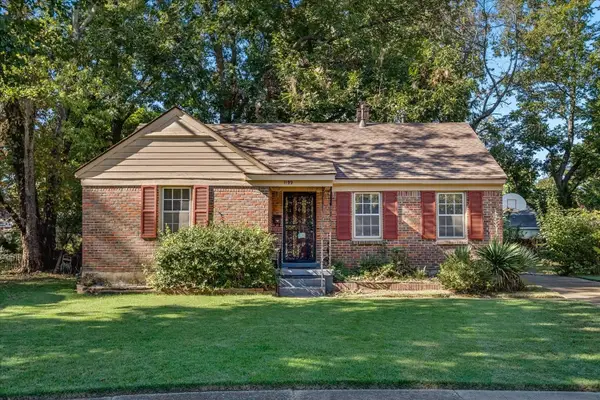 $85,000Active3 beds 1 baths
1199 SHIRLEY CV, Memphis, TN 38122
MLS# 10233092Listed by: EMMETT BAIRD REALTY, LLC - New
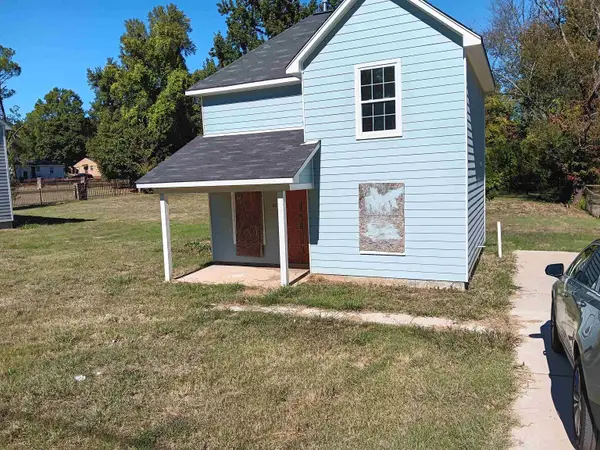 $67,500Active3 beds 3 baths
92 W MITCHELL RD, Memphis, TN 38109
MLS# 10233069Listed by: KELLER WILLIAMS - New
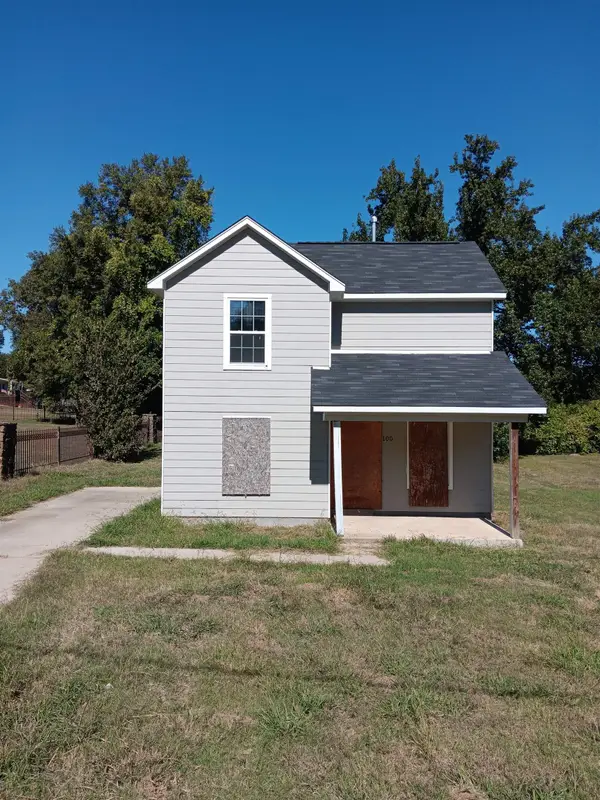 $67,500Active3 beds 3 baths
100 W MITCHELL RD, Memphis, TN 38109
MLS# 10233070Listed by: KELLER WILLIAMS - New
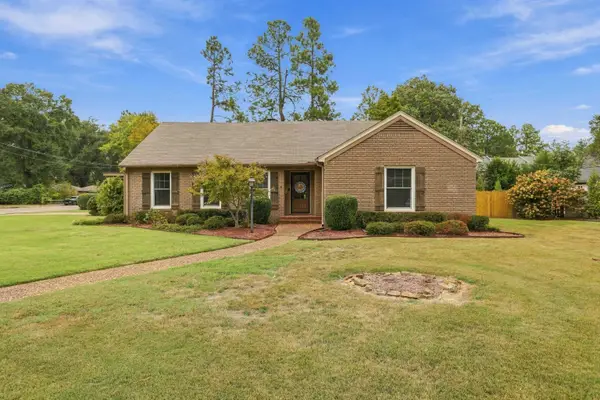 $285,000Active3 beds 2 baths
4774 KAYE RD, Memphis, TN 38117
MLS# 10233077Listed by: KAIZEN REALTY, LLC - New
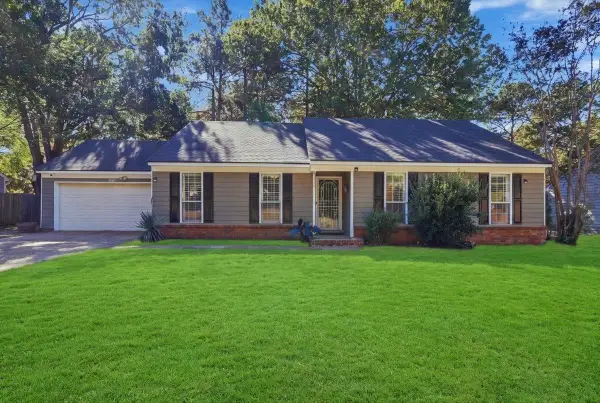 $229,900Active3 beds 2 baths
6787 BAINBRIDGE DR, Memphis, TN 38119
MLS# 10233078Listed by: KELLER WILLIAMS - New
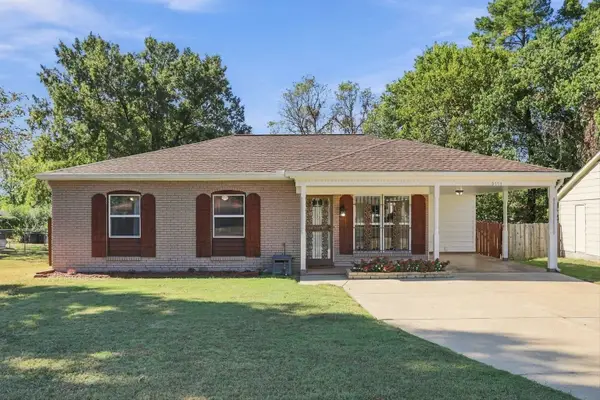 $129,900Active3 beds 2 baths
5111 BRECKENWOOD DR, Memphis, TN 38127
MLS# 10233079Listed by: KAIZEN REALTY, LLC - New
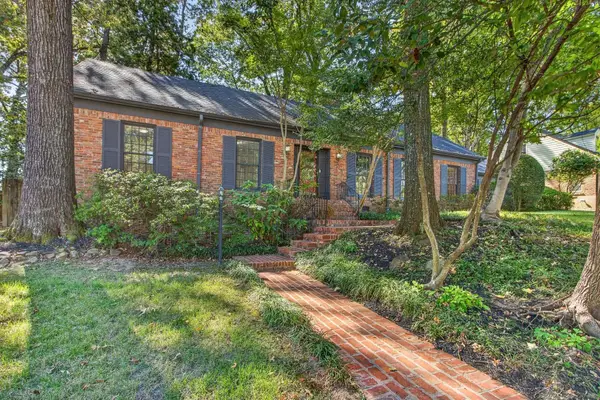 $355,000Active4 beds 2 baths
5185 MARY STARNES DR, Memphis, TN 38117
MLS# 10233081Listed by: CRYE-LEIKE, INC., REALTORS


Protect your home and budget from life's surprises with an Assurant Home Warranty, backed by a partner that supports you through every step of homeownership. Explore Plans.
©2026 Century 21 Real Estate LLC. All rights reserved. CENTURY 21®, the CENTURY 21 Logo and C21® are service marks owned by Century 21 Real Estate LLC. Century 21 Real Estate LLC fully supports the principles of the Fair Housing Act and the Equal Opportunity Act. Each office is independently owned and operated. Listing information is deemed reliable but not guaranteed accurate.