
4545 PARK AVE, Memphis, TN 38117
Local realty services provided by:CENTURY 21 Home First Realtors
4545 PARK AVE,Memphis, TN 38117
$300,000
- 3 Beds
- 3 Baths
- - sq. ft.
- Single family
- Active
Listed by: marissa hertzog
Office: zeitlin sotheby's internation
MLS#:10228369
Source:TN_MAAR
Price summary
- Price:$300,000
About this home
This 3 bed, 2 1/2 bath ranch is ready to be personalized & offers privacy & space on approximately .79 wooded acres. Hardwood floors complement a spacious, single-level floor plan beginning with an entry foyer and formal living room. The dining room connects to the kitchen while a pantry and wet bar lead to the inviting rear den where a wood-burning fireplace and expansive windows frame views of the secluded backyard. The spacious primary suite includes an updated bath and substantial walk-in closet. A back bedroom offers built-in shelving and direct backyard access. Outside find a fenced backyard, patio and in-ground pool approximately 12 ft at its deepest point. An extended paved driveway leads to a two-car garage with workshop area and covered walkway to the home. Additional features include permanent stairs to the walk-up attic, a replaced sewer line to the street, moisture barrier and sump pump beneath the home, plus HVAC systems less than 10 years old. *Some images edited
Contact an agent
Home facts
- Year built:1954
- Subdivision & Development:N/A
- Listing ID #:10228369
- Added:1 day(s) ago
- Updated:August 15, 2026 at 11:34 AM
Rooms and interior
- Bedrooms:3
- Total bathrooms:3
- Full bathrooms:2
- Half bathrooms:1
- Rooms Total:7
- Flooring:Hardwood Throughout, Tile
- Dining Description:Separate Dining Room
- Bathrooms Description:1 or More BR Down, All Bedrooms Down, Full Bath Down, Half Bath Down, Renovated Bathroom
- Kitchen Description:Dishwasher, Pantry, Range/Oven, Refrigerator
- Basement Description:Conventional
Heating and cooling
- Cooling:Central
- Heating:Central
Structure and exterior
- Roof:Composition Shingles
- Year built:1954
- Lot area:0.79 Acres
- Lot Features:Level, Some Trees, Wood Fenced
- Architectural Style:Ranch
- Construction Materials:Brick Veneer
- Exterior Features:Patio, Wood Fence, Wooded Grounds
- Foundation Description:Conventional
- Levels:2.5 Story
Utilities
- Water:Public Water
- Sewer:Public Sewer
Finances and disclosures
- Price:$300,000
- Tax amount:$5,375
Features and amenities
- Laundry features:Laundry Room
- Amenities:Attic Access, Cable Wired, Permanent Attic Stairs, Walk-In Closet(s), Wet Bar
- Pool features:In Ground
Parking
- Parking description:Driveway/Pad, Side-Load Garage
- Garage spaces:2
New listings near 4545 PARK AVE
- New
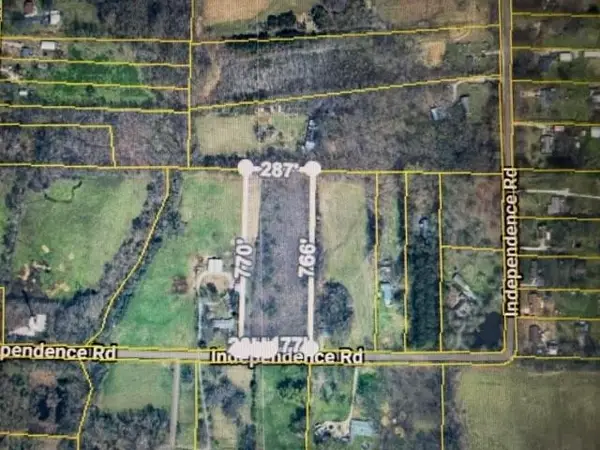 $85,000Active5 Acres
0 INDEPENDENCE RD, 38053, TN 38053
MLS# 10228492Listed by: GROOME & CO. - New
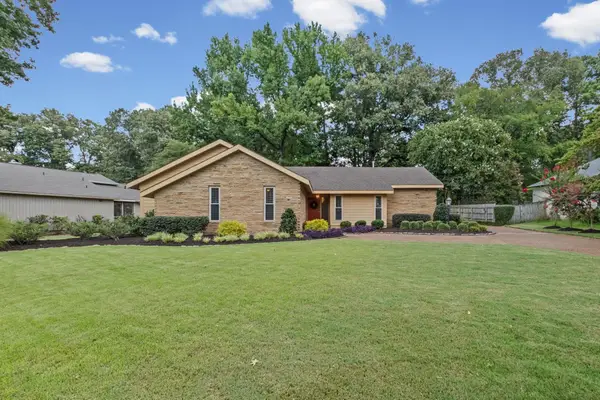 $325,000Active4 beds 3 baths
2174 MONTEGO DR, Memphis, TN 38016
MLS# 10228493Listed by: KELLER WILLIAMS - New
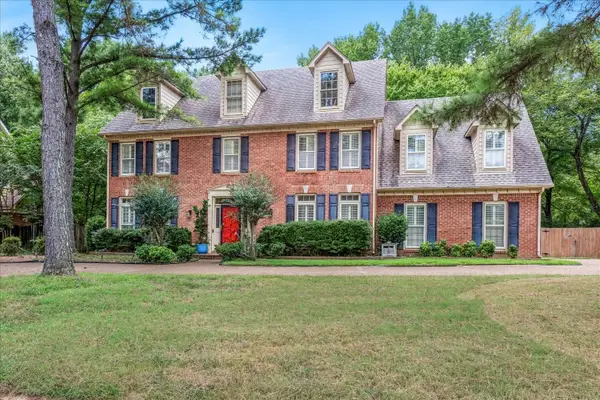 $300,000Active4 beds 3 baths
65 SUMMER GROVE RD, Memphis, TN 38018
MLS# 10228491Listed by: CRYE-LEIKE, INC., REALTORS - New
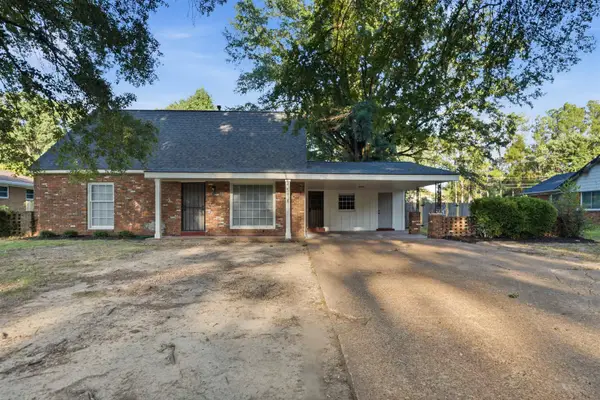 $250,000Active4 beds 3 baths
4516 PAULA DR, Memphis, TN 38116
MLS# 10228489Listed by: BHHS TALIESYN REALTY - New
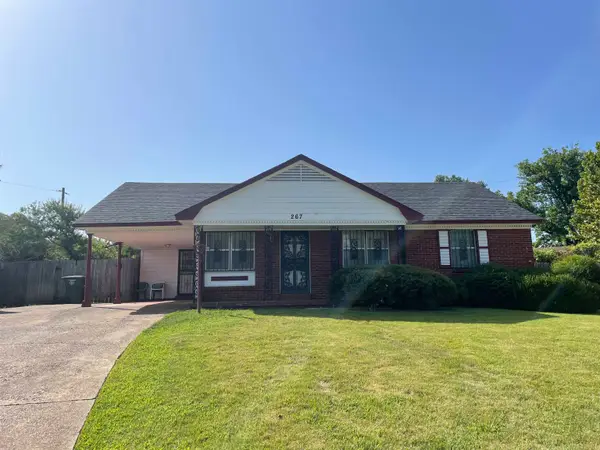 $135,000Active4 beds 3 baths
267 BLAIRMORE AVE, Memphis, TN 38109
MLS# 10228487Listed by: ADARO REALTY, INC. - New
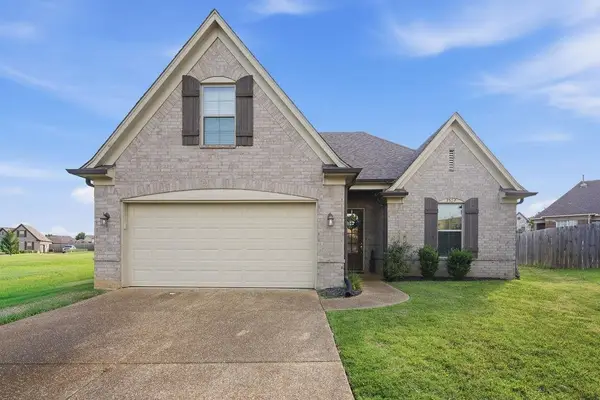 $308,000Active4 beds 2 baths
7527 WOODINVILLE CV, Memphis, TN 38125
MLS# 10228488Listed by: INTEGRITY REAL ESTATE SERVICES - New
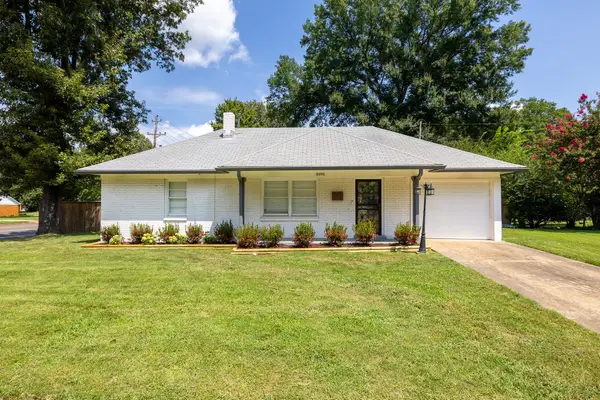 $279,000Active3 beds 1 baths
4996 WINGDALE RD, Memphis, TN 38117
MLS# 10228483Listed by: HOBSON, REALTORS - New
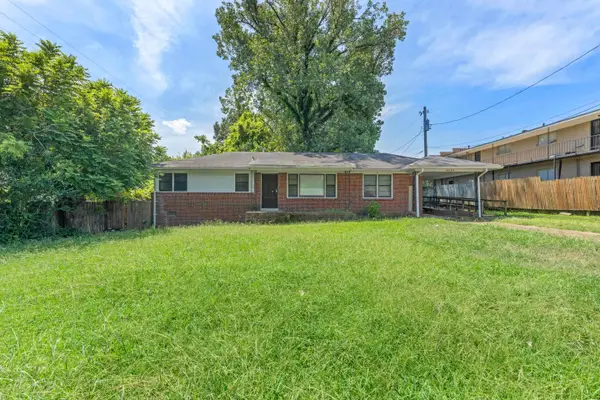 $130,000Active3 beds 2 baths
4064 HERMITAGE DR, Memphis, TN 38116
MLS# 10228485Listed by: EXP REALTY, LLC - New
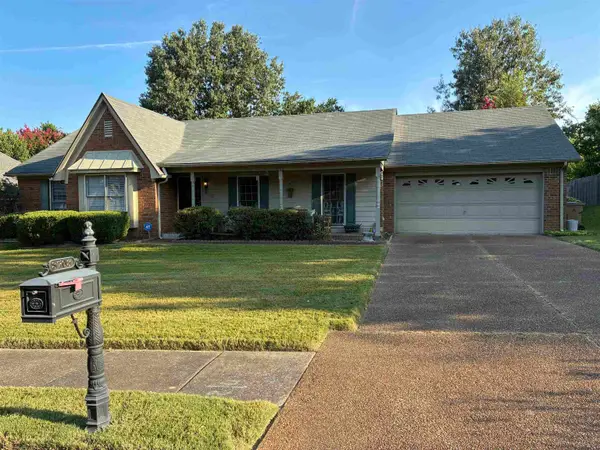 $294,900Active3 beds 2 baths
8708 OAK TRAIL LN, Memphis, TN 38018
MLS# 10228480Listed by: CRYE-LEIKE, INC., REALTORS - New
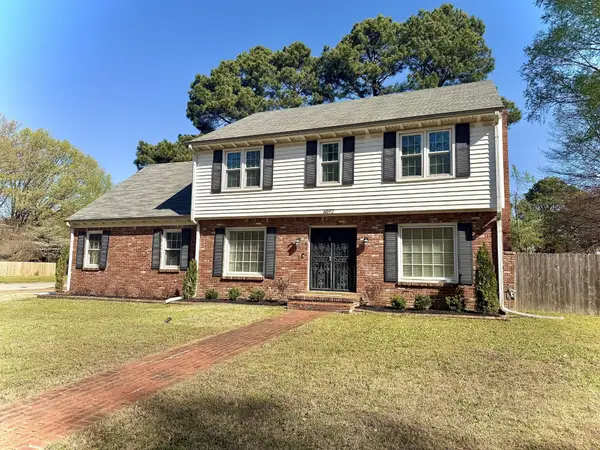 $274,900Active4 beds 3 baths2,408 sq. ft.
6092 Macinness Dr, Memphis, TN 38119
MLS# 3512741Listed by: HINGE REALTY


Protect your home and budget from life's surprises with an Assurant Home Warranty, backed by a partner that supports you through every step of homeownership. Explore Plans.
©2026 Century 21 Real Estate LLC. All rights reserved. CENTURY 21®, the CENTURY 21 Logo and C21® are service marks owned by Century 21 Real Estate LLC. Century 21 Real Estate LLC fully supports the principles of the Fair Housing Act and the Equal Opportunity Act. Each office is independently owned and operated. Listing information is deemed reliable but not guaranteed accurate.