4633 TAYLOR RUN CV, Memphis, TN 38125
Local realty services provided by:CENTURY 21 Home First Realtors
4633 TAYLOR RUN CV,Memphis, TN 38125
$280,000
- 4 Beds
- 3 Baths
- - sq. ft.
- Single family
- Sold
Listed by: carrie stewart
Office: regency realty, llc.
MLS#:10227326
Source:TN_MAAR
Sorry, we are unable to map this address
Price summary
- Price:$280,000
- Monthly HOA dues:$12.5
About this home
Discover the perfect blend of space and comfort at 4633 Taylor Run Cove! This beautifully designed 2 story home has a spacious entry way opening up to generous living areas that provide plenty of room for entertaining and everyday living. This 4-bedroom, 2.5-bath home features the primary suite which is conveniently located on the main level, along with primary bath with double vanities, walk in shower, large tub, and large walk in closet. Downstairs has kitchen, dining, living room with gas fireplace, laundry room and guest half bath. Upstairs has three spacious bedrooms, a full bath, and a versatile office or flex space ideal for remote work/hobbies. Back yard offers patio and fenced in yard. Home has front load 2 car garage. Conveniently located near shopping, dining, parks, and major commuter routes, this home offers the lifestyle you've been looking for.
Contact an agent
Home facts
- Year built:2021
- Subdivision & Development:BUCKINGHAM FARMS PD PAR J
- Listing ID #:10227326
- Added:45 day(s) ago
- Updated:September 14, 2026 at 06:23 AM
Rooms and interior
- Bedrooms:4
- Total bathrooms:3
- Full bathrooms:2
- Half bathrooms:1
- Rooms Total:8
- Flooring:Part Carpet, Tile, Wood Laminate Floors
- Dining Description:Kitchen/Dining Room Combo
- Bathrooms Description:Double Vanity Bath, Full Bath Down, Half Bath Down, Separate Tub & Shower
- Kitchen Description:Dishwasher, Disposal, Island In Kitchen, Kitchen/Dining Room Combo, Microwave, Pantry, Range/Oven, Refrigerator
Heating and cooling
- Cooling:Central
- Heating:Central
Structure and exterior
- Roof:Composition Shingles
- Year built:2021
- Lot Features:Level, Wood Fenced
- Architectural Style:Traditional
- Construction Materials:Brick Veneer, Wood/Composition
- Exterior Features:Patio
- Foundation Description:Slab
- Levels:1.5 Story
Utilities
- Water:Public Water
- Sewer:Public Sewer
Finances and disclosures
- Price:$280,000
- Tax amount:$5,545
Features and amenities
- Laundry features:Dryer, Laundry Room, Washer
- Amenities:All Window Treatments, Burglar Alarm, Dead Bolt Lock(s), Security System, Smoke Detector(s)
Parking
- Parking description:Driveway/Pad, Front-Load Garage
- Garage spaces:2
New listings near 4633 TAYLOR RUN CV
- Coming Soon
 $107,500Coming Soon3 beds 1 baths1,390 sq. ft.
1251 Lamar Ave, Memphis, TN 38104
MLS# 3068060Listed by: TRG REAL ESTATE SERVICES LLC - New
 $85,000Active-- beds 2 baths
775 LEATH ST, Memphis, TN 38107
MLS# 10230372Listed by: CRYE-LEIKE, INC., REALTORS - New
 $489,000Active4 beds 4 baths
6600 QUAIL POINTE CIR, Memphis, TN 38120
MLS# 10230373Listed by: EXP REALTY - New
 $469,000Active4 beds 2 baths
2371 BROOK HOLLOW CV, Memphis, TN 38119
MLS# 10230374Listed by: CRYE-LEIKE, INC., REALTORS - New
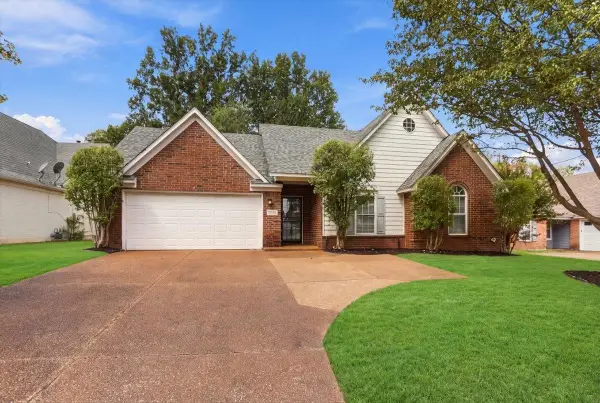 $245,000Active3 beds 2 baths
7938 MACON RD, Memphis, TN 38018
MLS# 10230370Listed by: C21 HOME FIRST, REALTORS - New
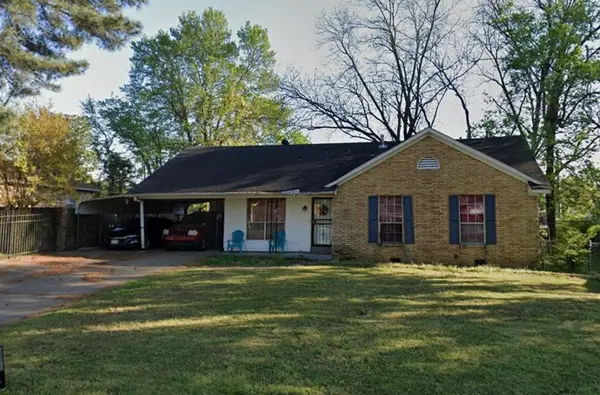 $99,900Active4 beds 3 baths
1785 HOMEDALE AVE, Memphis, TN 38116
MLS# 10230369Listed by: KELLER WILLIAMS - New
 $159,000Active3 beds 2 baths
4368 GARDENVIEW DR, Memphis, TN 38116
MLS# 10230368Listed by: 4 SUCCESS REALTY, LLC - New
 $115,000Active1 beds 1 baths
475 N HIGHLAND ST #4A, Memphis, TN 38122
MLS# 10230358Listed by: HOBSON, REALTORS - New
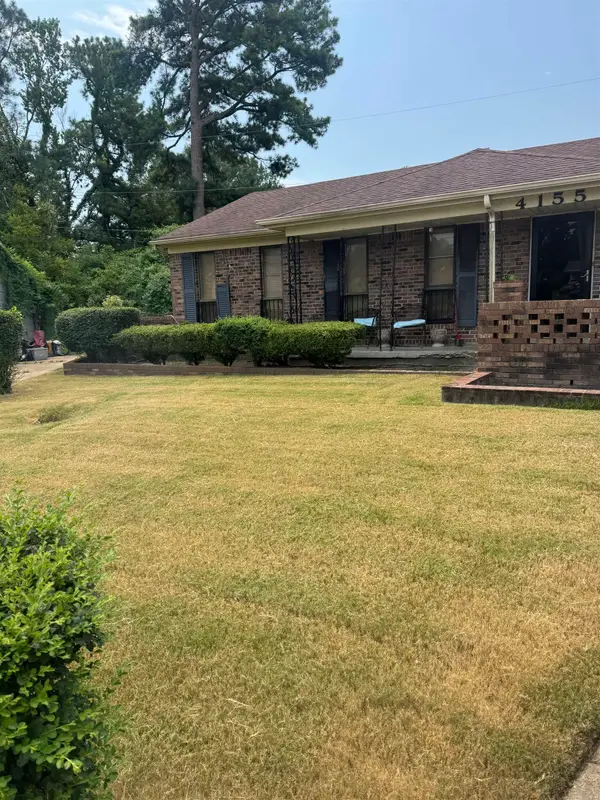
 $160,000Active4 beds 2 baths
4155 ARCHER DR, Memphis, TN 38109
MLS# 10230359Listed by: C21 PATTERSON & ASSOC. REAL ES - New
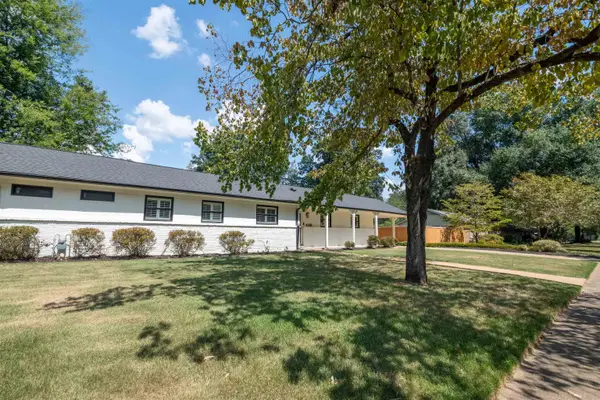 $415,000Active4 beds 3 baths
4288 CHARLESWOOD AVE, Memphis, TN 38117
MLS# 10230364Listed by: COLDWELL BANKER COLLINS-MAURY


Protect your home and budget from life's surprises with an Assurant Home Warranty, backed by a partner that supports you through every step of homeownership. Explore Plans.
©2026 Century 21 Real Estate LLC. All rights reserved. CENTURY 21®, the CENTURY 21 Logo and C21® are service marks owned by Century 21 Real Estate LLC. Century 21 Real Estate LLC fully supports the principles of the Fair Housing Act and the Equal Opportunity Act. Each office is independently owned and operated. Listing information is deemed reliable but not guaranteed accurate.