
4729 MINT DR, Memphis, TN 38117
Local realty services provided by:CENTURY 21 Home First Realtors
4729 MINT DR,Memphis, TN 38117
$339,000
- 3 Beds
- 3 Baths
- - sq. ft.
- Condominium
- Active
Listed by: judy mclellan
Office: crye-leike, inc., realtors
MLS#:10233223
Source:TN_MAAR
Price summary
- Price:$339,000
- Monthly HOA dues:$503
About this home
The highly sought after, gated Pecan Grove Condominiums is home to this charming 3BR 2.5BA with two-car garage in "mint condition", no pun intended. Updates since the home was purchased in 2017 include new hardwood floors thruout the downstairs, updated quartz counters & tile backsplash in the kitchen, new tops & tile in the bathrooms, new carpet & paint in a light, bright color palette, new air condition & new hot water heater. You will love the open airy feel of the vaulted two-story living room with fireplace which adjoins the dining room. Both spaces offer views of the charming back yard setting, The kitchen opens to the rich feel of library paneling in the relaxing keeping room which is wired for a flat-screen tv. Upstairs features the spacious primary bedroom suite with closets galore, easy entry shower & frameless glass door. Bedrooms 2 & 3 feature an adjoining bath. A convenient chair left is included with purchase. Neighborhood amenities include pool, tennis ct, & dog park.
Contact an agent
Home facts
- Year built:1975
- Subdivision & Development:PECAN GROVE CONDOMINIUMS
- Listing ID #:10233223
- Added:1 day(s) ago
- Updated:October 26, 2026 at 08:55 PM
Rooms and interior
- Bedrooms:3
- Total bathrooms:3
- Full bathrooms:2
- Half bathrooms:1
- Rooms Total:7
- Flooring:Part Carpet, Part Hardwood
- Dining Description:Separate Dining Room
- Bathrooms Description:All Bedrooms Up, Double Vanity Bath, Renovated Bathroom, Split Bedroom Plan
- Kitchen Description:Dishwasher, Disposal, Microwave, Pantry, Range/Oven, Self Cleaning Oven, Updated/Renovated Kitchen
Heating and cooling
- Cooling:Central
- Heating:Central
Structure and exterior
- Roof:Composition Shingles
- Year built:1975
- Lot area:0.19 Acres
- Lot Features:Level, Some Trees, Wood Fenced
- Architectural Style:Traditional
- Construction Materials:Brick Veneer, Wood/Composition
- Exterior Features:Balcony, Patio, Wood Fence
- Foundation Description:Slab
- Levels:2 Story
Utilities
- Water:Public Water
- Sewer:Public Sewer
Finances and disclosures
- Price:$339,000
- Tax amount:$4,323
Features and amenities
- Laundry features:Laundry Closet
- Amenities:All Window Treatments, Cable Wired, Clubhouse, Dead Bolt Lock(s), Powder/Dressing Room, Smoke Detector(s), Tennis Court(s), Walk-In Closet(s)
- Pool features:Neighborhood
Parking
- Parking description:Driveway/Pad, Front-Load Garage, Garage Door Opener(s)
- Garage spaces:2
New listings near 4729 MINT DR
- Coming Soon
 $120,000Coming Soon2 beds 1 baths1,451 sq. ft.
1816 Waverly Ave, Memphis, TN 38114
MLS# 3506156Listed by: EPIQUE REALTY - Coming Soon
 $107,500Coming Soon3 beds 1 baths1,390 sq. ft.
1251 Lamar Ave, Memphis, TN 38104
MLS# 3068060Listed by: TRG REAL ESTATE SERVICES LLC - New
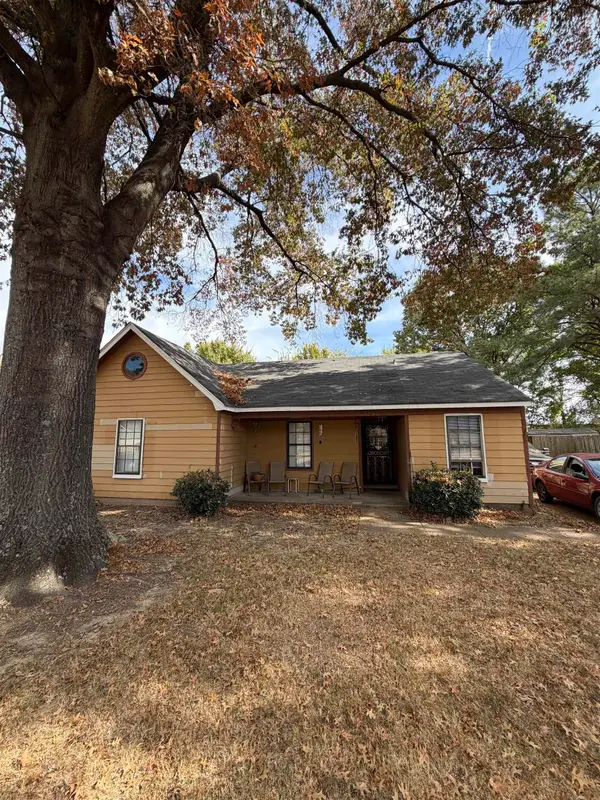 $139,000Active4 beds 3 baths
3926 E CHRISTINE GARDENS RD, Memphis, TN 38118
MLS# 10233231Listed by: THE HOME PARTNERS REALTY - New
 $135,000Active3 beds 2 baths
3981 TIMBER TRL, Memphis, TN 38115
MLS# 10233232Listed by: CB PROPERTIES OF MEMPHIS, LLC - New
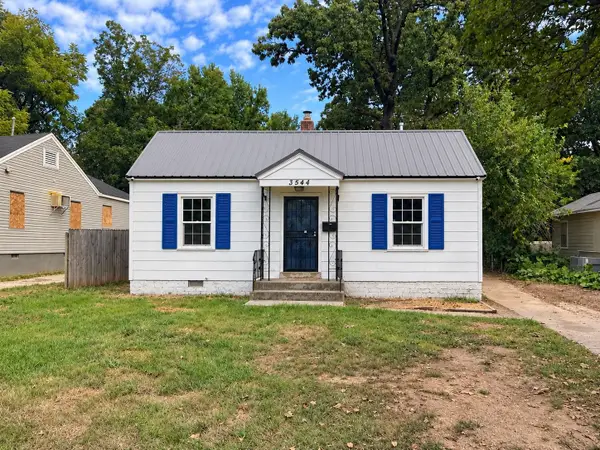 $155,000Active2 beds 1 baths
3544 MARION AVE, Memphis, TN 38111
MLS# 10233233Listed by: FOUNDATION PROPERTY MANAGEMENT - New
 $72,500Active3 beds 1 baths
917 PAWNEE AVE, Memphis, TN 38109
MLS# 10233234Listed by: SOWELL, REALTORS - New
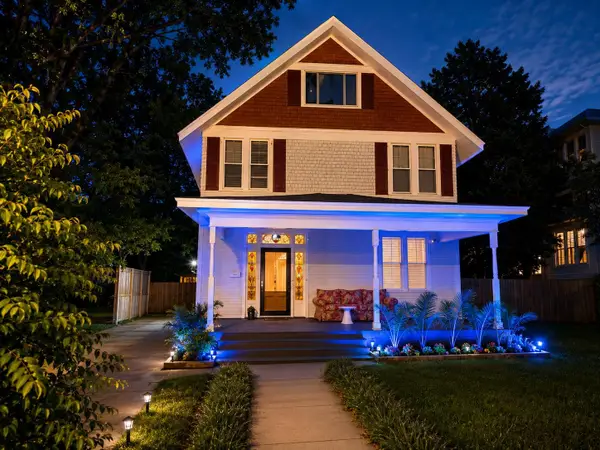 $479,899Active4 beds 2 baths
2031 CENTRAL AVE, Memphis, TN 38104
MLS# 10233237Listed by: BLUFF CITY REALTY GROUP, LLC - New
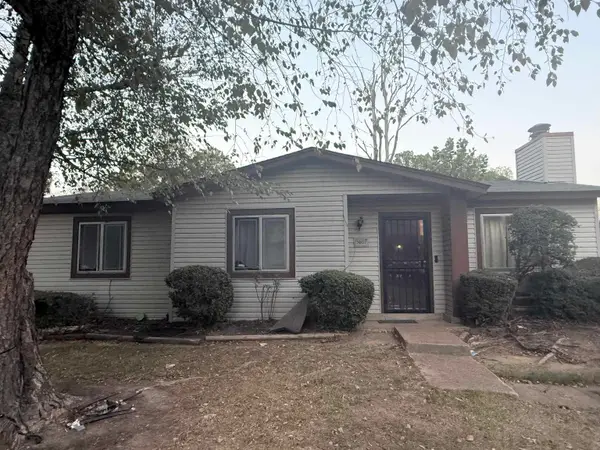 $46,000Active2 beds 2 baths
3607 ORANGE BLOSSOM CT, Memphis, TN 38118
MLS# 10233238Listed by: EXP REALTY, LLC - New
 $94,900Active1 beds 1 baths
6750 MEADOW OAK PL, Memphis, TN 38120
MLS# 10233225Listed by: RENSHAW COMPANY, REALTORS


Protect your home and budget from life's surprises with an Assurant Home Warranty, backed by a partner that supports you through every step of homeownership. Explore Plans.
©2026 Century 21 Real Estate LLC. All rights reserved. CENTURY 21®, the CENTURY 21 Logo and C21® are service marks owned by Century 21 Real Estate LLC. Century 21 Real Estate LLC fully supports the principles of the Fair Housing Act and the Equal Opportunity Act. Each office is independently owned and operated. Listing information is deemed reliable but not guaranteed accurate.