
4954 MINDEN RD, Memphis, TN 38117-2708
Local realty services provided by:CENTURY 21 Home First Realtors
4954 MINDEN RD,Memphis, TN 38117-2708
$599,900
- 3 Beds
- 3 Baths
- - sq. ft.
- Single family
- Active
Upcoming open houses
- Sun, Sep 2002:30 pm - 04:00 pm
Listed by: steve boysen
Office: crye-leike, inc., realtors
MLS#:10230530
Source:TN_MAAR
Price summary
- Price:$599,900
About this home
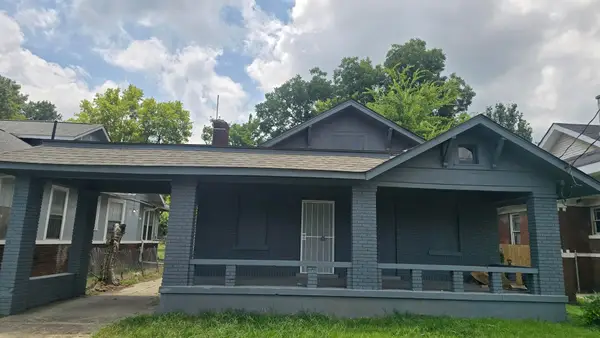
INCREDIBLE NEW EAST MEMPHIS OPPORTUNITY with the updates, space, and outdoor living buyers are looking for! Beautiful hardwood floors flow throughout an exceptional layout designed for everyday living and entertaining. The show-stopping kitchen features quartz countertops, custom cabinetry, gas cooktop with pot filler, walk-in pantry, and opens to the spacious 25x16 great room with masonry gas fireplace. Enjoy breakfast overlooking the incredible 24x24 deck, stunning covered porch with stained tongue-and-groove ceiling, and a backyard made to impress. The private primary suite features a beautifully refinished bath and cleverly designed hidden closet. One secondary bedroom offers a private bath, while a back staircase leads to a secluded 24x14 game room plus office. Brand-new HVAC systems, updated roof, gated drive, and exceptional living spaces make this East Memphis home a CAN’T-MISS!
Contact an agent
Home facts
- Year built:1947
- Subdivision & Development:MARSHALL ACRES
- Listing ID #:10230530
- Added:1 day(s) ago
- Updated:September 17, 2026 at 03:14 AM
Rooms and interior
- Bedrooms:3
- Total bathrooms:3
- Full bathrooms:3
- Rooms Total:10
- Flooring:Hardwood Throughout, Part Carpet, Tile
- Dining Description:Breakfast Bar, Separate Breakfast Room, Separate Dining Room
- Bathrooms Description:1 or More BR Down, Double Vanity Bath, Full Bath Down, Luxury Primary Bath, Separate Tub & Shower, Whirlpool(s)
- Kitchen Description:Dishwasher, Disposal, Gas Cooking, Microwave, Pantry, Range/Oven, Refrigerator, Self Cleaning Oven, Updated/Renovated Kitchen
- Basement Description:Conventional
Heating and cooling
- Cooling:Ceiling Fan(s), Central, Dual System
- Heating:Dual System, Gas
Structure and exterior
- Roof:Composition Shingles
- Year built:1947
- Lot area:0.54 Acres
- Lot Features:Level, Professionally Landscaped, Some Trees, Wood Fenced
- Architectural Style:Ranch, Traditional
- Construction Materials:Brick Veneer, Wood/Composition
- Exterior Features:Covered Patio, Deck, Porch, Storage, Well Landscaped Grounds, Wood Fence
- Foundation Description:Conventional, Slab
- Levels:1.5 Story
Utilities
- Water:Public Water
- Sewer:Public Sewer
Finances and disclosures
- Price:$599,900
- Tax amount:$6,219
Features and amenities
- Laundry features:Laundry Room
- Amenities:Burglar Alarm, Cable Wired, Pull Down Attic Stairs, Security System, Smoke Detector(s), Walk-In Closet(s)
Parking
- Parking description:Back-Load Garage, Driveway/Pad, Garage Door Opener(s), Gate Clickers, Gated Parking
- Garage spaces:2
New listings near 4954 MINDEN RD
- Coming Soon
 $107,500Coming Soon3 beds 1 baths1,390 sq. ft.
1251 Lamar Ave, Memphis, TN 38104
MLS# 3068060Listed by: TRG REAL ESTATE SERVICES LLC - New
 $204,999Active3 beds 1 baths1,390 sq. ft.
1251 Lamar Ave, Memphis, TN 38104
MLS# 3593494Listed by: TRG REAL ESTATE SERVICES LLC - New
 $94,999Active2 beds 1 baths
875 RANDLE ST, Memphis, TN 38107
MLS# 10230573Listed by: FRANCHISE REALTY, LLC - New
 $425,000Active4 beds 4 baths
8575 STABLEMILL LN, Memphis, TN 38016
MLS# 10230574Listed by: CRYE-LEIKE, INC., REALTORS - New
 $824,900Active3 beds 3 baths
127 MADISON AVE #1701, Memphis, TN 38103
MLS# 10230571Listed by: RESIAMERICA, INC. - New
 $375,000Active2 beds 3 baths
498 E RACQUET CLUB PL E, Memphis, TN 38117
MLS# 10230568Listed by: EXP REALTY, LLC - New
 $189,900Active2 beds 2 baths
3804 EDDINGTON CV, Memphis, TN 38125
MLS# 10230548Listed by: KELLER WILLIAMS - New
 $240,000Active3 beds 2 baths
5326 MEEGAN DR, Memphis, TN 38135
MLS# 10230549Listed by: KAIZEN REALTY, LLC - New
 $255,000Active3 beds 2 baths
6530 KIRBY GATE CV, Memphis, TN 38119
MLS# 10230553Listed by: KAIZEN REALTY, LLC - New
 $110,000Active1 beds 1 baths
3080 WALNUT GROVE RD #406, Memphis, TN 38111
MLS# 10230557Listed by: HOBSON, REALTORS


Protect your home and budget from life's surprises with an Assurant Home Warranty, backed by a partner that supports you through every step of homeownership. Explore Plans.
©2026 Century 21 Real Estate LLC. All rights reserved. CENTURY 21®, the CENTURY 21 Logo and C21® are service marks owned by Century 21 Real Estate LLC. Century 21 Real Estate LLC fully supports the principles of the Fair Housing Act and the Equal Opportunity Act. Each office is independently owned and operated. Listing information is deemed reliable but not guaranteed accurate.