
5065 CHESTON AVE, Memphis, TN 38118
Local realty services provided by:CENTURY 21 Home First Realtors
5065 CHESTON AVE,Memphis, TN 38118
$115,000
- 3 Beds
- 2 Baths
- - sq. ft.
- Single family
- Pending
Listed by: jan jones
Office: groome & co.
MLS#:10234017
Source:TN_MAAR
Price summary
- Price:$115,000
About this home
This home offers a great layout with plenty of room to spread out! The spacious kitchen features double ovens, a center island, and opens to the dining room. The large great room makes the entire downstairs a wonderful space for gathering with family and friends! Upstairs, you'll find all 3 bedrooms and a full bathroom, creating a nice separation between the living and entertaining spaces downstairs and the private spaces upstairs. Outside, the large backyard offers plenty of room for kids, pets, gardening, or simply enjoying the outdoors! The brick and siding exterior offers relatively easy upkeep. New hot water tank & AC installed 2018. This home has been well-loved and is ready for its next chapter! The sellers have loved calling this house home, but it's time for a home with all the bedrooms downstairs & a little less yard to maintain! With a little TLC and some cosmetic updates, it's a wonderful opportunity for a buyer to make it their own! Looking for as is sale; cash only.
Contact an agent
Home facts
- Year built:1963
- Subdivision & Development:Parkway Village
- Listing ID #:10234017
- Added:6 day(s) ago
- Updated:November 15, 2026 at 09:23 AM
Rooms and interior
- Bedrooms:3
- Total bathrooms:2
- Full bathrooms:2
- Rooms Total:7
- Flooring:Tile, Wood Laminate Floors
- Dining Description:Separate Dining Room
- Bathrooms Description:All Bedrooms Up, Split Bedroom Plan
- Kitchen Description:Dishwasher, Double Oven, Island In Kitchen, Microwave, Pantry, Updated/Renovated Kitchen
Heating and cooling
- Cooling:Ceiling Fan(s), Central
- Heating:Central
Structure and exterior
- Roof:Composition Shingles
- Year built:1963
- Lot area:0.2 Acres
- Lot Features:Level
- Architectural Style:Traditional
- Construction Materials:Brick Veneer
- Exterior Features:Sidewalks
- Levels:2 Story
Utilities
- Water:Public Water
- Sewer:Public Sewer
Finances and disclosures
- Price:$115,000
- Tax amount:$1,636
Features and amenities
- Laundry features:Laundry Room
Parking
- Parking description:Driveway/Pad
- Garage spaces:1
New listings near 5065 CHESTON AVE
- Coming Soon
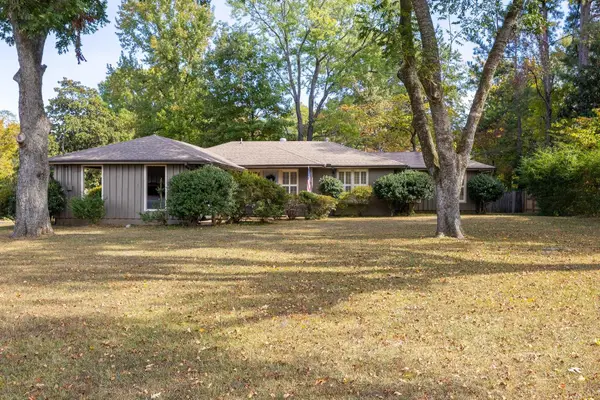 $447,000Coming Soon3 beds 2 baths1,798 sq. ft.
1740 Riverdale Rd, Memphis, TN 38138
MLS# 3628335Listed by: BEYCOME BROKERAGE REALTY, LLC - Coming Soon
 $267,000Coming Soon4 beds 2 baths2,521 sq. ft.
160 Ericson Rd, Cordova, TN 38018
MLS# 3146083Listed by: LPT REALTY LLC - Coming Soon
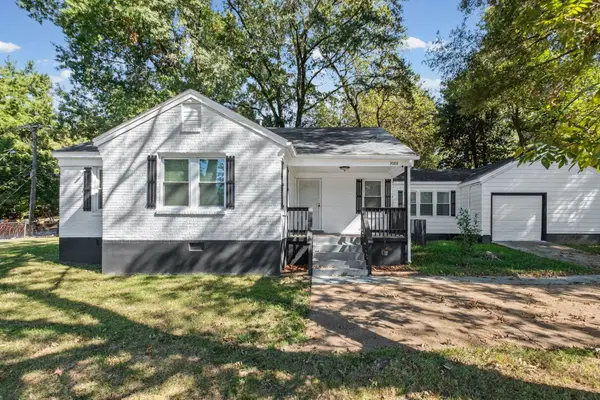 $200,000Coming Soon3 beds 2 baths1,320 sq. ft.
3088 N Watkins St, Memphis, TN 38127
MLS# 3624396Listed by: FAST TRACK REALTY - Coming Soon
 $120,000Coming Soon2 beds 1 baths1,451 sq. ft.
1816 Waverly Ave, Memphis, TN 38114
MLS# 3506156Listed by: EPIQUE REALTY - Coming Soon
 $107,500Coming Soon3 beds 1 baths1,390 sq. ft.
1251 Lamar Ave, Memphis, TN 38104
MLS# 3068060Listed by: TRG REAL ESTATE SERVICES LLC - New
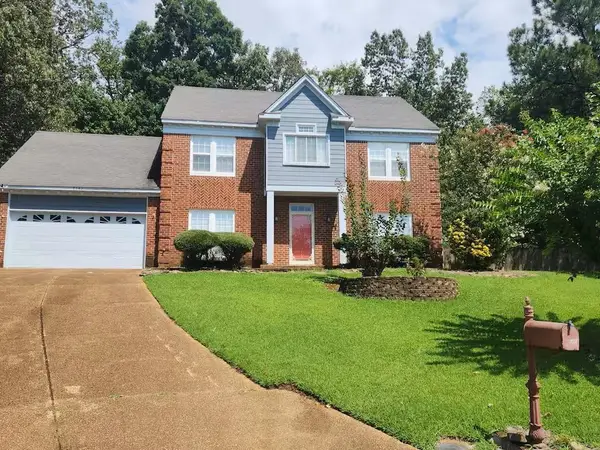 $369,000Active4 beds 3 baths
8542 ESSEX COURT CV, Cordova, TN 38016
MLS# 10234396Listed by: EXIT REALTY BLUES CITY - New
 $220,000Active3 beds 2 baths
4022 CHINABERRY CV, Memphis, TN 38115
MLS# 10234395Listed by: REMAX EXPERTS - New
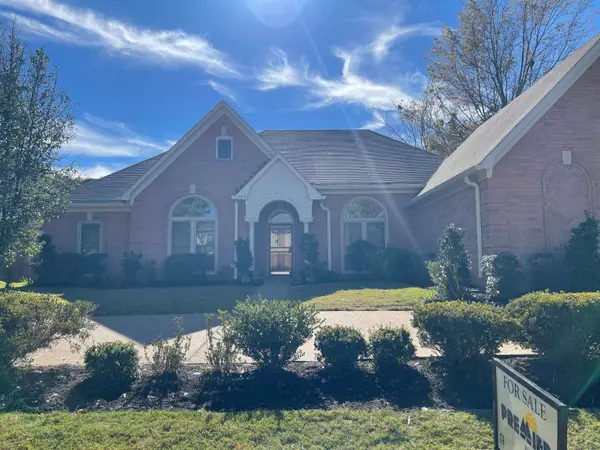 $499,000Active3 beds 2 baths
6585 QUAIL POINTE CIRCLE CIR S, Memphis, TN 38120
MLS# 10234394Listed by: PREMIER REALTY, INC. - New
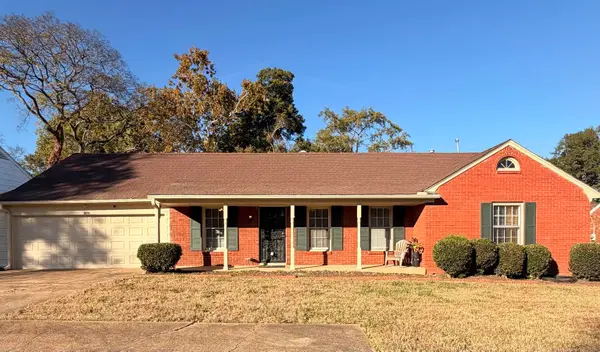 $200,000Active3 beds 2 baths
1302 E HOLMES RD, Memphis, TN 38116
MLS# 10234391Listed by: CRYE-LEIKE OF MS, INC. - New
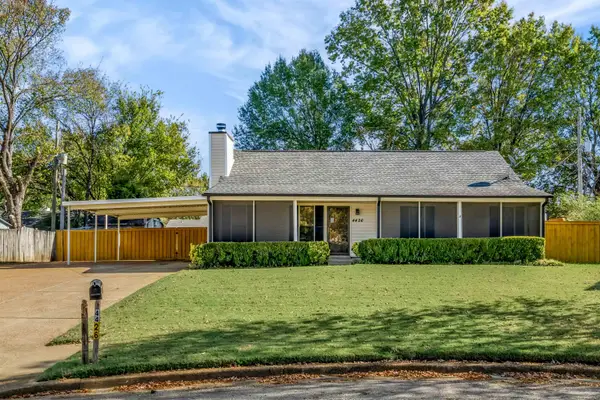 $200,000Active3 beds 2 baths
4426 VALLEY CV, Memphis, TN 38141
MLS# 10234385Listed by: EPIQUE REALTY


Protect your home and budget from life's surprises with an Assurant Home Warranty, backed by a partner that supports you through every step of homeownership. Explore Plans.
©2026 Century 21 Real Estate LLC. All rights reserved. CENTURY 21®, the CENTURY 21 Logo and C21® are service marks owned by Century 21 Real Estate LLC. Century 21 Real Estate LLC fully supports the principles of the Fair Housing Act and the Equal Opportunity Act. Each office is independently owned and operated. Listing information is deemed reliable but not guaranteed accurate.