
512 LYTLE ST, Memphis, TN 38122
Local realty services provided by:CENTURY 21 Home First Realtors
Listed by: ward walthal iv, edward walthal
Office: marx-bensdorf, realtors
MLS#:10234074
Source:TN_MAAR
Price summary
- Price:$312,000
About this home
Move in Ready! This renovated 3BR/2BA High Point home features a garage w/ workshop, nail down hardwood floors throughout, abundant natural light, newer double pane windows, and fresh interior paint. The updated kitchen offers stainless steel appliances and granite countertops, while the open concept layout creates an inviting flow for everyday living and entertaining. The keeping room looks right into the backyard and deck, making it a perfect spot for gathering. A roof just 2 years old adds peace of mind and makes this home truly turnkey. Enjoy outdoor living in the spacious backyard with a large deck and plenty of room to relax, garden, or gather with family and friends. Located in the heart of High Point Terrace, you'll love the friendly atmosphere, tree lined streets, and walkable feel, just minutes from High Point Grocery, the Greenline, parks, dining, shopping, and everything East Memphis has to offer. Come see why so many love calling High Point Terrace home!
Contact an agent
Home facts
- Year built:1949
- Subdivision & Development:HIGH POINT TERRACE
- Listing ID #:10234074
- Added:5 day(s) ago
- Updated:November 15, 2026 at 12:07 PM
Rooms and interior
- Bedrooms:3
- Total bathrooms:2
- Full bathrooms:2
- Rooms Total:7
- Flooring:Hardwood Throughout, Tile
- Dining Description:Separate Dining Room
- Bathrooms Description:1 or More BR Down, All Bedrooms Down, Full Bath Down
- Kitchen Description:Cooktop, Dishwasher, Disposal, Island In Kitchen, Range/Oven, Refrigerator, Updated/Renovated Kitchen
- Basement Description:Conventional
Heating and cooling
- Cooling:Central
- Heating:Central, Gas
Structure and exterior
- Roof:Composition Shingles
- Year built:1949
- Lot area:0.16 Acres
- Lot Features:Landscaped, Some Trees, Wood Fenced
- Architectural Style:Traditional
- Construction Materials:Brick Veneer
- Exterior Features:Deck, Porch, Sidewalks, Storage, Wood Fence, Workshop
- Foundation Description:Conventional
- Levels:1 Story
Utilities
- Water:Public Water
- Sewer:Public Sewer
Finances and disclosures
- Price:$312,000
- Tax amount:$3,084
Features and amenities
- Laundry features:Washer
- Amenities:All Window Treatments, Attic Access
Parking
- Parking description:Front-Load Garage, Garage Door Opener(s)
- Garage spaces:1
New listings near 512 LYTLE ST
- Coming Soon
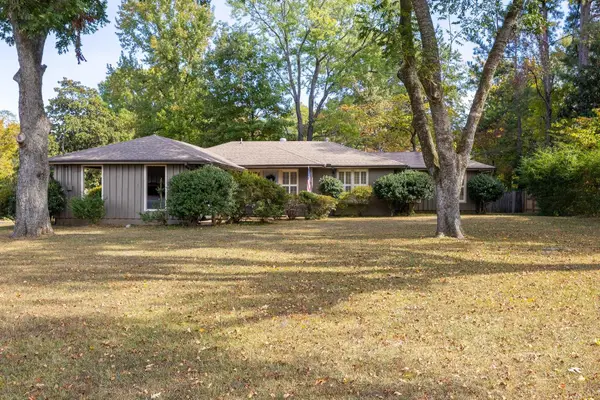 $447,000Coming Soon3 beds 2 baths1,798 sq. ft.
1740 Riverdale Rd, Memphis, TN 38138
MLS# 3628335Listed by: BEYCOME BROKERAGE REALTY, LLC - Coming Soon
 $267,000Coming Soon4 beds 2 baths2,521 sq. ft.
160 Ericson Rd, Cordova, TN 38018
MLS# 3146083Listed by: LPT REALTY LLC - Coming Soon
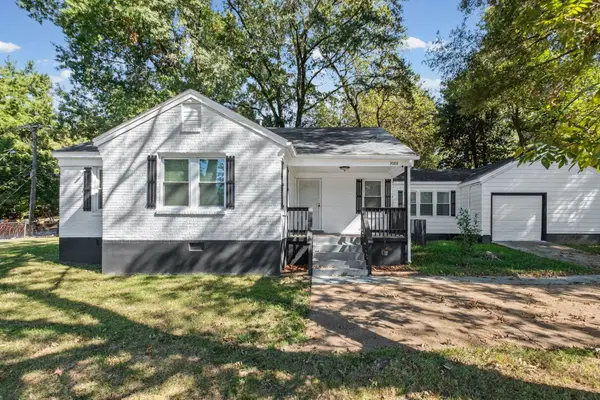 $200,000Coming Soon3 beds 2 baths1,320 sq. ft.
3088 N Watkins St, Memphis, TN 38127
MLS# 3624396Listed by: FAST TRACK REALTY - Coming Soon
 $120,000Coming Soon2 beds 1 baths1,451 sq. ft.
1816 Waverly Ave, Memphis, TN 38114
MLS# 3506156Listed by: EPIQUE REALTY - Coming Soon
 $107,500Coming Soon3 beds 1 baths1,390 sq. ft.
1251 Lamar Ave, Memphis, TN 38104
MLS# 3068060Listed by: TRG REAL ESTATE SERVICES LLC - New
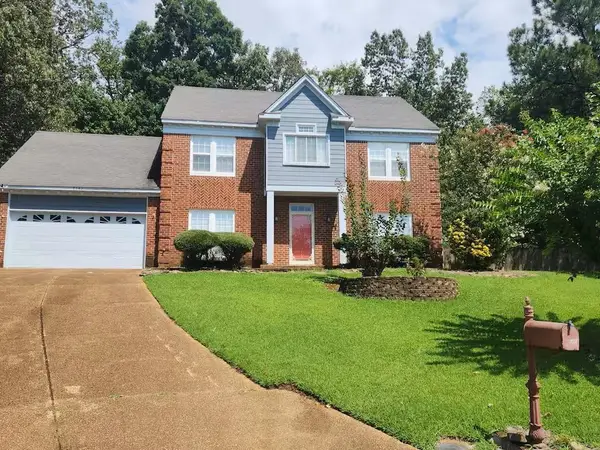 $369,000Active4 beds 3 baths
8542 ESSEX COURT CV, Cordova, TN 38016
MLS# 10234396Listed by: EXIT REALTY BLUES CITY - New
 $220,000Active3 beds 2 baths
4022 CHINABERRY CV, Memphis, TN 38115
MLS# 10234395Listed by: REMAX EXPERTS - New
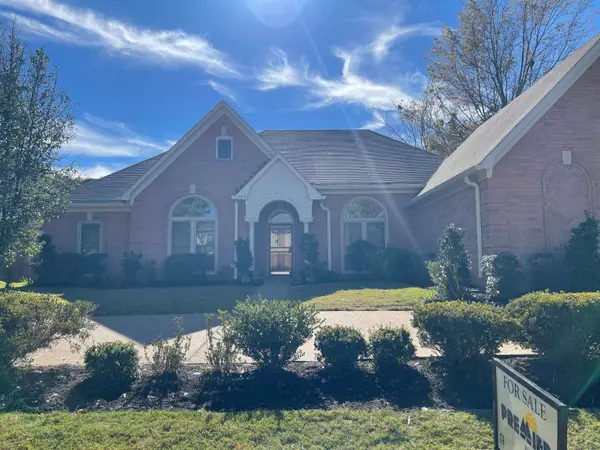 $499,000Active3 beds 2 baths
6585 QUAIL POINTE CIRCLE CIR S, Memphis, TN 38120
MLS# 10234394Listed by: PREMIER REALTY, INC. - New
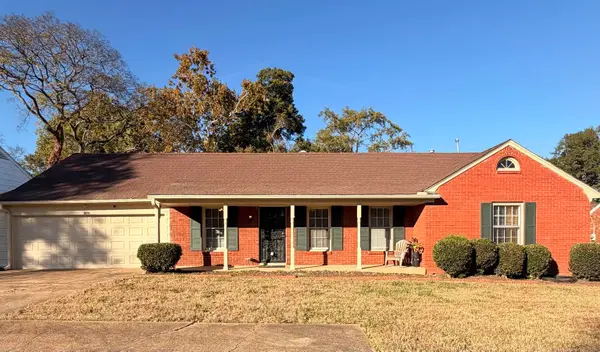 $200,000Active3 beds 2 baths
1302 E HOLMES RD, Memphis, TN 38116
MLS# 10234391Listed by: CRYE-LEIKE OF MS, INC. - New
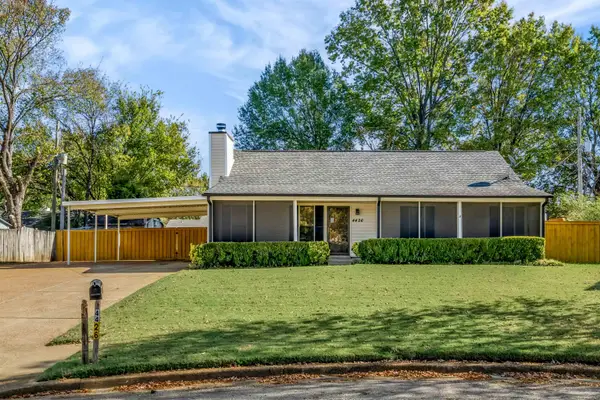 $200,000Active3 beds 2 baths
4426 VALLEY CV, Memphis, TN 38141
MLS# 10234385Listed by: EPIQUE REALTY


Protect your home and budget from life's surprises with an Assurant Home Warranty, backed by a partner that supports you through every step of homeownership. Explore Plans.
©2026 Century 21 Real Estate LLC. All rights reserved. CENTURY 21®, the CENTURY 21 Logo and C21® are service marks owned by Century 21 Real Estate LLC. Century 21 Real Estate LLC fully supports the principles of the Fair Housing Act and the Equal Opportunity Act. Each office is independently owned and operated. Listing information is deemed reliable but not guaranteed accurate.