
5179 SHADY GROVE RD, Memphis, TN 38117
Local realty services provided by:CENTURY 21 Home First Realtors
5179 SHADY GROVE RD,Memphis, TN 38117
$697,500
- 4 Beds
- 4 Baths
- - sq. ft.
- Single family
- Active
Listed by: michael jacques
Office: reid, realtors
MLS#:10233380
Source:TN_MAAR
Price summary
- Price:$697,500
About this home
Distinctive architecture and timeless character in a highly desirable East Memphis location along Shady Grove, within walking distance of St. Louis Church and School. Set on a beautifully landscaped .84-acre lot beneath mature trees, this sprawling 4BR, 3.5BA ranch-style home offers a unique single-story layout and generous living spaces. A striking stone entry welcomes you to vaulted ceilings, exposed wood beams, hardwood floors, and inviting fireplaces. The thoughtful floor plan includes two primary suites, one with a beautifully renovated bath featuring a freestanding tub, separate shower, dual vanities, and heated floors. The updated kitchen offers stone countertops, double ovens, and a breakfast bar. A vaulted screened porch with exposed beams and fireplace overlooks the expansive backyard and in-ground pool. Thoughtfully cared for and full of character, this is a home made for gathering, making memories, and enjoying East Memphis living.
Contact an agent
Home facts
- Year built:1954
- Subdivision & Development:East Memphis
- Listing ID #:10233380
- Added:1 day(s) ago
- Updated:October 29, 2026 at 03:57 AM
Rooms and interior
- Bedrooms:4
- Total bathrooms:4
- Full bathrooms:3
- Half bathrooms:1
- Rooms Total:8
- Flooring:Part Hardwood, Tile
- Dining Description:Breakfast Bar
- Bathrooms Description:All Bedrooms Down, Luxury Primary Bath, Renovated Bathroom, Separate Tub & Shower
- Kitchen Description:Cooktop, Dishwasher, Disposal, Double Oven, Updated/Renovated Kitchen
- Basement Description:Conventional
Heating and cooling
- Cooling:Central
- Heating:Central, Gas
Structure and exterior
- Roof:Composition Shingles
- Year built:1954
- Lot area:0.84 Acres
- Lot Features:Landscaped, Professionally Landscaped, Some Trees, Wood Fenced
- Architectural Style:Traditional
- Construction Materials:Brick Veneer, Stone
- Exterior Features:Auto Lawn Sprinkler, Patio, Screen Porch
- Foundation Description:Conventional, Slab
- Levels:1 Story
Utilities
- Water:Public Water
- Sewer:Public Sewer
Finances and disclosures
- Price:$697,500
- Tax amount:$10,745
Features and amenities
- Pool features:In Ground, Pool Cleaning Equipment
Parking
- Parking description:Driveway/Pad, Front-Load Garage, Garage Door Opener(s)
- Garage spaces:2
New listings near 5179 SHADY GROVE RD
- Coming Soon
 $267,000Coming Soon4 beds 2 baths2,521 sq. ft.
160 Ericson Rd, Cordova, TN 38018
MLS# 3146083Listed by: LPT REALTY LLC - Coming Soon
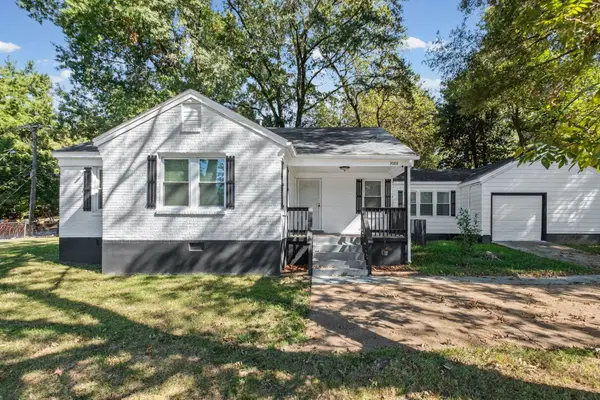 $200,000Coming Soon3 beds 2 baths1,320 sq. ft.
3088 N Watkins St, Memphis, TN 38127
MLS# 3624396Listed by: FAST TRACK REALTY - Coming Soon
 $120,000Coming Soon2 beds 1 baths1,451 sq. ft.
1816 Waverly Ave, Memphis, TN 38114
MLS# 3506156Listed by: EPIQUE REALTY - Coming Soon
 $107,500Coming Soon3 beds 1 baths1,390 sq. ft.
1251 Lamar Ave, Memphis, TN 38104
MLS# 3068060Listed by: TRG REAL ESTATE SERVICES LLC - New
 $355,000Active3 beds 2 baths
1040 RIVER ISLE CV, Memphis, TN 38103
MLS# 10233382Listed by: KELLER WILLIAMS - New
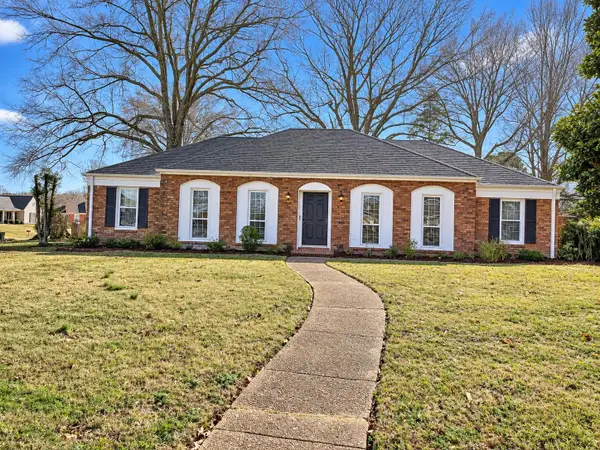 $180,000Active3 beds 2 baths
3283 PRINCE GEORGE CV, Memphis, TN 38115
MLS# 10233383Listed by: CENTRIC REALTY LLC - New
 $150,000Active3 beds 2 baths
4057 HOBSON RD, Memphis, TN 38128
MLS# 10233379Listed by: REID, REALTORS - New
 $75,000Active2 beds 2 baths
4733 QUEENS LACE CT #59, Memphis, TN 38118
MLS# 10233374Listed by: HARRIS REALTY SERVICES - New
 $170,000Active3 beds 2 baths
3236 ANCROFT CV, Memphis, TN 38128
MLS# 10233375Listed by: KELLER WILLIAMS


Protect your home and budget from life's surprises with an Assurant Home Warranty, backed by a partner that supports you through every step of homeownership. Explore Plans.
©2026 Century 21 Real Estate LLC. All rights reserved. CENTURY 21®, the CENTURY 21 Logo and C21® are service marks owned by Century 21 Real Estate LLC. Century 21 Real Estate LLC fully supports the principles of the Fair Housing Act and the Equal Opportunity Act. Each office is independently owned and operated. Listing information is deemed reliable but not guaranteed accurate.