
5207 Breckenwood Dr, Memphis, TN 38127
Local realty services provided by:CENTURY 21 Premier
5207 Breckenwood Dr,Memphis, TN 38127
$137,500
- 3 Beds
- 2 Baths
- 1,127 sq. ft.
- Single family
- Active
Listed by: alissa anderson
Office: kaizen realty llc.
MLS#:3282515
Source:NASHVILLE
Price summary
- Price:$137,500
- Price per sq. ft.:$122.01
About this home
All brick charmer here! Fully remodeled home ready for its' new owner! Fully remodeled 3-bedroom, 2-bathroom home in Memphis primed to cash flow as it is rented at $1,300/mo. For buyers, the seller is offering a 1-0 rate buydown to lower your payment in year one plus a 1-year home warranty for peace of mind. New everything inside! No repairs, no surprises. Property management in place already, use current company or bring your own. This is an investment property and the seller has invested a lot of money into this home. Low offers will not be accepted and the seller is not offering seller financing.
Contact an agent
Home facts
- Year built:1975
- Subdivision & Development:BRECKENWOOD SEC E-2
- Listing ID #:3282515
- Added:1 day(s) ago
- Updated:October 03, 2026 at 03:06 PM
Rooms and interior
- Bedrooms:3
- Total bathrooms:2
- Full bathrooms:1
- Half bathrooms:1
- Flooring:Laminate, Tile
- Living area:1,127 sq. ft.
Heating and cooling
- Cooling:Central Air
- Heating:Central
- Central air:Yes
Structure and exterior
- Year built:1975
- Building area:1,127 sq. ft.
- Lot area:0.14 Acres
- Architectural Style:Traditional
- Exterior Features:Patio
- Levels:1 Story
Finances and disclosures
- Price:$137,500
- Price per sq. ft.:$122.01
- Tax amount:$602
Parking
- Total parking spaces:1
- Parking description:Attached, Parking Pad
- Carport spaces:1
 Copyright 2026 Realtracs Mls. All rights reserved. Realtracs Mls provides content displayed here (“provided content”) on an “as is” basis and makes no representations or warranties regarding the provided content, including, but not limited to those of non-infringement, timeliness, accuracy, or completeness. Individuals and companies using information presented are responsible for verification and validation of information they utilize and present to their customers and clients. Realtracs Mls will not be liable for any damage or loss resulting from use of the provided content or the products available through Portals, IDX, VOW, and/or Syndication. Recipients of this information shall not resell, redistribute, reproduce, modify, or otherwise copy any portion thereof without the expressed written consent of Realtracs Mls. NASHVILLE Member Broker: Renee Hunter
New listings near 5207 Breckenwood Dr
- Coming Soon
 $120,000Coming Soon2 beds 1 baths1,451 sq. ft.
1816 Waverly Ave, Memphis, TN 38114
MLS# 3506156Listed by: EPIQUE REALTY - Coming Soon
 $107,500Coming Soon3 beds 1 baths1,390 sq. ft.
1251 Lamar Ave, Memphis, TN 38104
MLS# 3068060Listed by: TRG REAL ESTATE SERVICES LLC - New
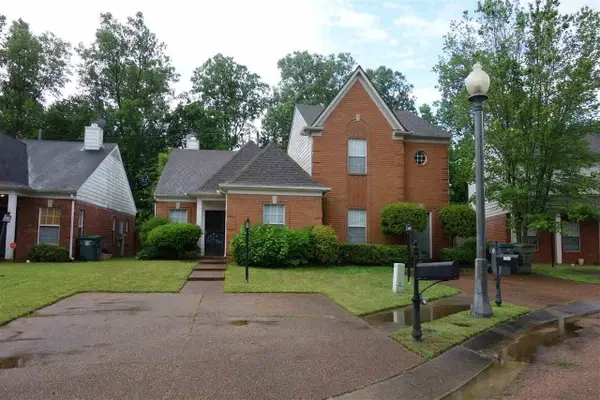 $169,000Active2 beds 2 baths
1237 BRADY HOLLOW LN, Memphis, TN 38016
MLS# 10231720Listed by: ELM RE INVESTMENT - New
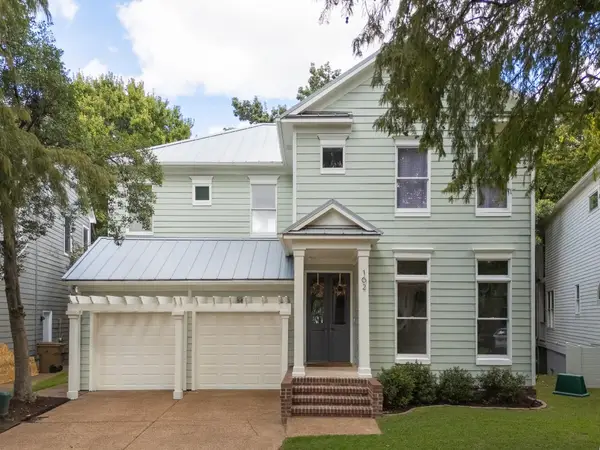 $574,999Active3 beds 3 baths
162 HARBOR ISLE CIR N, Memphis, TN 38103
MLS# 10231717Listed by: CRYE-LEIKE, INC., REALTORS - New
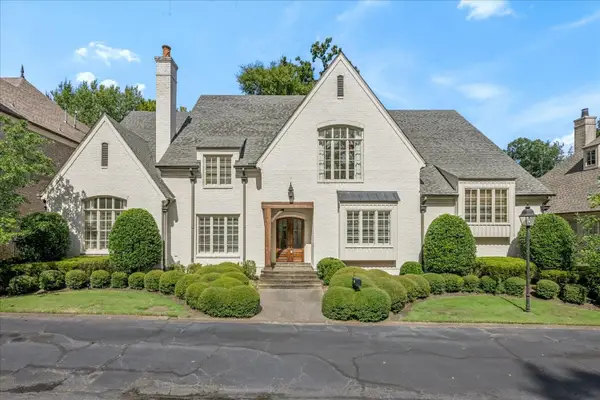 $875,000Active5 beds 6 baths
6326 MAISON PRIVEE CV, Memphis, TN 38120
MLS# 10231718Listed by: KELLER WILLIAMS - New
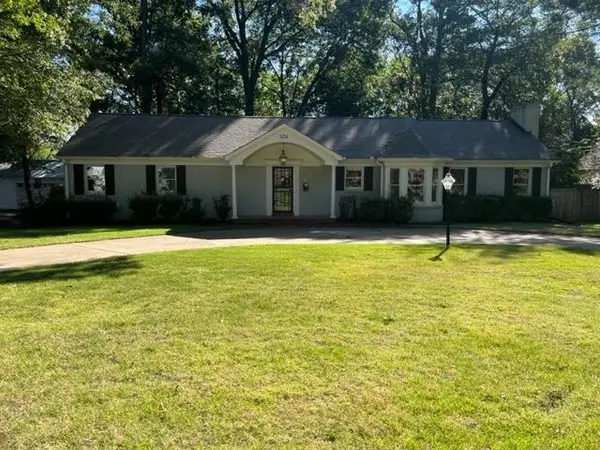 $547,000Active4 beds 4 baths
526 ST NICK DR, Memphis, TN 38117
MLS# 10231706Listed by: BEST REAL ESTATE COMPANY - New
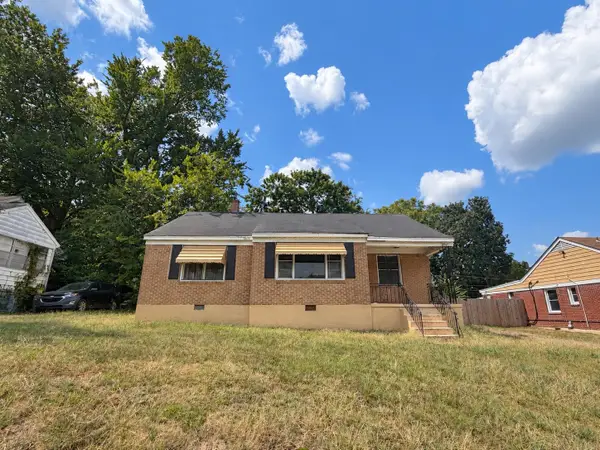 $169,900Active3 beds 2 baths
1047 W SHANKMAN CIR, Memphis, TN 38108
MLS# 10231707Listed by: WEICHERT, REALTORS-BENCHMARK - New
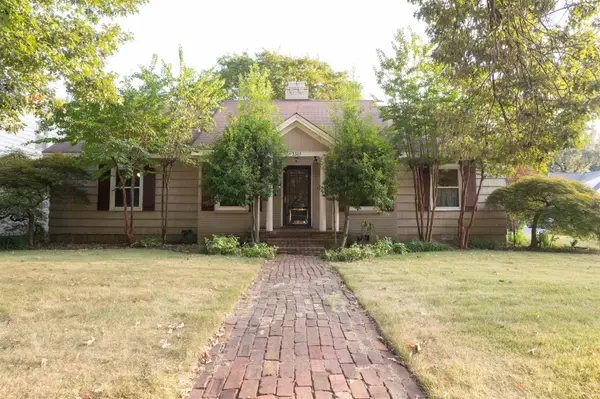 $245,000Active3 beds 3 baths
3365 CENTRAL AVE, Memphis, TN 38111
MLS# 10231708Listed by: MARX-BENSDORF, REALTORS - New
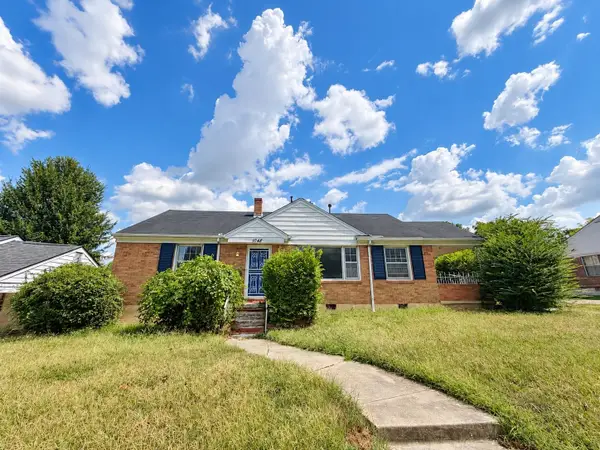 $119,900Active2 beds 1 baths
1048 W SHANKMAN CIR, Memphis, TN 38108
MLS# 10231709Listed by: WEICHERT, REALTORS-BENCHMARK - New
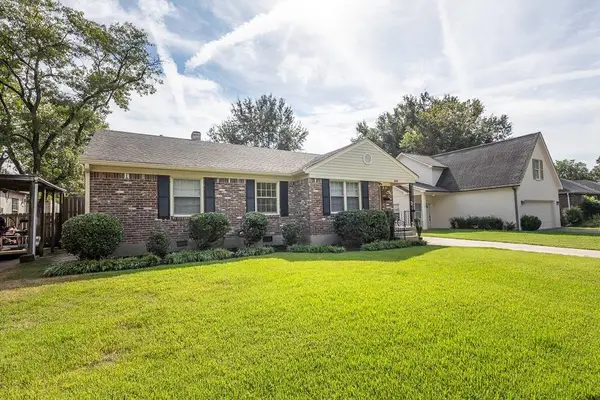 $169,900Active3 beds 2 baths
1528 DELMONT RD, Memphis, TN 38117
MLS# 10231711Listed by: BEST REAL ESTATE COMPANY


Protect your home and budget from life's surprises with an Assurant Home Warranty, backed by a partner that supports you through every step of homeownership. Explore Plans.
©2026 Century 21 Real Estate LLC. All rights reserved. CENTURY 21®, the CENTURY 21 Logo and C21® are service marks owned by Century 21 Real Estate LLC. Century 21 Real Estate LLC fully supports the principles of the Fair Housing Act and the Equal Opportunity Act. Each office is independently owned and operated. Listing information is deemed reliable but not guaranteed accurate.