
5272 WINESTONE CV, Memphis, TN 38120
Local realty services provided by:CENTURY 21 Home First Realtors
5272 WINESTONE CV,Memphis, TN 38120
$1,300,000
- 5 Beds
- 7 Baths
- - sq. ft.
- Single family
- Active
Listed by: ashley wisch
Office: exp realty, llc.
MLS#:10226140
Source:TN_MAAR
Price summary
- Price:$1,300,000
- Monthly HOA dues:$225
About this home
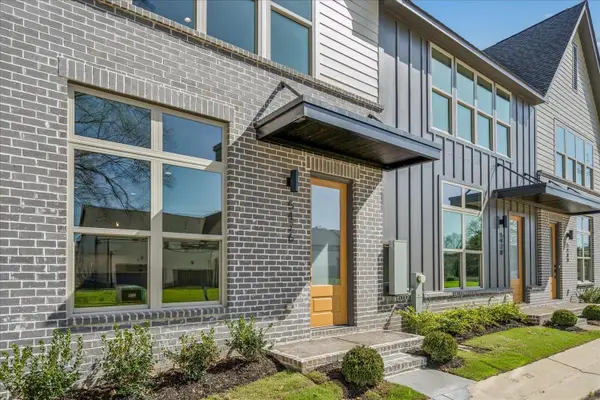
Rosemary Beach meets Memphis in this completely reimagined masterpiece set within one of the city's most coveted gated enclaves — so established, the last sale was 2022. Doug Enoch Architect. A botanically landscaped entrance rivaling a private garden, Tuscan Iron windows & front door, curated designer lighting, wide-plank hardwoods, & Delta fixtures throughout. The chef's kitchen features white oak cabinetry, quartz countertops, a custom island, + gas cooking; a hidden dining room door reveals a fully equipped scullery w/ its own sink & dishwasher. The primary wing is a private retreat w/ an 11x10 spa shower tub, dual closets w/ vanity inset, + impeccable finishes. Every bedroom ensuite; 2 on main level. In-ground pool w/ side yard for pets, dual laundry rooms (up & down) one with pet wash station, 2 staircases, built-in study w/ nook, oversized bonus room, & full security camera system. Every system brand new, energy efficient + tankless water heater. Centrally located. Owner/agent.
Contact an agent
Home facts
- Year built:2008
- Subdivision & Development:BOCAGE
- Listing ID #:10226140
- Added:58 day(s) ago
- Updated:September 12, 2026 at 11:16 AM
Rooms and interior
- Bedrooms:5
- Total bathrooms:7
- Full bathrooms:7
- Rooms Total:11
- Flooring:Hardwood Throughout, Part Carpet, Tile
- Dining Description:Breakfast Bar, Separate Dining Room
- Bathrooms Description:1 or More BR Down, Double Vanity Bath, Full Bath Down, Luxury Primary Bath, Separate Tub & Shower, Split Bedroom Plan
- Kitchen Description:Dishwasher, Disposal, Double Oven, Eat-In Kitchen, Gas Cooking, Island In Kitchen, Microwave, Pantry, Range/Oven, Refrigerator, Updated/Renovated Kitchen
Heating and cooling
- Cooling:Central
- Heating:3 or More Systems, Central, Gas
Structure and exterior
- Roof:Composition Shingles
- Year built:2008
- Lot area:0.24 Acres
- Lot Features:Level, Professionally Landscaped, Wood Fenced
- Architectural Style:French, Traditional
- Construction Materials:Brick Veneer
- Exterior Features:Auto Lawn Sprinkler, Covered Patio, Iron Fence, Patio, Porch, Well Landscaped Grounds, Wood Fence
- Foundation Description:Slab
- Levels:1.5 Story
Utilities
- Water:Public Water
- Sewer:Public Sewer
Finances and disclosures
- Price:$1,300,000
Features and amenities
- Laundry features:Laundry Room
- Amenities:Burglar Alarm, Rear Stairs to Playroom, Security System, Walk-In Attic, Walk-In Closet(s)
- Pool features:In Ground
Parking
- Parking description:Front-Load Garage, Garage Door Opener(s)
- Garage spaces:3
New listings near 5272 WINESTONE CV
- Coming Soon
 $107,500Coming Soon3 beds 1 baths1,390 sq. ft.
1251 Lamar Ave, Memphis, TN 38104
MLS# 3068060Listed by: TRG REAL ESTATE SERVICES LLC - New
 $129,900Active3 beds 1 baths
2756 MERLE ST, Memphis, TN 38118
MLS# 10230313Listed by: KAIZEN REALTY, LLC - New
 $249,900Active3 beds 2 baths
8142 S CREEKSIDE CIR S, Memphis, TN 38016
MLS# 10230314Listed by: KELLER WILLIAMS - New
 $399,000Active5 beds 3 baths
1335 FAXON AVE, Memphis, TN 38104
MLS# 10230316Listed by: KAIZEN REALTY, LLC - New
 $199,000Active3 beds 1 baths
1445 DEARING RD, Memphis, TN 38117
MLS# 10230317Listed by: THE HOME PARTNERS REALTY - Open Sun, 2 to 4pm
 $375,000Active2 beds 3 baths
5476 END VILLAGE DR #19, Memphis, TN 38119
MLS# 10228051Listed by: RIVER CITY LAND CO., LLC - New
 $110,000Active2 beds 2 baths
6684 WHISPERING OAK PL #1, Memphis, TN 38120
MLS# 10230304Listed by: EXP REALTY, LLC - New
 $119,000Active3 beds 1 baths
3815 TESSLAND RD, Memphis, TN 38128
MLS# 10230308Listed by: EXP REALTY - New
 $62,500Active3 beds 3 baths
4040 GRAHAM OAKS CT #21, Memphis, TN 38122
MLS# 10230286Listed by: THE CARTER GROUP LLC, REALTORS - New
 $195,000Active3 beds 3 baths
3814 FAXON AVE, Memphis, TN 38122
MLS# 10230287Listed by: MARX-BENSDORF, REALTORS


Protect your home and budget from life's surprises with an Assurant Home Warranty, backed by a partner that supports you through every step of homeownership. Explore Plans.
©2026 Century 21 Real Estate LLC. All rights reserved. CENTURY 21®, the CENTURY 21 Logo and C21® are service marks owned by Century 21 Real Estate LLC. Century 21 Real Estate LLC fully supports the principles of the Fair Housing Act and the Equal Opportunity Act. Each office is independently owned and operated. Listing information is deemed reliable but not guaranteed accurate.