
5302 S ANGELA LN, Memphis, TN 38120
Local realty services provided by:CENTURY 21 Home First Realtors
Listed by: leslie pickett
Office: bhhs taliesyn realty
MLS#:10220583
Source:TN_MAAR
Price summary
- Price:$910,000
About this home
2026 RENOVATED Luxury Primary Suite with enclosed glass walk-in shower and no step, his and her toilets, and large walk-in closet. This Beautiful 2008 REBUILT East Memphis home was a "down to the studs" rebuilt home. Built to Last with an expanded and redesigned sought after floorplan. This custom 5 bedroom plus a bonus room home and 3.5 bathrooms includes 3 bedrooms downstairs along with Dining Room, Breakfast Room with Copper sink and wet bar, Living Room, Formal Sitting Room, and 2 vented gas remote fireplaces. Upstairs includes 2 bedrooms plus large bonus room. Custom shelving and cabinetry throughout and Original 3/4 Oak Hardwood Floors on 1st floor. Kitchen includes Double Ovens, TWO Dishwashers, Custom Cabinetry, and Down Draft Gas cooktop (2026), and walk-in Pantry. Custom Laundry Room with Laundry Chute, Custom Cabinet Drying Drawers, Laundry Pass-through from Primary Closet, Hand Sink, and Vent Fan. Sellers have loved this home! Open House Saturday July 25th 11am - 1pm.
Contact an agent
Home facts
- Year built:1957
- Subdivision & Development:WALNUT GROVE HILLS
- Listing ID #:10220583
- Added:87 day(s) ago
- Updated:August 04, 2026 at 03:01 AM
Rooms and interior
- Bedrooms:5
- Total bathrooms:4
- Full bathrooms:3
- Half bathrooms:1
- Rooms Total:12
- Flooring:Part Carpet, Part Hardwood
- Dining Description:Separate Breakfast Room, Separate Dining Room
- Bathrooms Description:Double Vanity Bath, Luxury Primary Bath, Renovated Bathroom, Separate Tub & Shower
- Kitchen Description:Dishwasher, Disposal, Double Oven, Gas Cooking, Island In Kitchen, Microwave, Pantry, Range/Oven, Refrigerator, Separate Ice Maker, Updated/Renovated Kitchen
Heating and cooling
- Cooling:Ceiling Fan(s), Central
- Heating:Central
Structure and exterior
- Roof:Composition Shingles
- Year built:1957
- Lot area:0.36 Acres
- Lot Features:Landscaped, Level, Professionally Landscaped
- Architectural Style:Traditional
- Construction Materials:Brick Veneer, Stone
- Exterior Features:Auto Lawn Sprinkler, Patio, Well Landscaped Grounds
- Foundation Description:Slab
- Levels:1.5 Story
Utilities
- Water:Public Water
- Sewer:Public Sewer
Finances and disclosures
- Price:$910,000
- Tax amount:$11,014
Features and amenities
- Laundry features:Laundry Room
- Amenities:Burglar Alarm, Monitored Alarm, Monitored Alarm System, Pull Down Attic Stairs, Security Gate, Security System, Smoke Detector(s), Walk-In Attic, Walk-In Closet(s), Wet Bar
Parking
- Parking description:Driveway/Pad, Garage Door Opener(s), Gate Clickers, Gated Parking, Side-Load Garage
- Garage spaces:2
New listings near 5302 S ANGELA LN
- New
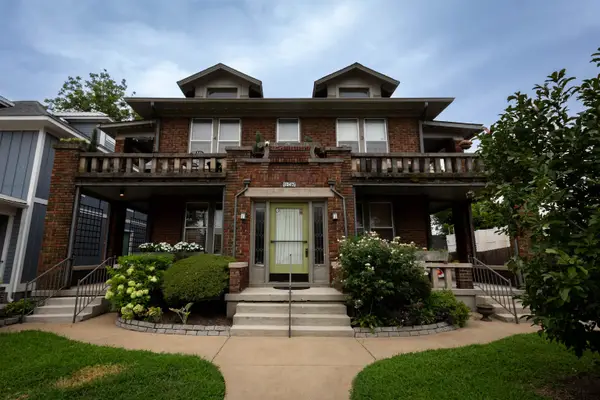 $174,950Active2 beds 2 baths
1947 MADISON AVE #2, Memphis, TN 38104
MLS# 10227580Listed by: 901 REAL ESTATE SERVICES - New
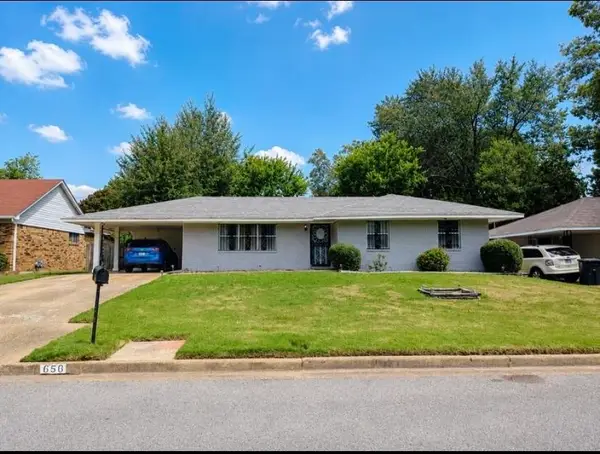 $145,369Active3 beds 2 baths
656 BRAKEBILL AVE, Memphis, TN 38111-6137
MLS# 10227576Listed by: ADARO REALTY, INC. - New
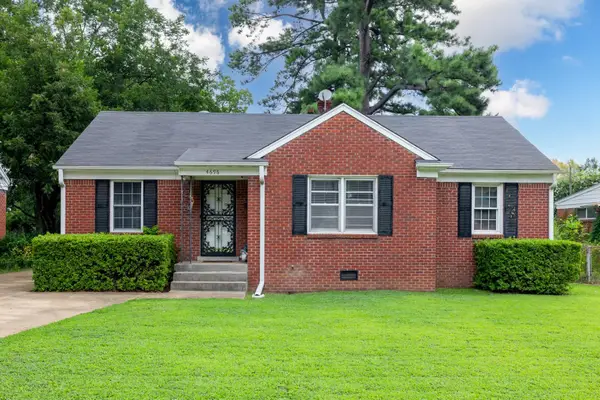 $205,000Active3 beds 1 baths
4696 BOWEN AVE, Memphis, TN 38122
MLS# 10227577Listed by: REMAX EXPERTS - New
 $134,000Active2 beds 1 baths
941 GALLOWAY AVE, Memphis, TN 38105
MLS# 10227566Listed by: CRESTCORE REALTY MPHSBROKERAGE - New
 $232,000Active3 beds 2 baths
5281 STEUBEN DR, Memphis, TN 38134
MLS# 10227568Listed by: GROOME & CO. - New
 $140,000Active4 beds 2 baths
3772 VOLTAIRE AVE, Memphis, TN 38128
MLS# 10227569Listed by: RIVER CITY LAND CO., LLC - New
 $135,000Active4 beds 2 baths
3590 WINDERMERE RD, Memphis, TN 38128
MLS# 10227572Listed by: BENCHMARK REALTORS, LLC - New
 $78,500Active1 beds 1 baths
635 PATTERSON ST #4, Memphis, TN 38111
MLS# 10227574Listed by: KELLER WILLIAMS - New
 $359,900Active5 beds 3 baths
1411 POPLAR RIDGE DR, Memphis, TN 38120
MLS# 10227575Listed by: WELCH REALTY, LLC - New
 $199,000Active3 beds 1 baths
59 W LAFAYETTE CIR, Memphis, TN 38111
MLS# 10227557Listed by: CRESTCORE REALTY MPHSBROKERAGE


Protect your home and budget from life's surprises with an Assurant Home Warranty, backed by a partner that supports you through every step of homeownership. Explore Plans.
©2026 Century 21 Real Estate LLC. All rights reserved. CENTURY 21®, the CENTURY 21 Logo and C21® are service marks owned by Century 21 Real Estate LLC. Century 21 Real Estate LLC fully supports the principles of the Fair Housing Act and the Equal Opportunity Act. Each office is independently owned and operated. Listing information is deemed reliable but not guaranteed accurate.