
5509 BENJESTOWN RD, Memphis, TN 38127
Local realty services provided by:CENTURY 21 Home First Realtors
5509 BENJESTOWN RD,Memphis, TN 38127
$342,000
- 4 Beds
- 3 Baths
- - sq. ft.
- Single family
- Sold
Listed by: ken patrick
Office: collier realtors
MLS#:10227750
Source:TN_MAAR
Sorry, we are unable to map this address
Price summary
- Price:$342,000
About this home
Welcome home to 5509 Benjestown Rd! If you've been searching for room to spread out, this 4-bedroom, 2.5-bath split-level home has space in all the right places. Sitting on a massive 4-acre lot, it’s an absolute dream for animal lovers, pets, or anyone who simply craves peace, privacy, and fresh air. Inside, you’ll love the light and bright living areas, a practical kitchen built for real life, spacious bedrooms, and convenient carport parking. Plus, you get the best of both worlds—a quiet, private retreat that’s still just minutes from major thoroughfares for a quick commute. Come on by and picture the possibilities for yourself!
Contact an agent
Home facts
- Year built:1961
- Subdivision & Development:PT C L WELLS
- Listing ID #:10227750
- Added:63 day(s) ago
- Updated:October 08, 2026 at 06:02 AM
Rooms and interior
- Bedrooms:4
- Total bathrooms:3
- Full bathrooms:2
- Half bathrooms:1
- Rooms Total:4
- Flooring:Marble/Terrazzo, Part Hardwood, Tile
- Dining Description:Separate Dining Room
- Bathrooms Description:1 or More BR Down, Full Bath Down, Split Bedroom Plan
- Kitchen Description:Eat-In Kitchen, Updated/Renovated Kitchen
Heating and cooling
- Cooling:Ceiling Fan(s), Central
- Heating:Central, Gas, Wood Stove
Structure and exterior
- Year built:1961
- Lot Features:Landscaped, Some Trees
- Architectural Style:Split Level
- Construction Materials:Brick Veneer, Wood/Composition
- Exterior Features:On-Site Storage, Patio, Screen Porch, Storage, Well Landscaped Grounds
- Levels:1.5 Story
Finances and disclosures
- Price:$342,000
- Tax amount:$2,873
Parking
- Parking description:Driveway/Pad
- Garage spaces:2
New listings near 5509 BENJESTOWN RD
- Coming Soon
 $120,000Coming Soon2 beds 1 baths1,451 sq. ft.
1816 Waverly Ave, Memphis, TN 38114
MLS# 3506156Listed by: EPIQUE REALTY - Coming Soon
 $107,500Coming Soon3 beds 1 baths1,390 sq. ft.
1251 Lamar Ave, Memphis, TN 38104
MLS# 3068060Listed by: TRG REAL ESTATE SERVICES LLC - New
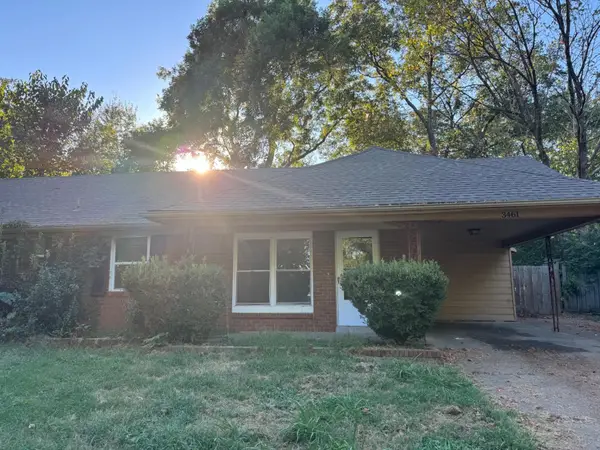 $104,900Active3 beds 2 baths
3461 JENKINS ST, Memphis, TN 38118
MLS# 10231977Listed by: MAINSTAY BROKERAGE, LLC  $40,000Pending3 beds 2 baths
848 BOSTON ST, Memphis, TN 38114
MLS# 10231963Listed by: BESPOKE REALTY- New
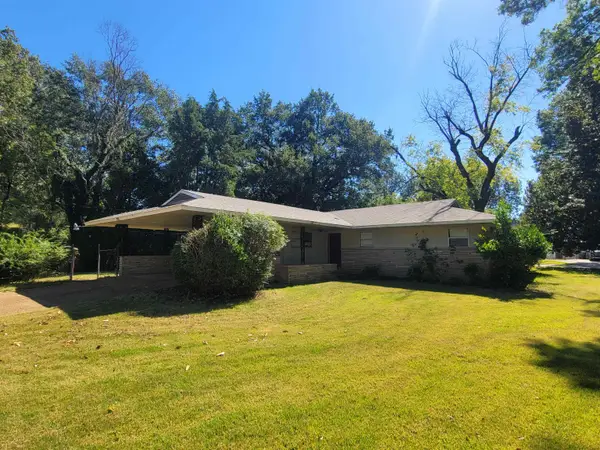 $144,000Active3 beds 2 baths
4056 HERMITAGE DR, Memphis, TN 38116
MLS# 10231964Listed by: BESPOKE REALTY - New
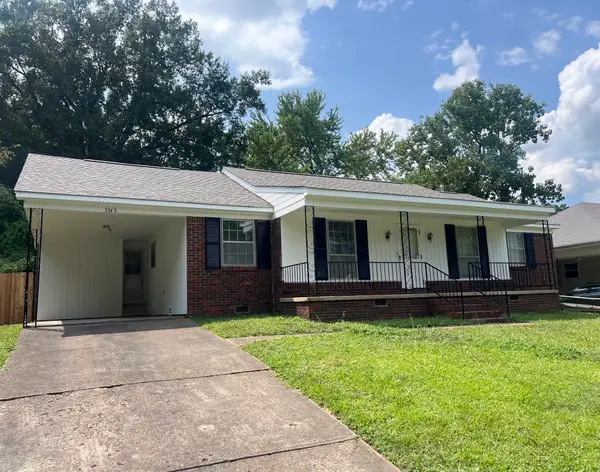 $150,000Active3 beds 2 baths
3545 LEHI DR, Memphis, TN 38128
MLS# 10231965Listed by: CRESTCORE REALTY MPHSBROKERAGE - New
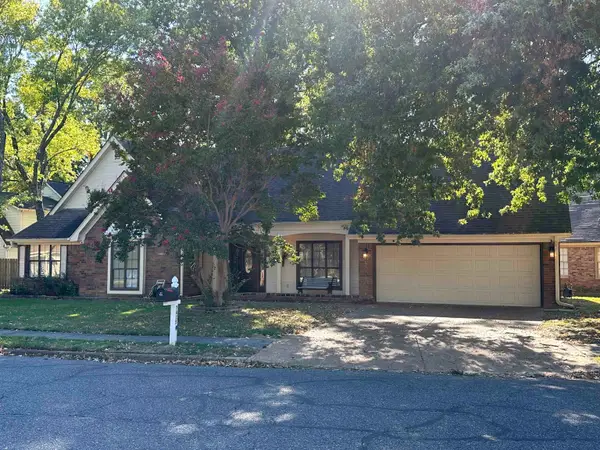 $279,000Active3 beds 2 baths
7435 WOODSHIRE RD, Memphis, TN 38125
MLS# 10231969Listed by: CRYE-LEIKE, INC., REALTORS - New
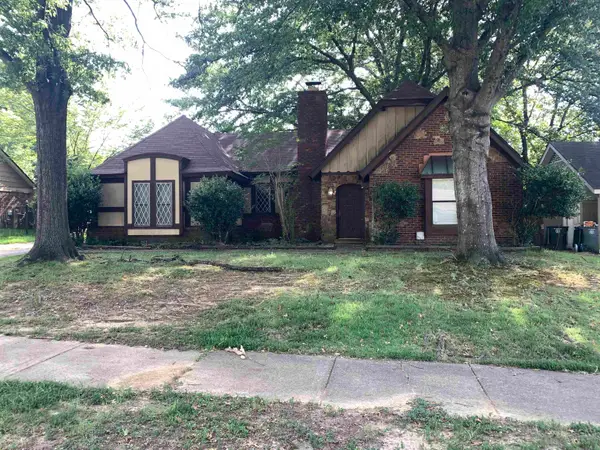 $195,000Active3 beds 2 baths
4128 STARWOOD DR, Memphis, TN 38115
MLS# 10231970Listed by: CRYE-LEIKE INC., REALTORS - New
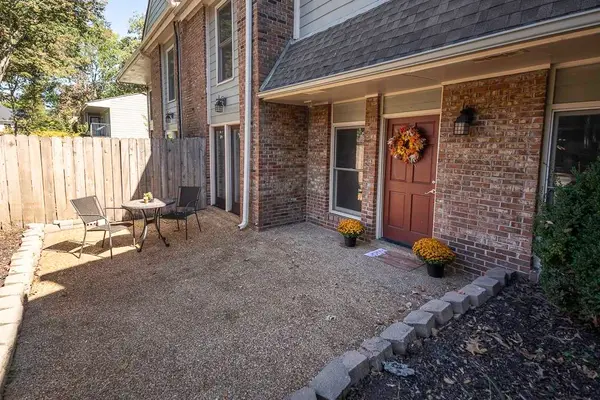 $219,860Active2 beds 2 baths
698 HOTCHKISS BLVD, Memphis, TN 38104
MLS# 10231974Listed by: CRYE-LEIKE, INC., REALTORS - New
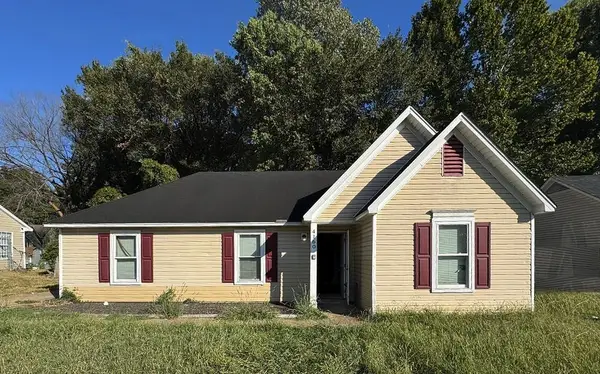 $99,900Active3 beds 2 baths
4160 WAGON WHEEL DR, Memphis, TN 38127
MLS# 10231975Listed by: MAINSTAY BROKERAGE, LLC


Protect your home and budget from life's surprises with an Assurant Home Warranty, backed by a partner that supports you through every step of homeownership. Explore Plans.
©2026 Century 21 Real Estate LLC. All rights reserved. CENTURY 21®, the CENTURY 21 Logo and C21® are service marks owned by Century 21 Real Estate LLC. Century 21 Real Estate LLC fully supports the principles of the Fair Housing Act and the Equal Opportunity Act. Each office is independently owned and operated. Listing information is deemed reliable but not guaranteed accurate.