
5699 NORMANDY RD, Memphis, TN 38120
Local realty services provided by:CENTURY 21 Home First Realtors
5699 NORMANDY RD,Memphis, TN 38120
$400,000
- 4 Beds
- 4 Baths
- - sq. ft.
- Single family
- Active
Upcoming open houses
- Sun, Aug 0202:00 pm - 04:00 pm
Listed by: patty everitt
Office: coldwell banker collins-maury
MLS#:10226379
Source:TN_MAAR
Price summary
- Price:$400,000
About this home
Loving a home w/ 4 Br's 3.1 bath, just close enough to everything! Exterior fireplace with patio for that Marshmellow toasting time or Interior fireplace for Family Tv time! Updated Kitchen!Granite, Sep. Brkf area, Hardwoods down, tile up. All bedrooms great sizes, all up! Fresh Paint! This one will bring you the best schools in Richland & Whitestation! Close to lots of Private schools, St. Mary's, St. Agnes, St. Dominic. St. Luke's! I know this one will feel like home!
Contact an agent
Home facts
- Year built:1960
- Subdivision & Development:WALNUT GROVE TERRACE EAST
- Listing ID #:10226379
- Added:13 day(s) ago
- Updated:July 29, 2026 at 11:38 AM
Rooms and interior
- Bedrooms:4
- Total bathrooms:4
- Full bathrooms:3
- Half bathrooms:1
- Rooms Total:9
- Flooring:Part Hardwood, Tile
- Dining Description:Breakfast Bar, Separate Breakfast Room, Separate Dining Room
- Bathrooms Description:All Bedrooms Up, Double Vanity Bath, Half Bath Down, Renovated Bathroom, Split Bedroom Plan
- Kitchen Description:Dishwasher, Disposal, Double Oven, Gas Cooking, Island In Kitchen, Microwave, Pantry, Refrigerator, Self Cleaning Oven, Updated/Renovated Kitchen
Heating and cooling
- Cooling:Ceiling Fan(s), Central, Dual System
- Heating:Central, Dual System, Gas
Structure and exterior
- Roof:Composition Shingles
- Year built:1960
- Lot area:0.25 Acres
- Lot Features:Landscaped
- Architectural Style:Traditional
- Exterior Features:Brick or Stone Fence, Chain Fence, Covered Patio, Patio
- Foundation Description:Slab
- Levels:2 Story
Utilities
- Water:Public Water
- Sewer:Public Sewer
Finances and disclosures
- Price:$400,000
- Tax amount:$6,178
Features and amenities
- Laundry features:Dryer, Laundry Room, Washer
- Amenities:Cable Available
Parking
- Parking description:Driveway/Pad
New listings near 5699 NORMANDY RD
- New
 $695,000Active4 beds 3 baths4,742 sq. ft.
4015 N Galloway Dr, Memphis, TN 38111
MLS# 3314690Listed by: SELL YOUR HOME SERVICES, LLC - Open Sun, 2 to 4pmNew
 $335,000Active4 beds 2 baths
1444 ISLAND TOWN CV, Memphis, TN 38103
MLS# 10227348Listed by: KAIZEN REALTY, LLC - New
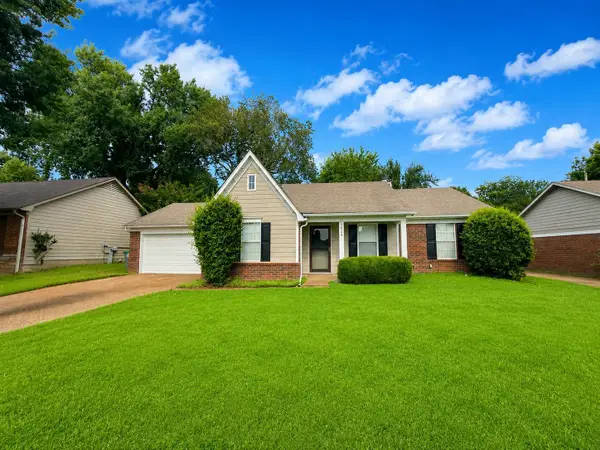 $240,000Active3 beds 2 baths
2624 APPLING CREST DR, Memphis, TN 38133
MLS# 10227349Listed by: CRYE-LEIKE, INC., REALTORS - New
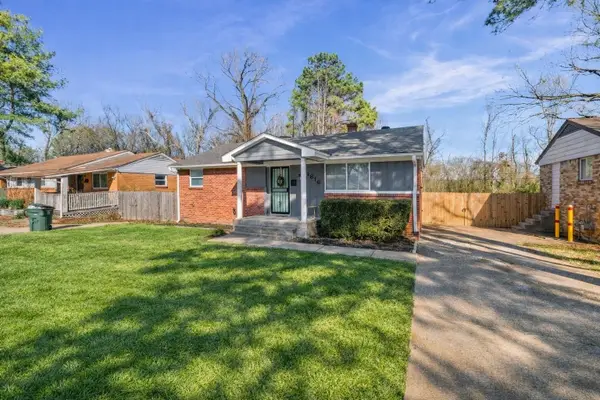 $239,000Active3 beds 2 baths
4816 MCCRORY AVE, Memphis, TN 38122
MLS# 10227350Listed by: KELLER WILLIAMS - New
 $28,000Active2 beds 1 baths
767 ROANOKE AVE, Memphis, TN 38106
MLS# 10227338Listed by: HARRIS & HARRIS REALTY GROUP, - New
 $14,000Active2 beds 1 baths
1199 N BELLEVUE AVE, Memphis, TN 38107
MLS# 10227339Listed by: HARRIS & HARRIS REALTY GROUP, - New
 $30,000Active2 beds 2 baths
1214 WEAKLEY AVE, Memphis, TN 38107
MLS# 10227340Listed by: HARRIS & HARRIS REALTY GROUP, - Open Sat, 1 to 2:30pmNew
 $419,000Active3 beds 3 baths
4713 CROSSOVER LN, Memphis, TN 38117
MLS# 10226600Listed by: BHHS MCLEMORE & CO. REALTY - New
 $270,000Active1 beds 1 baths
680 HARBOR BEND RD #303, Memphis, TN 38103
MLS# 10227334Listed by: 360 REALTYPRO - Open Sun, 1 to 3pmNew
 $325,000Active3 beds 2 baths
4681 CROSSOVER LN, Memphis, TN 38117
MLS# 10227335Listed by: CRYE-LEIKE, INC., REALTORS


Protect your home and budget from life's surprises with an Assurant Home Warranty, backed by a partner that supports you through every step of homeownership. Explore Plans.
©2026 Century 21 Real Estate LLC. All rights reserved. CENTURY 21®, the CENTURY 21 Logo and C21® are service marks owned by Century 21 Real Estate LLC. Century 21 Real Estate LLC fully supports the principles of the Fair Housing Act and the Equal Opportunity Act. Each office is independently owned and operated. Listing information is deemed reliable but not guaranteed accurate.