
6175 CHAPELLE CIR E, Memphis, TN 38120
Local realty services provided by:CENTURY 21 Home First Realtors
6175 CHAPELLE CIR E,Memphis, TN 38120
$1,995,000
- 5 Beds
- 7 Baths
- - sq. ft.
- Single family
- Active
Listed by: marq cobb, brittany cobb
Office: myers cobb realtors, llc.
MLS#:10228318
Source:TN_MAAR
Price summary
- Price:$1,995,000
- Monthly HOA dues:$608.33
About this home
A rare offering in Normandy Park, one of Memphis' most prestigious gated enclaves with a 24-hour manned guard gate. Designed by Doug Enoch and built by Harry Day, this distinguished old-brick-and-stone residence pairs timeless, refined architecture with exceptional scale. Offering 5 or 6 bedrooms, including a handsome office or second bedroom down, the home features a huge media room, separate playroom/bonus room, 4 interior fireplaces, stone porches, granite countertops throughout, and a Viking-equipped kitchen. Outside, the private backyard feels like a resort, with a pool, hot tub, and inviting outdoor living area centered around a fifth fireplace. A 3-car garage adds everyday convenience to this exceptional property. Immaculately maintained and gracious as-is, yet thoughtfully priced to leave room for a new owner to make tasteful updates and create a truly exceptional home in one of the city's most exclusive and tightly held settings. Listing agent must be present for all showings.
Contact an agent
Home facts
- Year built:2006
- Subdivision & Development:RIVER OAKS
- Listing ID #:10228318
- Added:1 day(s) ago
- Updated:August 15, 2026 at 11:13 AM
Rooms and interior
- Bedrooms:5
- Total bathrooms:7
- Full bathrooms:5
- Half bathrooms:2
- Rooms Total:13
- Flooring:Part Carpet, Part Hardwood, Tile
- Dining Description:Breakfast Bar, Separate Breakfast Room, Separate Dining Room
- Bathrooms Description:1 or More BR Down, Double Vanity Bath, Full Bath Down, Half Bath Down, Luxury Primary Bath, Separate Tub & Shower, Whirlpool(s)
- Kitchen Description:Cooktop, Dishwasher, Disposal, Double Oven, Eat-In Kitchen, Gas Cooking, Island In Kitchen, Microwave, Pantry, Range/Oven, Refrigerator, Self Cleaning Oven, Separate Ice Maker
Heating and cooling
- Cooling:Central
- Heating:Central
Structure and exterior
- Year built:2006
- Lot area:0.46 Acres
- Lot Features:Professionally Landscaped, Some Trees, Wood Fenced
- Architectural Style:French, Traditional
- Construction Materials:Brick Veneer
- Exterior Features:Auto Lawn Sprinkler, Well Landscaped Grounds
- Levels:2 Story
Utilities
- Water:Public Water
- Sewer:Public Sewer
Finances and disclosures
- Price:$1,995,000
- Tax amount:$23,893
Features and amenities
- Laundry features:Laundry Room
- Amenities:Full Time Guard Service, Rear Stairs to Playroom, Walk-In Attic, Walk-In Closet(s), Wet Bar
- Pool features:In Ground, Pool Cleaning Equipment
Parking
- Parking description:Circular Drive, Garage Door Opener(s), Side-Load Garage
- Garage spaces:3
New listings near 6175 CHAPELLE CIR E
- New
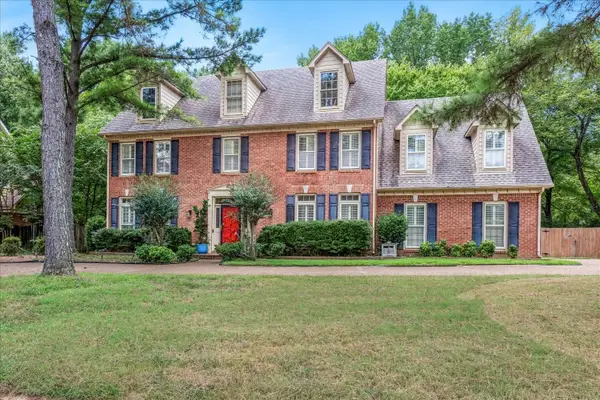 $300,000Active4 beds 3 baths
65 SUMMER GROVE RD, Memphis, TN 38018
MLS# 10228491Listed by: CRYE-LEIKE, INC., REALTORS - New
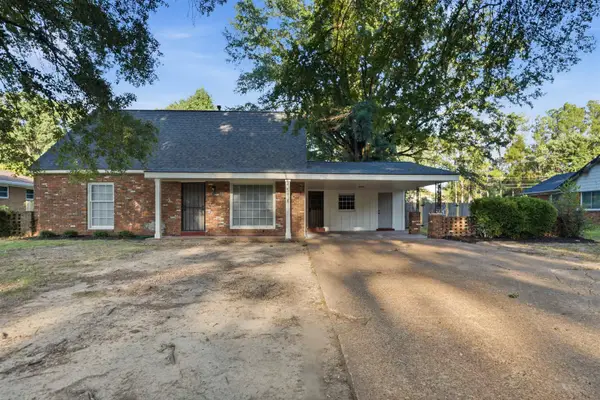 $250,000Active4 beds 3 baths
4516 PAULA DR, Memphis, TN 38116
MLS# 10228489Listed by: BHHS TALIESYN REALTY - New
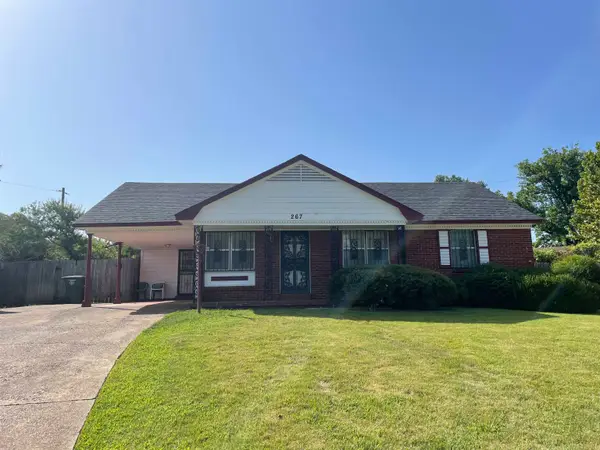 $135,000Active4 beds 3 baths
267 BLAIRMORE AVE, Memphis, TN 38109
MLS# 10228487Listed by: ADARO REALTY, INC. - New
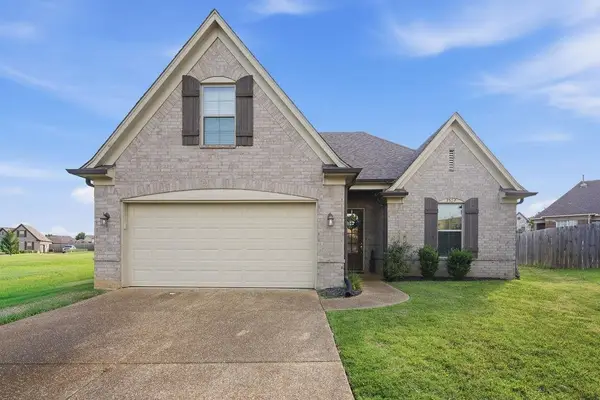 $308,000Active4 beds 2 baths
7527 WOODINVILLE CV, Memphis, TN 38125
MLS# 10228488Listed by: INTEGRITY REAL ESTATE SERVICES - New
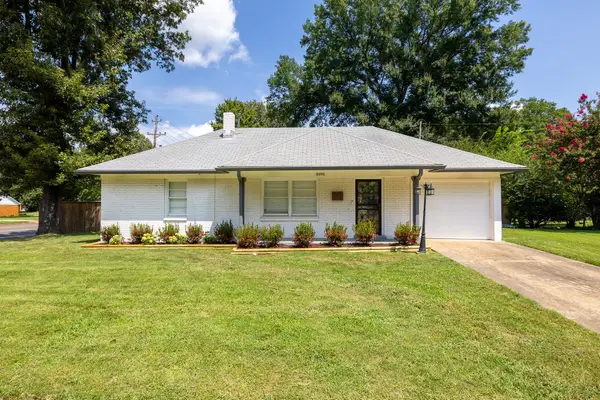 $279,000Active3 beds 1 baths
4996 WINGDALE RD, Memphis, TN 38117
MLS# 10228483Listed by: HOBSON, REALTORS - New
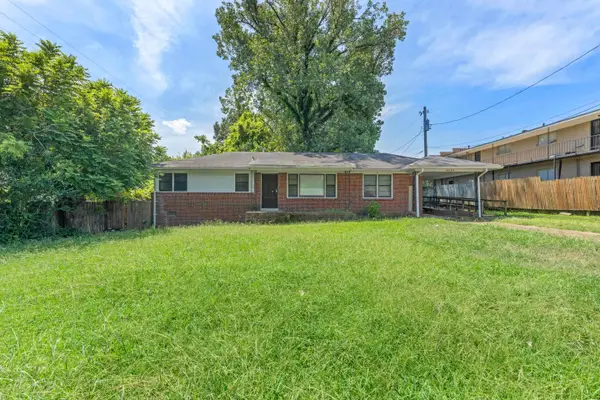 $130,000Active3 beds 2 baths
4064 HERMITAGE DR, Memphis, TN 38116
MLS# 10228485Listed by: EXP REALTY, LLC - New
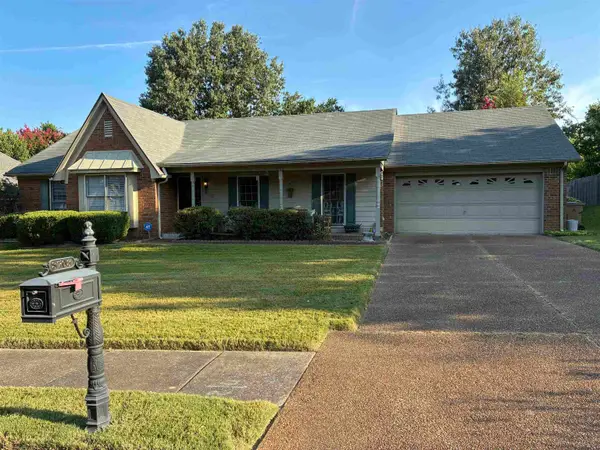 $294,900Active3 beds 2 baths
8708 OAK TRAIL LN, Memphis, TN 38018
MLS# 10228480Listed by: CRYE-LEIKE, INC., REALTORS - New
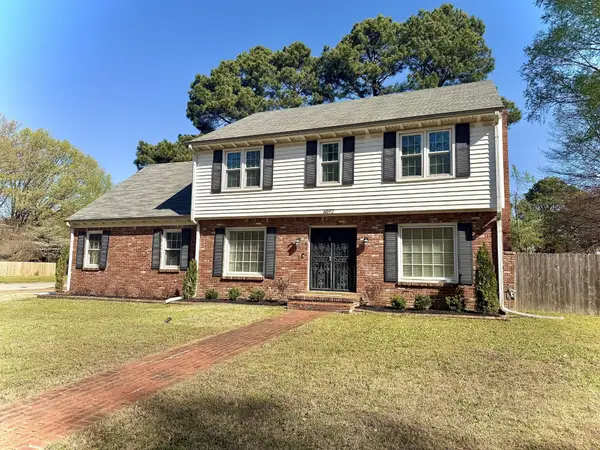 $274,900Active4 beds 3 baths2,408 sq. ft.
6092 Macinness Dr, Memphis, TN 38119
MLS# 3512741Listed by: HINGE REALTY - New
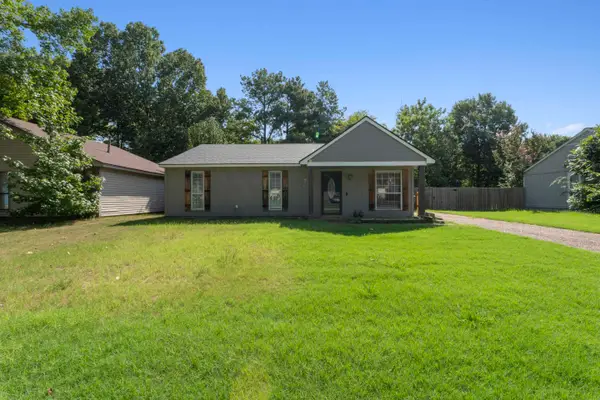 $180,000Active2 beds 2 baths
2160 MORNING VISTA DR, Memphis, TN 38134
MLS# 10228447Listed by: EXP REALTY, LLC - New
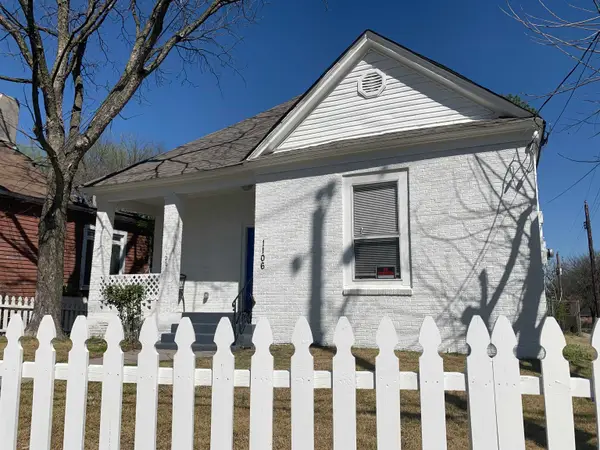 $59,999Active5 beds 2 baths
1106 MISSISSIPPI BLVD, Memphis, TN 38126
MLS# 10228448Listed by: SOWELL, REALTORS


Protect your home and budget from life's surprises with an Assurant Home Warranty, backed by a partner that supports you through every step of homeownership. Explore Plans.
©2026 Century 21 Real Estate LLC. All rights reserved. CENTURY 21®, the CENTURY 21 Logo and C21® are service marks owned by Century 21 Real Estate LLC. Century 21 Real Estate LLC fully supports the principles of the Fair Housing Act and the Equal Opportunity Act. Each office is independently owned and operated. Listing information is deemed reliable but not guaranteed accurate.