
6228 LOCHLEVIN CV, Memphis, TN 38119
Local realty services provided by:CENTURY 21 Home First Realtors
Listed by: sheldon rosengarten, kelly erb
Office: marx-bensdorf, realtors
MLS#:10232903
Source:TN_MAAR
Price summary
- Price:$499,000
About this home
Gated! Ultra-spacious ALL ON ONE LEVEL and w/Seller providing 3% in Buyers’ Closing Costs, it’s ready for your taste in new décor! Two additions allow your imagination to run wild with what you can do – especially with a multi-generational or active family (as this owner was) or, with the COOOL POOOL in a perfect Cove to play in for a growing/active family! Of-the-era quality with Hardwoods, extensive molding. 1x8 decking and 16” on Center! Whole-House Generator includes Pool! Wired Extra building for Studio or Workshop (no plumbing). Kitchen w/28 Cabinets + 8 more Cabinets & Pantry! 20x6 Laundry Room w/Storage/Folding area and Desk! Primary Suite w/FP and Wet Bar! To be sold AS IS - Subject to Buyers’ Inspection – AC in Primary not operating, neither is HVAC for playroom. Pool Liner 3 yrs & Brand new pool pump. Some photos are virtually staged.
Contact an agent
Home facts
- Year built:1968
- Subdivision & Development:KIRBY WOODS
- Listing ID #:10232903
- Added:1 day(s) ago
- Updated:October 23, 2026 at 11:44 AM
Rooms and interior
- Bedrooms:5
- Total bathrooms:4
- Full bathrooms:4
- Rooms Total:10
- Flooring:Hardwood Throughout, Tile
- Dining Description:Separate Breakfast Room, Separate Dining Room
- Bathrooms Description:All Bedrooms Down, Double Vanity Bath, Full Bath Down, Luxury Primary Bath, Separate Tub & Shower, Split Bedroom Plan, Whirlpool(s)
- Kitchen Description:Cooktop, Dishwasher, Disposal, Double Oven, Eat-In Kitchen, Microwave, Pantry
- Basement Description:Conventional
Heating and cooling
- Cooling:3 or More Systems, Ceiling Fan(s), Central
- Heating:3 or More Systems, Central, Gas
Structure and exterior
- Roof:Composition Shingles
- Year built:1968
- Lot area:0.41 Acres
- Lot Features:Cove, Level, Some Trees, Wood Fenced
- Architectural Style:Ranch, Traditional
- Construction Materials:Brick Veneer
- Exterior Features:Patio, Porch
- Foundation Description:Conventional
- Levels:1 Story
Utilities
- Water:Public Water
- Sewer:Public Sewer
Finances and disclosures
- Price:$499,000
- Tax amount:$6,676
Features and amenities
- Laundry features:Laundry Room
- Amenities:Walk-In Closet(s)
- Pool features:In Ground, Pool Cleaning Equipment
Parking
- Parking description:Driveway/Pad, Gated Parking
New listings near 6228 LOCHLEVIN CV
- Coming Soon
 $120,000Coming Soon2 beds 1 baths1,451 sq. ft.
1816 Waverly Ave, Memphis, TN 38114
MLS# 3506156Listed by: EPIQUE REALTY - Coming Soon
 $107,500Coming Soon3 beds 1 baths1,390 sq. ft.
1251 Lamar Ave, Memphis, TN 38104
MLS# 3068060Listed by: TRG REAL ESTATE SERVICES LLC - New
 $145,000Active3 beds 2 baths
5152 SCHUTT RD, Memphis, TN 38116
MLS# 10233060Listed by: BENCHMARK REALTORS, LLC - New
 $109,999Active3 beds 1 baths
1099 W LEXINGTON CIR, Memphis, TN 38107
MLS# 10233061Listed by: FRANCHISE REALTY, LLC - New
 $139,000Active3 beds 1 baths
3663 PARK AVE, Memphis, TN 38111
MLS# 10233062Listed by: CRYE-LEIKE COMMERCIAL - New
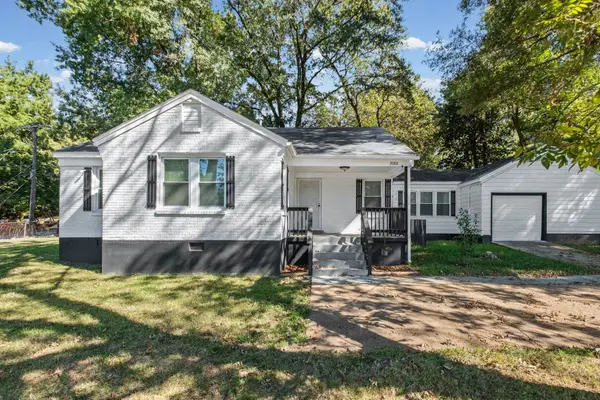 $200,000Active3 beds 2 baths
3088 N WATKINS ST, Memphis, TN 38127
MLS# 10233057Listed by: FAST TRACK REALTY, LLC - New
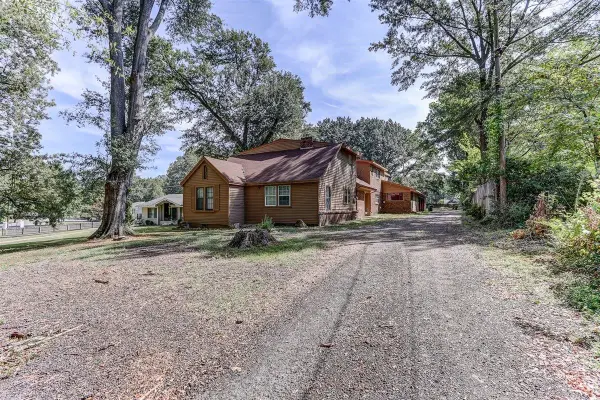 $352,000Active9 beds 7 baths
3700 LAKEVIEW RD, Memphis, TN 38116
MLS# 10233059Listed by: KELLER WILLIAMS - New
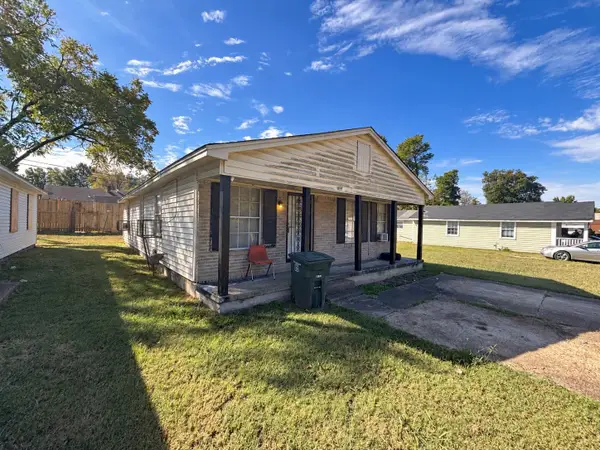 $28,000Active4 beds 2 baths
2159 BROWN AVE, Memphis, TN 38108
MLS# 10233049Listed by: KELLER WILLIAMS - New
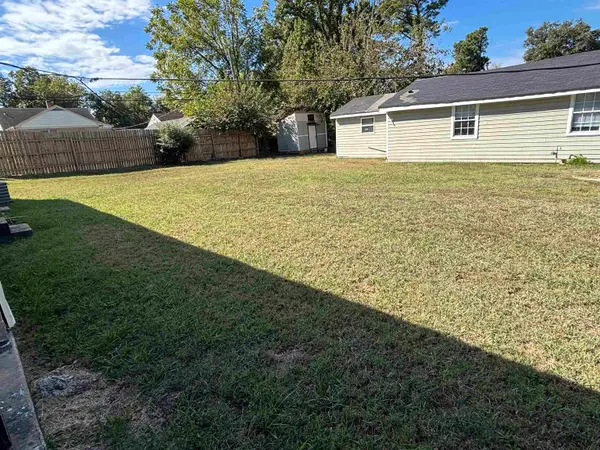 $3,000Active-- beds -- baths
0 BROWN AVE, Memphis, TN 38108
MLS# 10233050Listed by: KELLER WILLIAMS - New
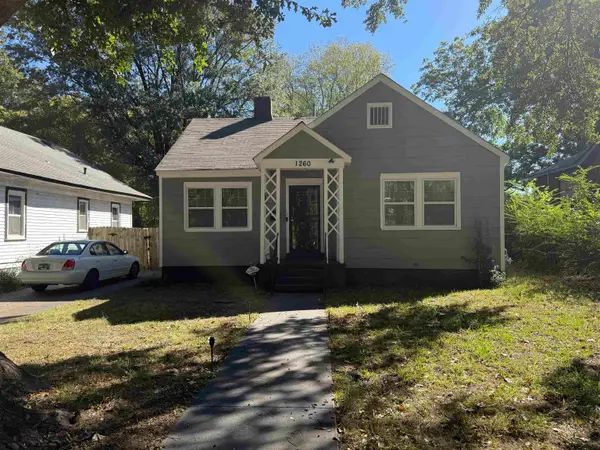 $155,000Active3 beds 1 baths
1260 GREENWOOD ST S, Memphis, TN 38106
MLS# 10233025Listed by: BRADEN, BRADEN & BRADEN LLC


Protect your home and budget from life's surprises with an Assurant Home Warranty, backed by a partner that supports you through every step of homeownership. Explore Plans.
©2026 Century 21 Real Estate LLC. All rights reserved. CENTURY 21®, the CENTURY 21 Logo and C21® are service marks owned by Century 21 Real Estate LLC. Century 21 Real Estate LLC fully supports the principles of the Fair Housing Act and the Equal Opportunity Act. Each office is independently owned and operated. Listing information is deemed reliable but not guaranteed accurate.