
648 RIVERSIDE DR #316, Memphis, TN 38103
Local realty services provided by:CENTURY 21 Home First Realtors
648 RIVERSIDE DR #316,Memphis, TN 38103
$215,900
- 1 Beds
- 1 Baths
- - sq. ft.
- Condominium
- Active
Listed by: richard travers
Office: crye-leike, inc., realtors
MLS#:10230700
Source:TN_MAAR
Price summary
- Price:$215,900
- Monthly HOA dues:$394
About this home
Fantastic condo overlooking the South Bluffs. Light, open, airy floor plan. Knockout kitchen, stainless appliances, gas cooking. Island and breakfast bar. Walk-in closets, wonderful balcony. 1 parking space in garage, #35. Great work out room. Awesome rooftop views of the river and downtown skyline.
Contact an agent
Home facts
- Year built:2005
- Subdivision & Development:RIVERSIDE 648 CONDOMINIUMS
- Listing ID #:10230700
- Added:1 day(s) ago
- Updated:September 18, 2026 at 09:54 PM
Rooms and interior
- Bedrooms:1
- Total bathrooms:1
- Full bathrooms:1
- Rooms Total:5
- Flooring:Part Carpet, Part Hardwood, Tile
- Dining Description:Breakfast Bar, Living Room/Dining Room Combo
- Bathrooms Description:Renovated Bathroom, Separate Tub & Shower, Whirlpool(s)
- Kitchen Description:Cooktop, Dishwasher, Disposal, Eat-In Kitchen, Gas Cooking, Island In Kitchen, Microwave, Range/Oven, Refrigerator, Updated/Renovated Kitchen
- Basement Description:Common Basement
Heating and cooling
- Cooling:Central
- Heating:Central
Structure and exterior
- Year built:2005
- Lot area:0.02 Acres
- Lot Features:Professionally Landscaped
- Architectural Style:Traditional
- Construction Materials:Brick Veneer
- Exterior Features:Balcony, Pet Area
- Levels:1 Story
Utilities
- Sewer:Public Sewer
Finances and disclosures
- Price:$215,900
- Tax amount:$3,292
Features and amenities
- Laundry features:Dryer, Laundry Room, Washer
- Amenities:2 or More Elevators, All Window Treatments, Cable Wired, Clubhouse, Common Basement, Exercise Room, Fire Alarm, Security Gate, Smoke Detector(s), Trash Chute
Parking
- Parking description:Assigned Parking, Common Parking Garage, Gate Clickers, Gated Parking, Parking Lot
- Garage spaces:1
New listings near 648 RIVERSIDE DR #316
- Coming Soon
 $107,500Coming Soon3 beds 1 baths1,390 sq. ft.
1251 Lamar Ave, Memphis, TN 38104
MLS# 3068060Listed by: TRG REAL ESTATE SERVICES LLC - New
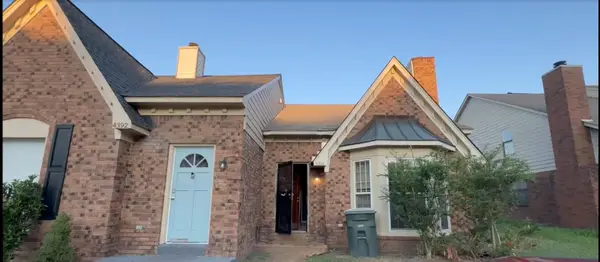 $109,900Active2 beds 2 baths
4394 FOREST VALLEY DR, Memphis, TN 38141
MLS# 10230721Listed by: MAINSTAY BROKERAGE, LLC - New
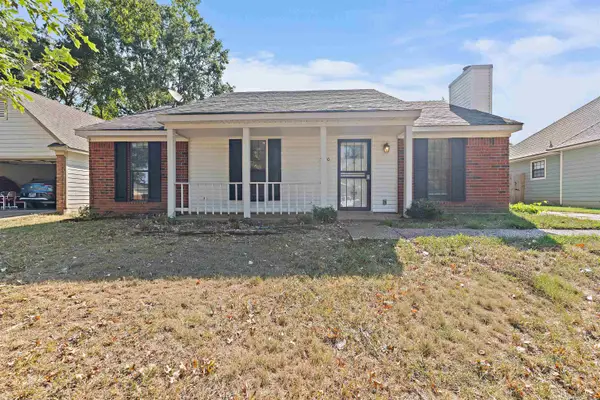 $190,000Active3 beds 2 baths
5330 SLEEPY OAK CV, Memphis, TN 38115
MLS# 10230723Listed by: CRYE-LEIKE, INC., REALTORS - New
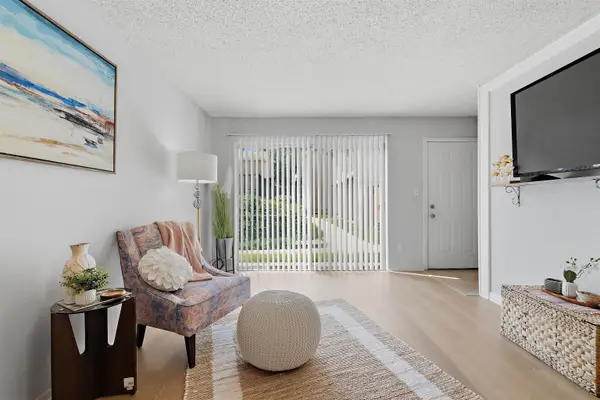 $92,500Active1 beds 1 baths
6768 QUAIL HOLLOW CT, Memphis, TN 38120
MLS# 10230727Listed by: CRYE-LEIKE, INC., REALTORS - New
 $29,000Active2 beds 1 baths
3043 SAX RD, Memphis, TN 38109
MLS# 10230729Listed by: BEST REAL ESTATE COMPANY - New
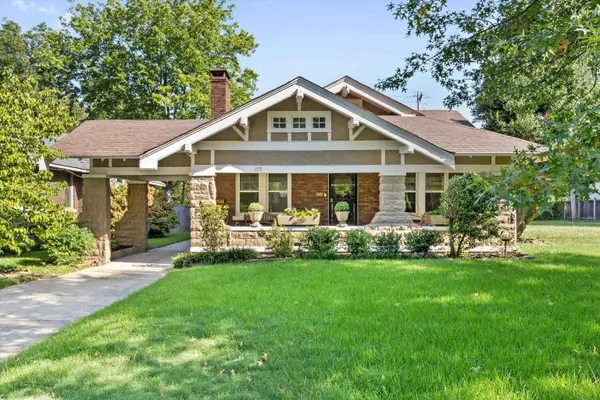 $379,000Active3 beds 2 baths
1976 LYNDALE AVE, Memphis, TN 38107
MLS# 10230730Listed by: SOWELL, REALTORS - New
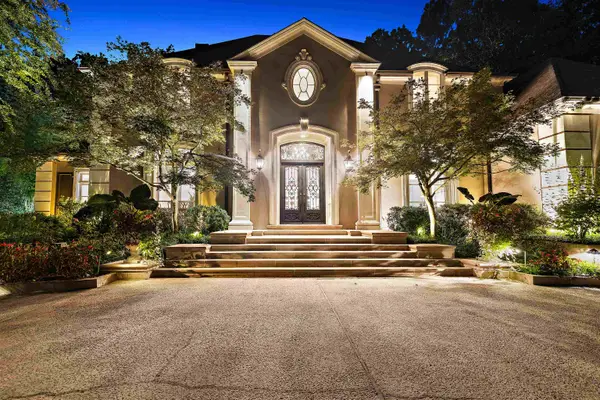 $1,790,000Active5 beds 5 baths
409 N RIVER OAKS RD, Memphis, TN 38120
MLS# 10230704Listed by: NEXTHOME CORNERSTONE REALTY - New
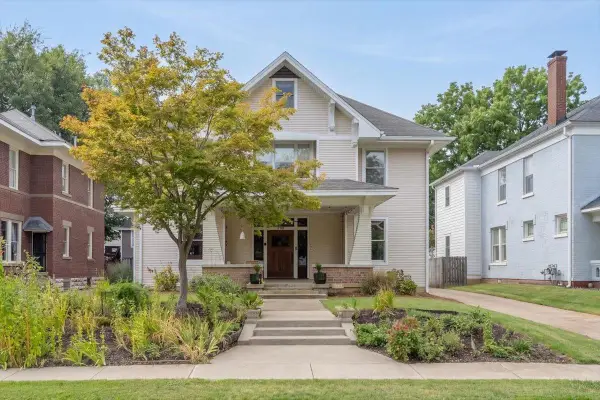 $545,000Active4 beds 3 baths
299 N MCNEIL ST, Memphis, TN 38112
MLS# 10230708Listed by: HOBSON, REALTORS - New
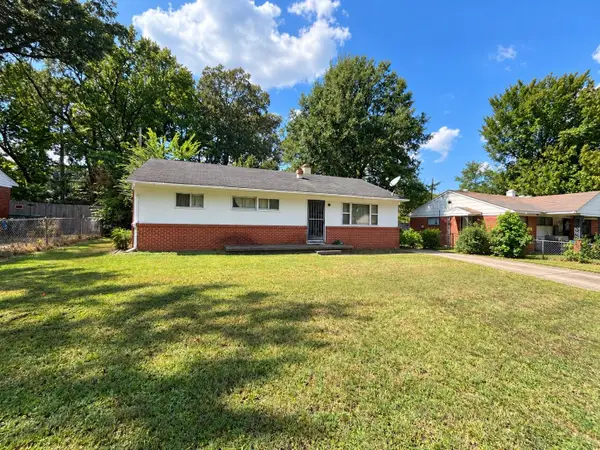 $99,900Active4 beds 2 baths
409 MINERAL RD, Memphis, TN 38120
MLS# 10230719Listed by: REMAX EXPERTS


Protect your home and budget from life's surprises with an Assurant Home Warranty, backed by a partner that supports you through every step of homeownership. Explore Plans.
©2026 Century 21 Real Estate LLC. All rights reserved. CENTURY 21®, the CENTURY 21 Logo and C21® are service marks owned by Century 21 Real Estate LLC. Century 21 Real Estate LLC fully supports the principles of the Fair Housing Act and the Equal Opportunity Act. Each office is independently owned and operated. Listing information is deemed reliable but not guaranteed accurate.