6571 OAK ESTATES DR, Memphis, TN 38119
Local realty services provided by:CENTURY 21 Home First Realtors
6571 OAK ESTATES DR,Memphis, TN 38119
$759,000
- 5 Beds
- 5 Baths
- - sq. ft.
- Single family
- Pending
Listed by: conlee stringfellow
Office: ware jones, realtors
MLS#:10225506
Source:TN_MAAR
Price summary
- Price:$759,000
About this home
GATED Oak Estates Custom Built home with 5BR/4.1BA! Refinished wide-plank hardwood floors, soaring ceilings, and grand rooms! Beautiful windows and natural light! Spacious Kitchen w Views to OutdoorLiving & Heated Pool & Hot Tub. Awesome primary suite! Media Room w Sony Projector, State of the Art Surround Speakers & Seating remains. 2 masonry fp,3 car garage, & tons of storage. Amazing East Memphis location close to schools, hospitals, restaurants & stores. Plus move right in with most major expenses recently taken care of- Newer roof and Hvacs, new carpet, and recently resurfaced gunite heated pool & hot tub! A Great floor plan that has everything you need and more!
Contact an agent
Home facts
- Year built:1991
- Listing ID #:10225506
- Added:2 day(s) ago
- Updated:July 10, 2026 at 04:06 AM
Rooms and interior
- Bedrooms:5
- Total bathrooms:5
- Full bathrooms:4
- Half bathrooms:1
- Rooms Total:10
- Flooring:Hardwood Throughout, Part Carpet, Tile
- Dining Description:Separate Breakfast Room, Separate Dining Room
- Bathrooms Description:1 or More BR Down, Double Vanity Bath, Full Bath Down, Half Bath Down, Luxury Primary Bath, Separate Tub & Shower
- Kitchen Description:Cooktop, Dishwasher, Disposal, Eat-In Kitchen, Island In Kitchen, Microwave, Pantry, Range/Oven, Separate Ice Maker, Updated/Renovated Kitchen
Heating and cooling
- Cooling:Central
- Heating:Central, Gas
Structure and exterior
- Roof:Composition Shingles
- Year built:1991
- Lot area:0.34 Acres
- Lot Features:Professionally Landscaped
- Architectural Style:Traditional
- Construction Materials:Brick Veneer, Wood/Composition
- Exterior Features:Covered Patio, Deck, Well Landscaped Grounds
- Foundation Description:Slab
Finances and disclosures
- Price:$759,000
- Tax amount:$11,377
Features and amenities
- Laundry features:Laundry Room
- Amenities:All Window Treatments, Iron Door(s), Walk-In Attic, Walk-In Closet(s)
- Pool features:In Ground
Parking
- Parking description:Driveway/Pad, Garage Door Opener(s), Gate Clickers, Gated Parking, More than 3 Coverd Spaces, Side-Load Garage
- Garage spaces:3
New listings near 6571 OAK ESTATES DR
- New
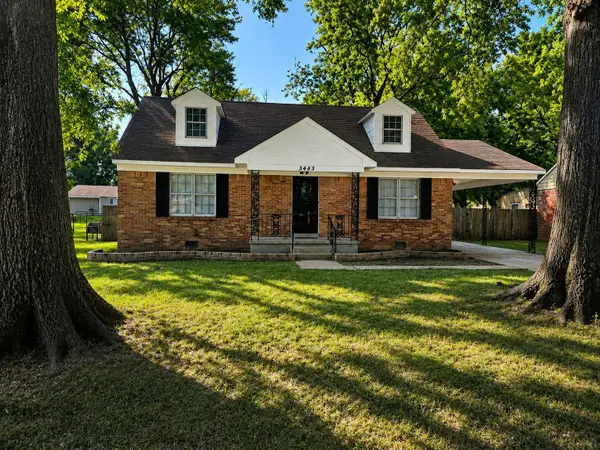 $254,900Active4 beds 3 baths
3463 BOWMAN AVE, Memphis, TN 38128
MLS# 10225772Listed by: KAIZEN REALTY, LLC - New
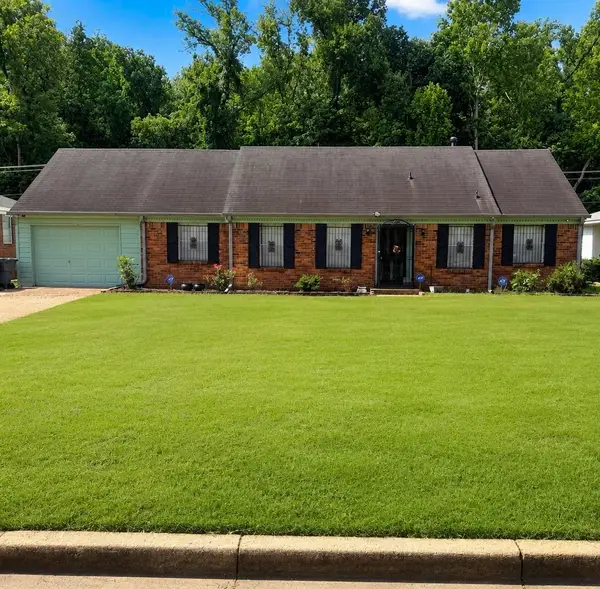
 $208,900Active3 beds 2 baths
1951 COLFAX AVE, Memphis, TN 38116
MLS# 10225774Listed by: C21 PATTERSON & ASSOC. REAL ES - New
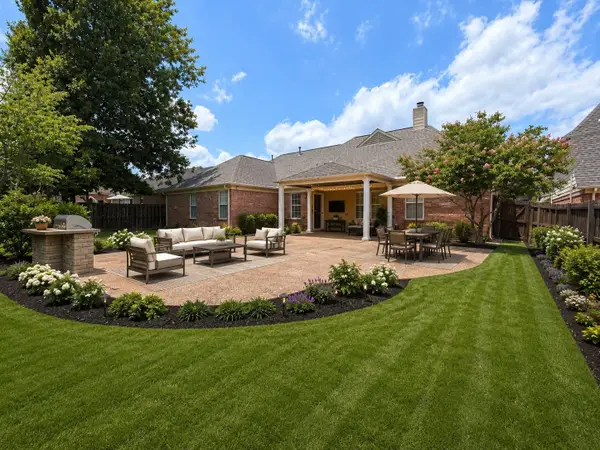 $294,900Active3 beds 2 baths
8291 FLORAL SPRINGS LN, Memphis, TN 38016
MLS# 10225769Listed by: EXP REALTY, LLC - New
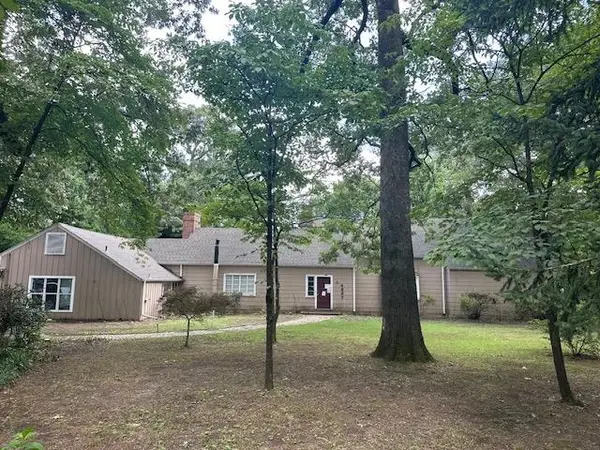 $350,000Active4 beds 4 baths
4827 PRINCETON RD, Memphis, TN 38117
MLS# 10225764Listed by: HOBSON, REALTORS - New
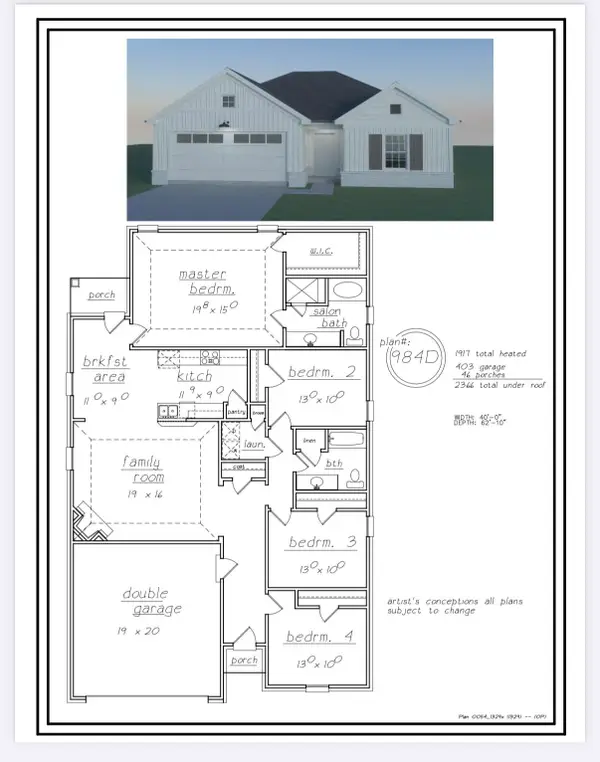 $339,900Active4 beds 2 baths
1928 TALLAHASSEE LN, 38016, TN 38016
MLS# 10225748Listed by: ADARO REALTY, INC. - New
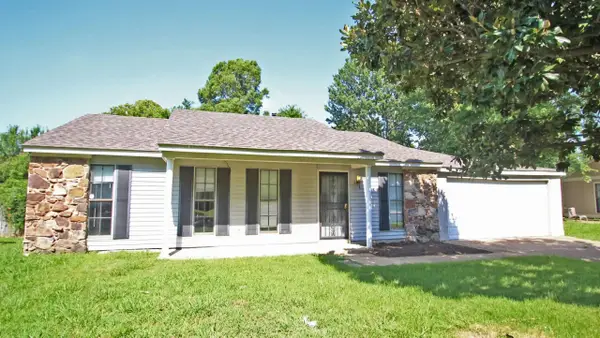 $140,000Active3 beds 2 baths
3689 DAGMAR ST, Memphis, TN 38128
MLS# 10225751Listed by: REAL ESTATE AGENCY - New
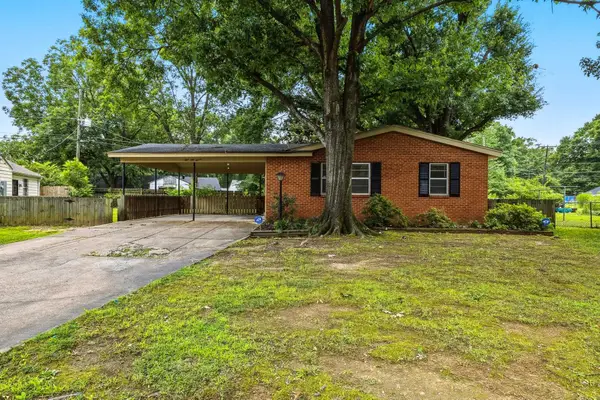 $124,900Active3 beds 2 baths
5057 CHRISTOPHER AVE, Memphis, TN 38118
MLS# 10225736Listed by: RESIAMERICA, INC. - New
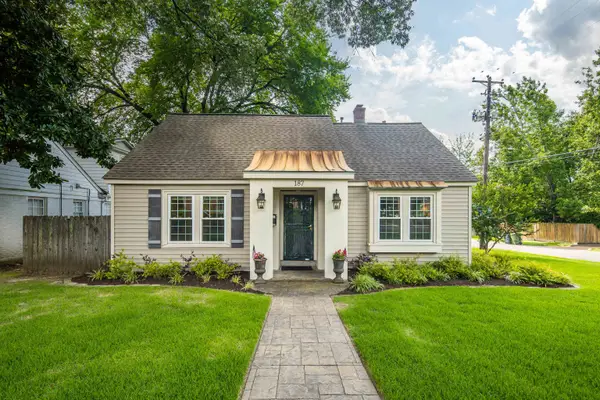 $480,000Active4 beds 3 baths
187 S REESE ST, Memphis, TN 38111
MLS# 10225737Listed by: WARE JONES, REALTORS - New
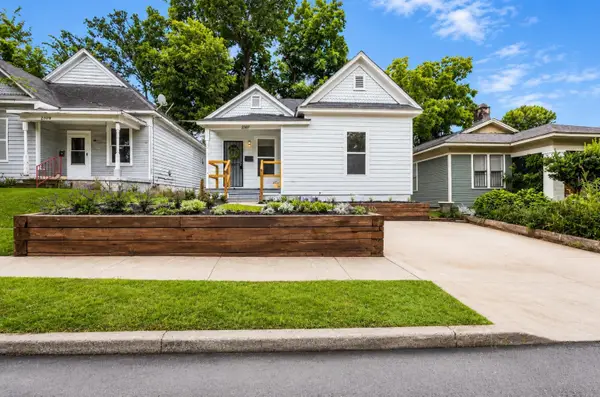 $325,000Active4 beds 2 baths
2107 ELZEY AVE, Memphis, TN 38104
MLS# 10225740Listed by: RENSHAW COMPANY, REALTORS - New
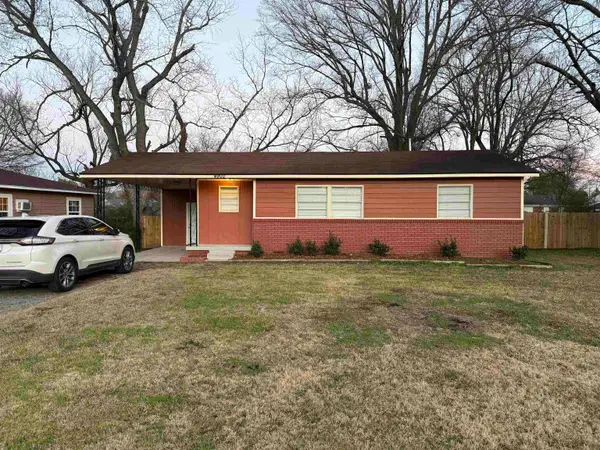 $114,000Active3 beds 1 baths
4900 BERTA ST, Memphis, TN 38109
MLS# 10225728Listed by: STIXNBRIX


Protect your home and budget from life's surprises with an Assurant Home Warranty, backed by a partner that supports you through every step of homeownership. Explore Plans.
©2026 Century 21 Real Estate LLC. All rights reserved. CENTURY 21®, the CENTURY 21 Logo and C21® are service marks owned by Century 21 Real Estate LLC. Century 21 Real Estate LLC fully supports the principles of the Fair Housing Act and the Equal Opportunity Act. Each office is independently owned and operated. Listing information is deemed reliable but not guaranteed accurate.