
6596 CORINNE OAK CV, Memphis, TN 38119
Local realty services provided by:CENTURY 21 Home First Realtors
6596 CORINNE OAK CV,Memphis, TN 38119
$799,000
- 4 Beds
- 3 Baths
- - sq. ft.
- Single family
- Active
Listed by: mike parker, jon dickens
Office: the firm
MLS#:10232896
Source:TN_MAAR
Price summary
- Price:$799,000
- Monthly HOA dues:$100
About this home
Beautiful home in a quiet cove featuring hardwood floors throughout the main level, spacious living areas and a cozy fireplace. Well-appointed kitchen offers GE Profile appliances, double ovens, refrigerator that stays, plus a butler's pantry and separate walk-in pantry for exceptional storage. The impressive primary suite features an expansive 20x10 bath with soaking tub, separate shower and an incredible 20x6 walk-in closet! Oversized 12x6 laundry room includes a sink, cabinetry and space for an additional refrigerator. Enjoy outdoor living on the covered patio overlooking the fenced backyard. Additional highlights include a 3-car garage and all mechanical systems are 2020. Wonderful combination of space, comfort, storage and functionality!
Contact an agent
Home facts
- Year built:2020
- Subdivision & Development:STOCKLEY
- Listing ID #:10232896
- Added:1 day(s) ago
- Updated:October 23, 2026 at 11:44 AM
Rooms and interior
- Bedrooms:4
- Total bathrooms:3
- Full bathrooms:3
- Rooms Total:8
- Flooring:Part Carpet, Part Hardwood, Tile
- Dining Description:Breakfast Bar, Separate Breakfast Room, Separate Dining Room
- Bathrooms Description:1 or More BR Down, Double Vanity Bath, Luxury Primary Bath, Separate Tub & Shower
- Kitchen Description:Dishwasher, Disposal, Double Oven, Eat-In Kitchen, Gas Cooking, Island In Kitchen, Microwave, Pantry
Heating and cooling
- Cooling:Central
- Heating:Central, Gas
Structure and exterior
- Roof:Composition Shingles
- Year built:2020
- Lot area:0.22 Acres
- Lot Features:Corner, Level, Professionally Landscaped, Wood Fenced
- Architectural Style:Traditional
- Construction Materials:Brick Veneer
- Exterior Features:Auto Lawn Sprinkler, Covered Patio, Porch, Wood Fence
- Foundation Description:Slab
- Levels:1.5 Story
Utilities
- Water:Public Water
- Sewer:Public Sewer
Finances and disclosures
- Price:$799,000
- Tax amount:$10,005
Features and amenities
- Laundry features:Laundry Room
Parking
- Parking description:Back-Load Garage, Driveway/Pad, Garage Door Opener(s), Gated Parking
- Garage spaces:3
New listings near 6596 CORINNE OAK CV
- Coming Soon
 $120,000Coming Soon2 beds 1 baths1,451 sq. ft.
1816 Waverly Ave, Memphis, TN 38114
MLS# 3506156Listed by: EPIQUE REALTY - Coming Soon
 $107,500Coming Soon3 beds 1 baths1,390 sq. ft.
1251 Lamar Ave, Memphis, TN 38104
MLS# 3068060Listed by: TRG REAL ESTATE SERVICES LLC - New
 $145,000Active3 beds 2 baths
5152 SCHUTT RD, Memphis, TN 38116
MLS# 10233060Listed by: BENCHMARK REALTORS, LLC - New
 $109,999Active3 beds 1 baths
1099 W LEXINGTON CIR, Memphis, TN 38107
MLS# 10233061Listed by: FRANCHISE REALTY, LLC - New
 $139,000Active3 beds 1 baths
3663 PARK AVE, Memphis, TN 38111
MLS# 10233062Listed by: CRYE-LEIKE COMMERCIAL - New
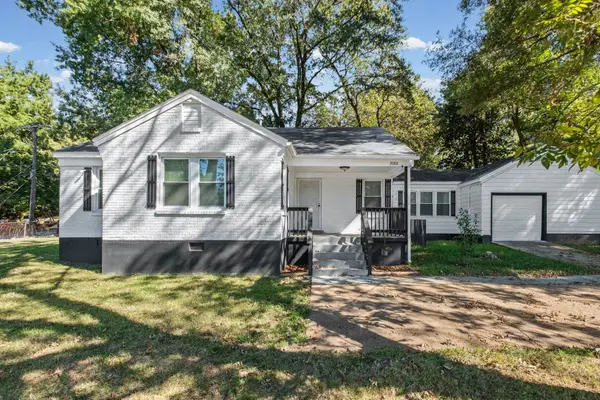 $200,000Active3 beds 2 baths
3088 N WATKINS ST, Memphis, TN 38127
MLS# 10233057Listed by: FAST TRACK REALTY, LLC - New
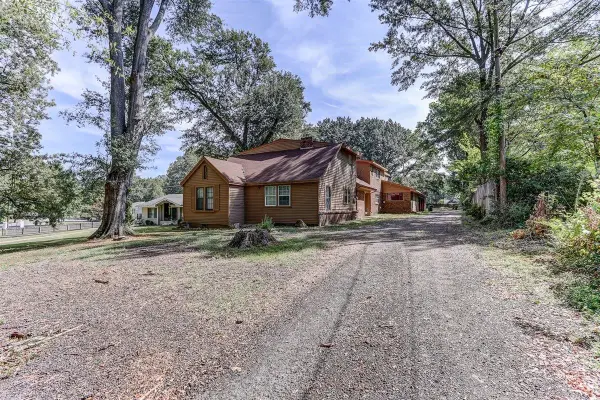 $352,000Active9 beds 7 baths
3700 LAKEVIEW RD, Memphis, TN 38116
MLS# 10233059Listed by: KELLER WILLIAMS - New
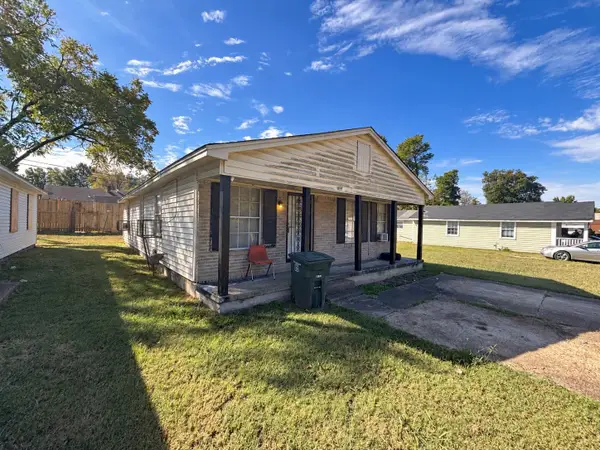 $28,000Active4 beds 2 baths
2159 BROWN AVE, Memphis, TN 38108
MLS# 10233049Listed by: KELLER WILLIAMS - New
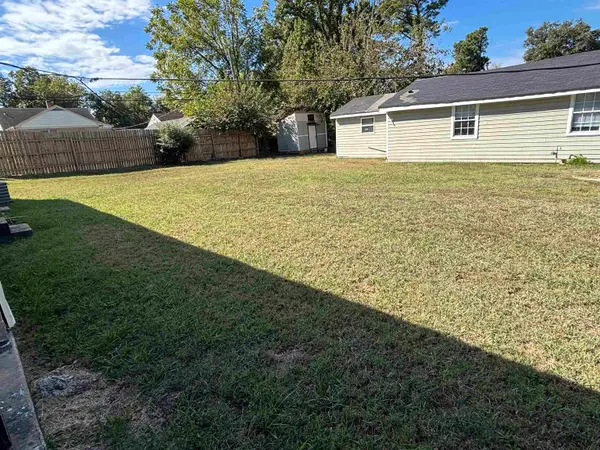 $3,000Active-- beds -- baths
0 BROWN AVE, Memphis, TN 38108
MLS# 10233050Listed by: KELLER WILLIAMS - New
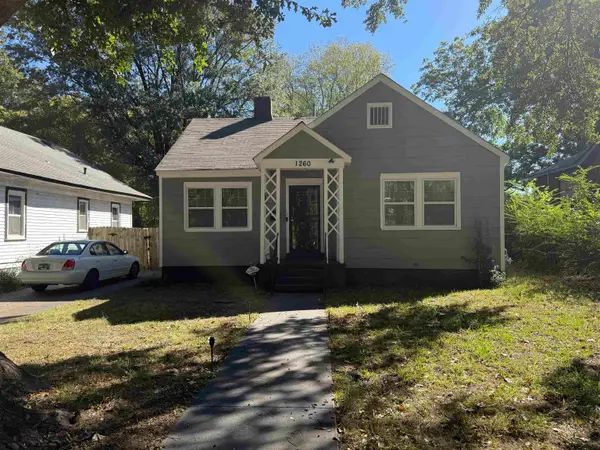 $155,000Active3 beds 1 baths
1260 GREENWOOD ST S, Memphis, TN 38106
MLS# 10233025Listed by: BRADEN, BRADEN & BRADEN LLC


Protect your home and budget from life's surprises with an Assurant Home Warranty, backed by a partner that supports you through every step of homeownership. Explore Plans.
©2026 Century 21 Real Estate LLC. All rights reserved. CENTURY 21®, the CENTURY 21 Logo and C21® are service marks owned by Century 21 Real Estate LLC. Century 21 Real Estate LLC fully supports the principles of the Fair Housing Act and the Equal Opportunity Act. Each office is independently owned and operated. Listing information is deemed reliable but not guaranteed accurate.