
6611 RUE BEAUMONDE DR, Memphis, TN 38120
Local realty services provided by:CENTURY 21 Home First Realtors
6611 RUE BEAUMONDE DR,Memphis, TN 38120
$399,000
- 4 Beds
- 3 Baths
- - sq. ft.
- Single family
- Active
Listed by: theresa cook
Office: exp realty, llc.
MLS#:10221423
Source:TN_MAAR
Price summary
- Price:$399,000
- Monthly HOA dues:$102.5
About this home
Seller is now offering a $5,000 flooring credit, based on estimates, to replace all the carpet and re-stain the dining room. If you've been looking for a way to reduce the maintenance without sacrificing your lifestyle, this is your opportunity in River Oaks. Beautifully updated 4BR/2.5BA home with 2,600+ SF, move-in ready living & a first-floor primary suite. Enjoy peace of mind with a new 2023 roof & renovated primary & half baths in 2023, new water heater & privacy fence in 2022, & HVAC condensers replaced in 2020. Primary suite features renovated bath, walk-in closet with built-ins & plantation shutters. Light-filled living room with vaulted ceilings, hardwood floors & French doors opening to a private, peaceful backyard. Updated eat-in kitchen with granite, island, breakfast bar, double ovens, cooktop, pantry, backsplash & new refrigerator. Upstairs offers 3 additional bedrooms & an expansive loft ideal for a home office, media room, TV area or play space.
Contact an agent
Home facts
- Year built:1992
- Subdivision & Development:RIVER OAKS
- Listing ID #:10221423
- Added:140 day(s) ago
- Updated:September 30, 2026 at 11:47 AM
Rooms and interior
- Bedrooms:4
- Total bathrooms:3
- Full bathrooms:2
- Half bathrooms:1
- Rooms Total:1
- Flooring:Part Carpet, Part Hardwood, Tile
- Dining Description:Breakfast Bar, Separate Dining Room
- Bathrooms Description:1 or More BR Down, Double Vanity Bath, Half Bath Down, Luxury Primary Bath, Renovated Bathroom, Separate Tub & Shower
- Kitchen Description:Cooktop, Dishwasher, Disposal, Double Oven, Eat-In Kitchen, Island In Kitchen, Pantry, Range/Oven, Refrigerator, Trash Compactor, Updated/Renovated Kitchen
Heating and cooling
- Cooling:Ceiling Fan(s), Central, Dual System
- Heating:Dual System, Gas
Structure and exterior
- Roof:Composition Shingles
- Year built:1992
- Lot area:0.09 Acres
- Lot Features:Landscaped, Level, Professionally Landscaped, Wood Fenced
- Architectural Style:Traditional
- Construction Materials:Brick Veneer
- Exterior Features:Patio, Wood Fence
- Foundation Description:Slab
- Levels:1.5 Story
Utilities
- Water:Public Water
- Sewer:Public Sewer
Finances and disclosures
- Price:$399,000
- Tax amount:$4,951
Features and amenities
- Laundry features:Laundry Room
- Amenities:Cable Wired, Dead Bolt Lock(s), Monitored Alarm System, Security System, Smoke Detector(s), Walk-In Closet(s)
Parking
- Parking description:Driveway/Pad, Side-Load Garage
- Garage spaces:2
New listings near 6611 RUE BEAUMONDE DR
- Coming Soon
 $107,500Coming Soon3 beds 1 baths1,390 sq. ft.
1251 Lamar Ave, Memphis, TN 38104
MLS# 3068060Listed by: TRG REAL ESTATE SERVICES LLC - New
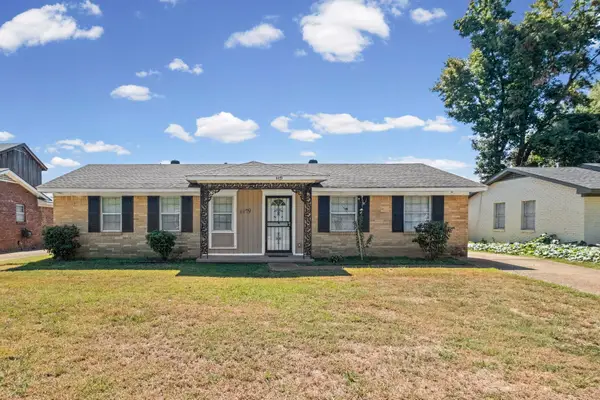 $160,000Active3 beds 2 baths
4479 JAMAICA AVE, Memphis, TN 38117
MLS# 10231373Listed by: REI NATION REAL ESTATE SERVICE - New
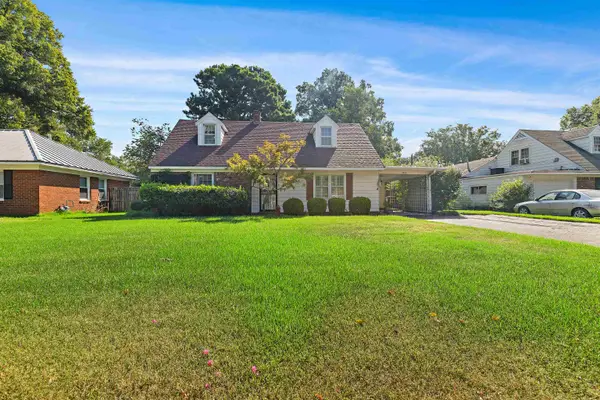 $240,000Active4 beds 2 baths
1520 MT MORIAH RD, Memphis, TN 38117
MLS# 10231375Listed by: HARBUR REALTY - New
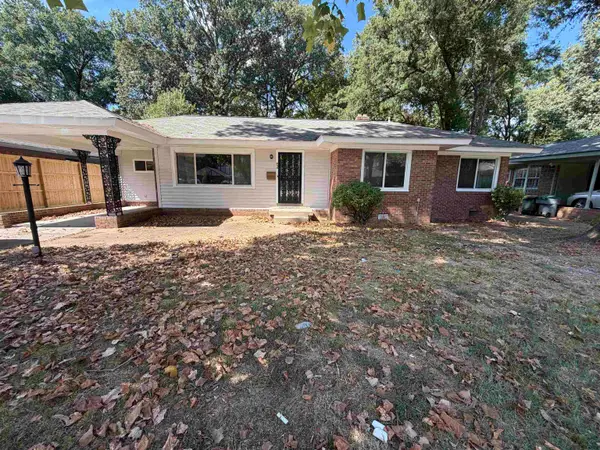 $379,900Active3 beds 2 baths
959 COLONIAL RD, Memphis, TN 38117
MLS# 10231376Listed by: MIDSOUTH RESIDENTIAL, LLC 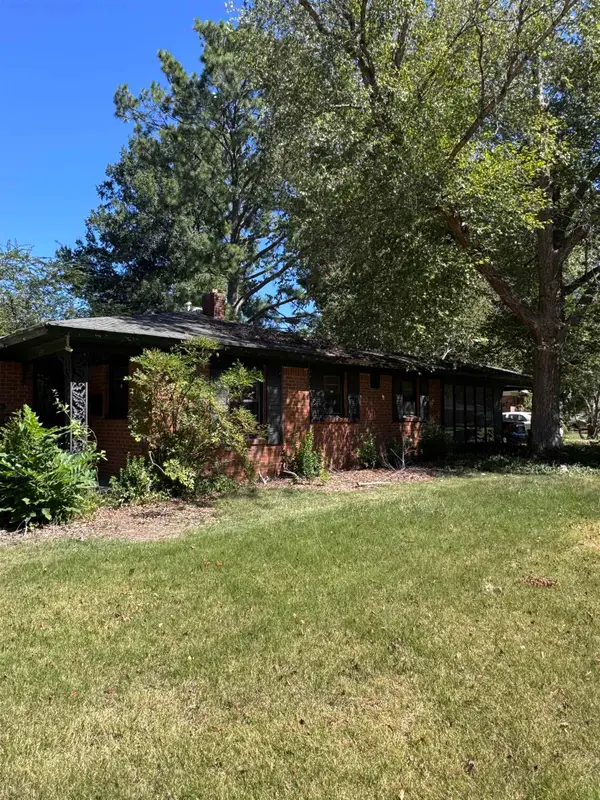 $85,000Pending3 beds 2 baths
1408 W FLAMINGO RD W, Memphis, TN 38117
MLS# 10231370Listed by: CRYE-LEIKE, INC., REALTORS- Open Sun, 2 to 4pmNew
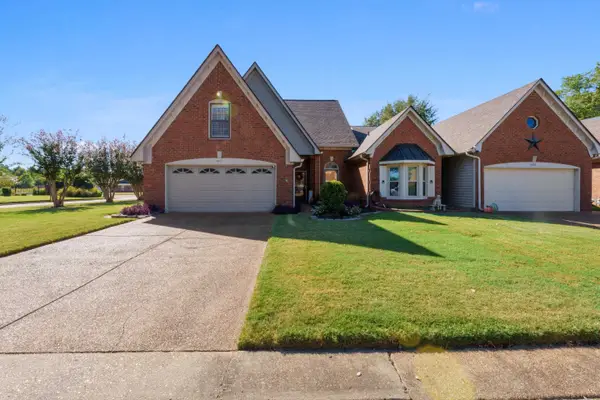 $249,900Active3 beds 3 baths
4011 MUIRFIELD DR, Memphis, TN 38125
MLS# 10231369Listed by: DIDLAKE REALTY GROUP, LLC - New
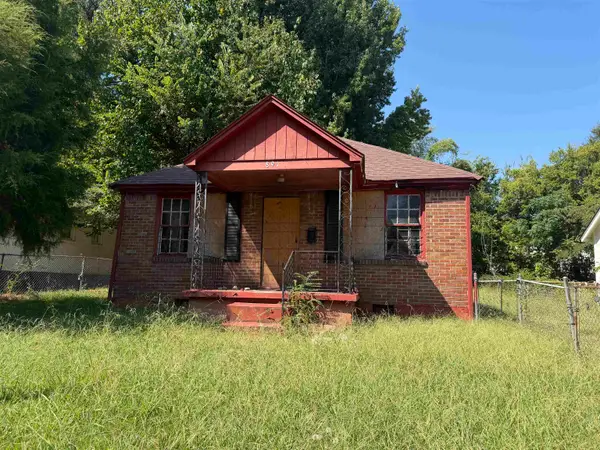 $9,900Active2 beds 1 baths
891 MEAGHER ST, Memphis, TN 38108
MLS# 10231366Listed by: KELLER WILLIAMS - New
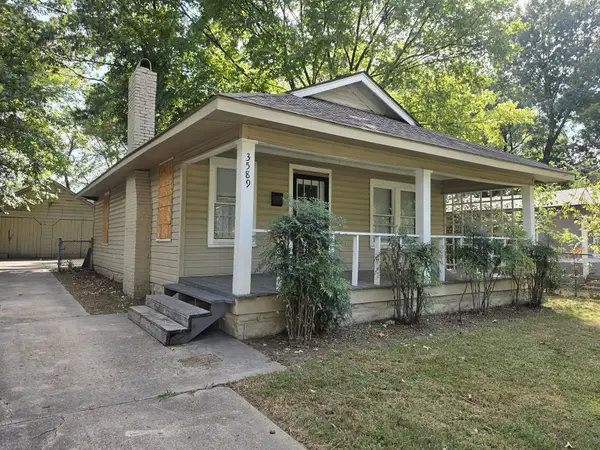 $104,900Active2 beds 1 baths852 sq. ft.
3589 Faxon Ave, Memphis, TN 38122
MLS# 3602853Listed by: REBUILT BROKERAGE LLC - New
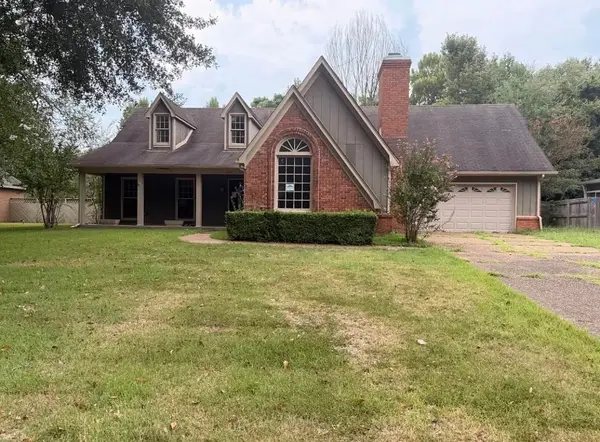 $244,000Active4 beds 3 baths
8193 E WALNUT CREEK RD, Memphis, TN 38018
MLS# 10231344Listed by: PROGRESSIVE REALTY SERVICES - New
 $112,500Active3 beds 1 baths
2286 DELRAY AVE, Memphis, TN 38127
MLS# 10231346Listed by: EPIQUE REALTY


Protect your home and budget from life's surprises with an Assurant Home Warranty, backed by a partner that supports you through every step of homeownership. Explore Plans.
©2026 Century 21 Real Estate LLC. All rights reserved. CENTURY 21®, the CENTURY 21 Logo and C21® are service marks owned by Century 21 Real Estate LLC. Century 21 Real Estate LLC fully supports the principles of the Fair Housing Act and the Equal Opportunity Act. Each office is independently owned and operated. Listing information is deemed reliable but not guaranteed accurate.