6664 OLD IVY CV, Memphis, TN 38119
Local realty services provided by:CENTURY 21 Home First Realtors
6664 OLD IVY CV,Memphis, TN 38119
$615,000
- 5 Beds
- 4 Baths
- - sq. ft.
- Single family
- Pending
Listed by: b. j. worthy
Office: remax experts
MLS#:10225982
Source:TN_MAAR
Price summary
- Price:$615,000
- Monthly HOA dues:$158.33
About this home
Welcome to this exquisite home, nestled in the tranquility of a quiet cove within a GATED community, complete with a picturesque neighborhood lake. The property is graced by professional landscaping and a spacious 3 CAR GARAGE . Inside, an open floor plan showcases extensive trim work, elegant arched doorways, and soaring smooth ceilings. The great room, featuring a cozy fireplace, flows seamlessly into the dining room, while a butler's pantry connects to the gourmet kitchen. Here, granite countertops, a center island, and stainless steel appliances complement the hearth room with a second fireplace. The downstairs primary suite is a retreat with a luxurious bath, dual vanities, and two walk-in closets. French doors off the foyer lead to a 2ND BEDROOM DOWN with a full bath(currently used as a study). Upstairs, you’ll find three additional bedrooms—one with a private bath—another full bath, a spacious landing area, and a bonus room equipped with a projector. Home Is Virtually staged.
Contact an agent
Home facts
- Year built:2006
- Listing ID #:10225982
- Added:15 day(s) ago
- Updated:July 29, 2026 at 08:34 AM
Rooms and interior
- Bedrooms:5
- Total bathrooms:4
- Full bathrooms:4
- Rooms Total:12
- Flooring:Part Carpet, Part Hardwood, Tile
- Dining Description:Breakfast Bar, Separate Breakfast Room, Separate Dining Room
- Bathrooms Description:1 or More BR Down, Double Vanity Bath, Full Bath Down, Luxury Primary Bath, Separate Tub & Shower, Split Bedroom Plan, Whirlpool(s)
- Kitchen Description:Dishwasher, Disposal, Eat-In Kitchen, Gas Cooking, Island In Kitchen, Microwave, Pantry, Range/Oven, Self Cleaning Oven, Updated/Renovated Kitchen
Heating and cooling
- Cooling:3 or More Systems, Ceiling Fan(s), Central
- Heating:Central, Gas
Structure and exterior
- Roof:Composition Shingles
- Year built:2006
- Lot area:0.33 Acres
- Lot Features:Level, Professionally Landscaped, Some Trees
- Architectural Style:Traditional
- Construction Materials:Brick Veneer
- Exterior Features:Auto Lawn Sprinkler, Patio
- Foundation Description:Slab
- Levels:2 Story
Utilities
- Water:Public Water
- Sewer:Public Sewer
Finances and disclosures
- Price:$615,000
- Tax amount:$7,326
Features and amenities
- Laundry features:Laundry Room
- Amenities:Burglar Alarm, Iron Door(s), Mud Room, Permanent Attic Stairs, Security Gate, Smoke Detector(s), Walk-In Attic, Walk-In Closet(s)
Parking
- Parking description:Driveway/Pad, Garage Door Opener(s), Side-Load Garage
- Garage spaces:3
New listings near 6664 OLD IVY CV
- New
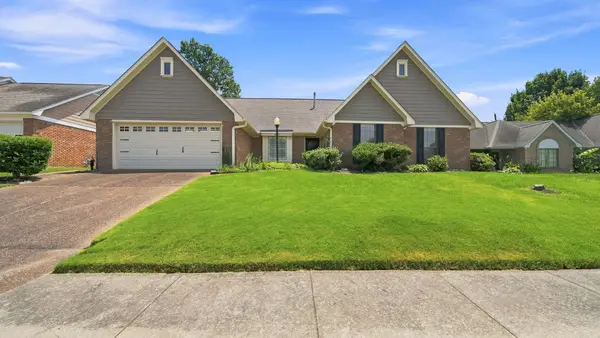 $315,000Active4 beds 2 baths
8237 CRIMSON CREEK DR, Memphis, TN 38016
MLS# 10226991Listed by: EPIQUE REALTY - New
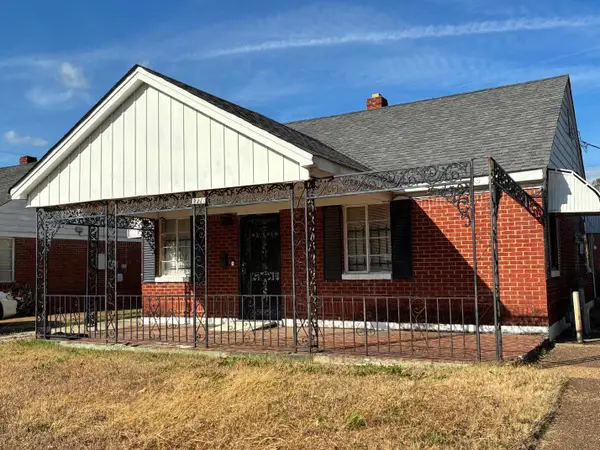 $70,000Active3 beds 2 baths
1776 EDMONDSON AVE, Memphis, TN 38114
MLS# 10227169Listed by: KAIZEN REALTY, LLC - New
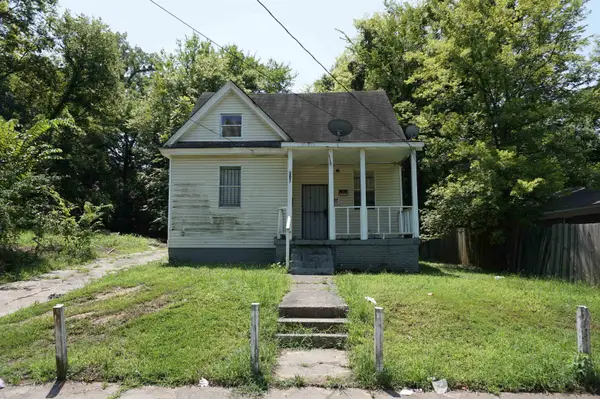 $68,000Active5 beds 2 baths
397 EDITH AVE, Memphis, TN 38126
MLS# 10227171Listed by: ADVANTAGE PROPERTY MANAGEMENT - New
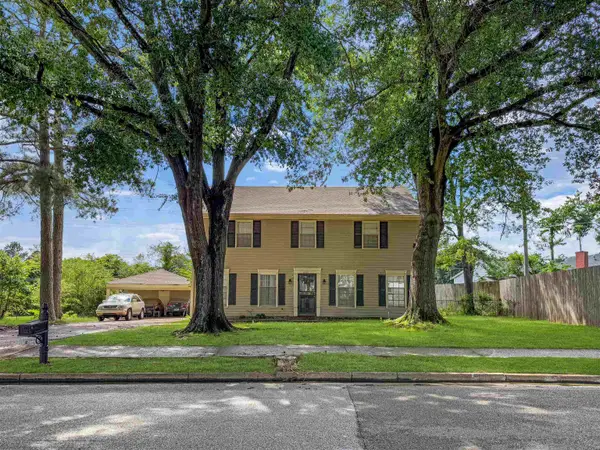 $250,000Active4 beds 3 baths
2269 LYNNFIELD RD, Memphis, TN 38119
MLS# 10227172Listed by: CRYE-LEIKE, INC., REALTORS - New
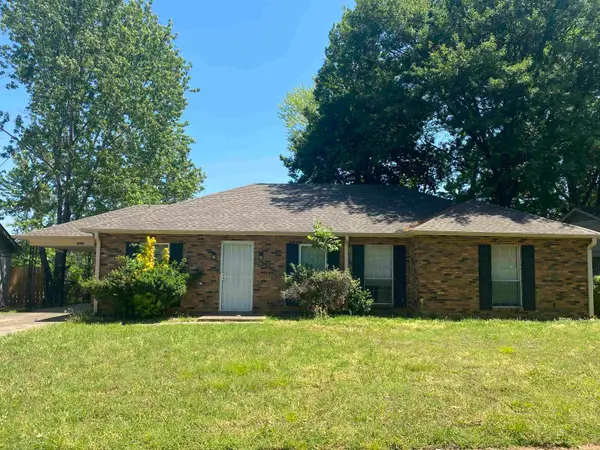 $159,900Active3 beds 2 baths
3420 MCKENZIE ST, Memphis, TN 38118
MLS# 10227165Listed by: EPIQUE REALTY - New
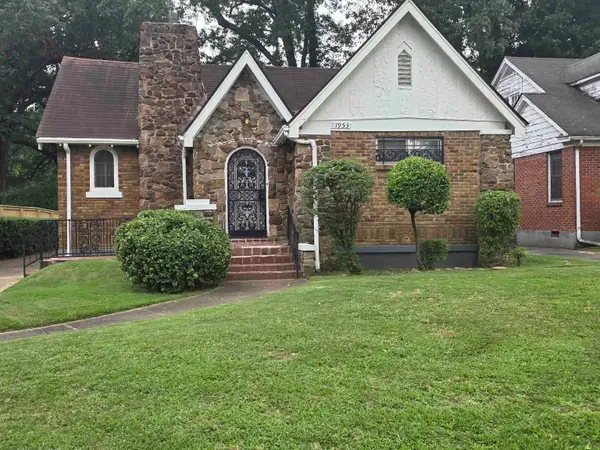
 $160,000Active3 beds 3 baths
1953 NETHERWOOD AVE, Memphis, TN 38114
MLS# 10227167Listed by: C21 PATTERSON & ASSOC. REAL ES - New
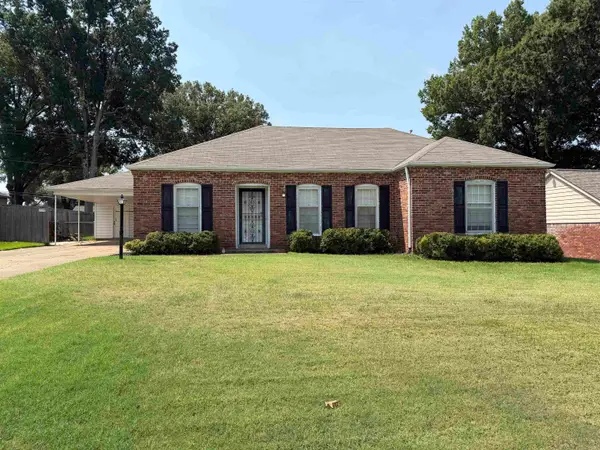 $239,900Active3 beds 2 baths
5327 QUINCE RD, Memphis, TN 38119
MLS# 10227168Listed by: CRYE-LEIKE, INC., REALTORS - New
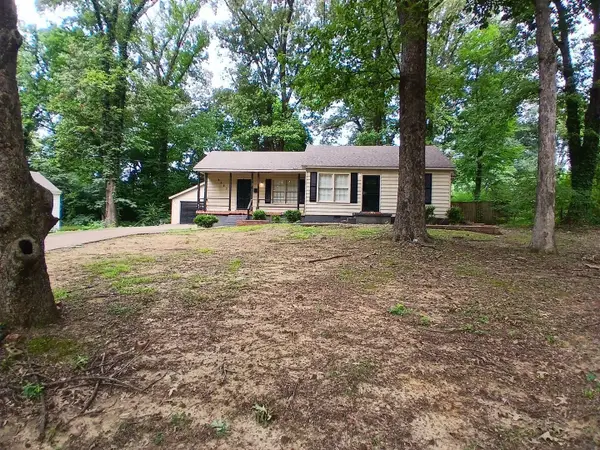 $95,000Active3 beds 1 baths
4227 AUBURN RD, Memphis, TN 38116
MLS# 10227161Listed by: ADVANTAGE PROPERTY MANAGEMENT - New
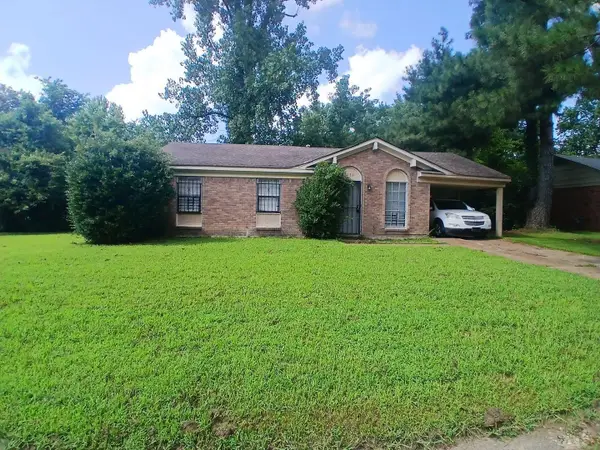 $98,000Active3 beds 1 baths
3258 FLOWER VALLEY AVE, Memphis, TN 38128
MLS# 10227163Listed by: ADVANTAGE PROPERTY MANAGEMENT - New
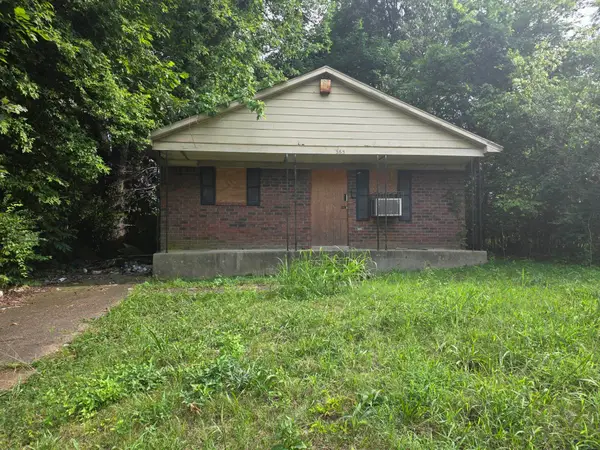 $55,000Active2 beds 1 baths
365 RICHMOND AVE, Memphis, TN 38106-0000
MLS# 10227164Listed by: CRYE-LEIKE OF MS, INC.


Protect your home and budget from life's surprises with an Assurant Home Warranty, backed by a partner that supports you through every step of homeownership. Explore Plans.
©2026 Century 21 Real Estate LLC. All rights reserved. CENTURY 21®, the CENTURY 21 Logo and C21® are service marks owned by Century 21 Real Estate LLC. Century 21 Real Estate LLC fully supports the principles of the Fair Housing Act and the Equal Opportunity Act. Each office is independently owned and operated. Listing information is deemed reliable but not guaranteed accurate.