
717 RIVERSIDE DR #1102, Memphis, TN 38103
Local realty services provided by:CENTURY 21 Home First Realtors
717 RIVERSIDE DR #1102,Memphis, TN 38103
$575,000
- 3 Beds
- 3 Baths
- - sq. ft.
- Condominium
- Active
Listed by: toni green
Office: crye-leike, inc., realtors
MLS#:10230438
Source:TN_MAAR
Price summary
- Price:$575,000
- Monthly HOA dues:$828
About this home
This 11th-floor residence at The Artesian in south downtown Memphis pairs sweeping Mississippi River views with full-service high-rise living. The 3-bedroom, 2.1-bath layout includes a dedicated office and over 1,600 sq feet, opening onto a private balcony framed by the river and the Harahan Bridge. Available fully furnished, it's a turnkey fit for a relocating executive or a second-home buyer who wants nothing left to do but move in. The open kitchen with gas cooking & island seating flows into the dining area and den, both lit by floor-to-ceiling windows with river views. The split-bedroom plan keeps the primary suite private, with a spa-style bath, soaking tub, walk-in shower, and generous closet space. Two covered parking spaces. Residents of The Artesian enjoy 24/7 concierge, gated entry, a rooftop terrace with firepits and grills, indoor and outdoor pools, fitness and yoga studios, tennis and pickleball courts, and secure parking. Refined, lock-and-leave living above the river.
Contact an agent
Home facts
- Year built:2007
- Subdivision & Development:HORIZON CONDOMINIUMS
- Listing ID #:10230438
- Added:1 day(s) ago
- Updated:September 15, 2026 at 04:58 AM
Rooms and interior
- Bedrooms:3
- Total bathrooms:3
- Full bathrooms:2
- Half bathrooms:1
- Rooms Total:10
- Flooring:Part Carpet, Part Hardwood, Tile
- Dining Description:Living Room/Dining Room Combo
- Bathrooms Description:All Bedrooms Down, Double Vanity Bath, Luxury Primary Bath, Separate Tub & Shower, Split Bedroom Plan
- Kitchen Description:Dishwasher, Disposal, Gas Cooking, Island In Kitchen, Microwave, Range/Oven, Refrigerator, Self Cleaning Oven, Updated/Renovated Kitchen
Heating and cooling
- Cooling:Ceiling Fan(s), Central
- Heating:Central, Electric
Structure and exterior
- Year built:2007
- Lot area:0.05 Acres
- Lot Features:Level, Professionally Landscaped, Wood Fenced
- Architectural Style:Contemporary
- Construction Materials:Synthetic Stucco
- Exterior Features:Auto Lawn Sprinkler, Balcony, Brick or Stone Fence, Iron Fence, On-Site Storage, Patio, Pet Area, Sidewalks, Well Landscaped Grounds
- Levels:1 Story
Utilities
- Water:Public Water
- Sewer:Public Sewer
Finances and disclosures
- Price:$575,000
- Tax amount:$7,594
Features and amenities
- Laundry features:Laundry Room
- Amenities:2 or More Elevators, All Window Treatments, Cable Wired, Dead Bolt Lock(s), Exercise Room, Fire Sprinklers, Full Time Guard Service, Smoke Detector(s), Tennis Court(s), Walk-In Closet(s)
- Pool features:In Ground
Parking
- Parking description:Assigned Parking, Common Parking Garage, Designated Guest Parking, Gated Parking
- Garage spaces:2
New listings near 717 RIVERSIDE DR #1102
- Coming Soon
 $107,500Coming Soon3 beds 1 baths1,390 sq. ft.
1251 Lamar Ave, Memphis, TN 38104
MLS# 3068060Listed by: TRG REAL ESTATE SERVICES LLC - New
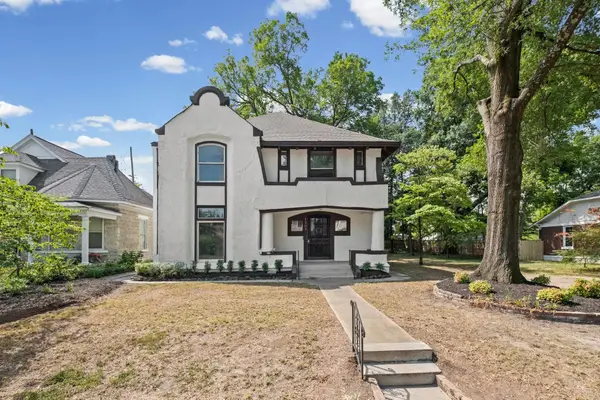 $325,000Active5 beds 3 baths
1207 CENTRAL AVE, Memphis, TN 38104
MLS# 10230432Listed by: FAST TRACK REALTY, LLC - New
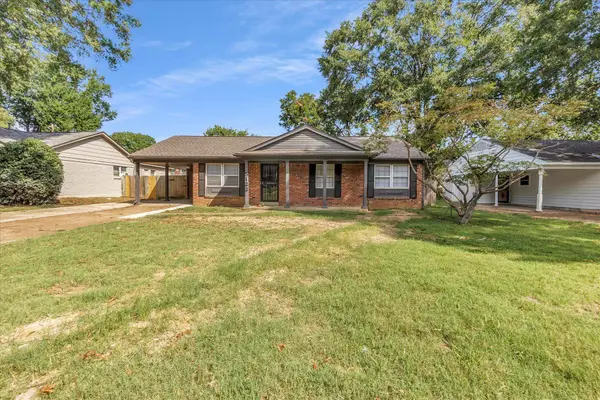 $165,000Active3 beds 2 baths
5122 JESSIE LEE LN, Memphis, TN 38118
MLS# 10230434Listed by: RENSHAW COMPANY, REALTORS 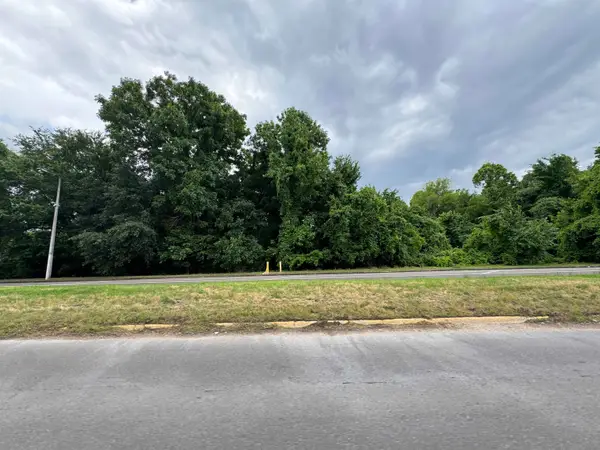 $135,000Pending1.26 Acres
5105 PLEASANT VIEW RD, Memphis, TN 38134
MLS# 10230426Listed by: EXP REALTY, LLC- New
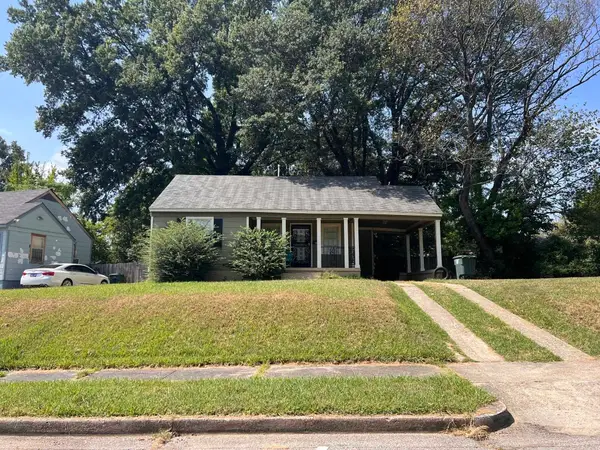 $65,000Active2 beds 1 baths
1827 WELLINGTON ST, Memphis, TN 38106
MLS# 10230422Listed by: WARE JONES, REALTORS - New
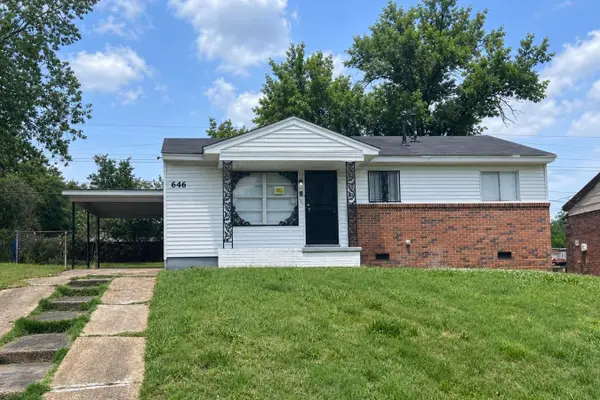 $75,000Active3 beds 1 baths
646 WESTERN PARK DR, Memphis, TN 38109
MLS# 10230427Listed by: FOUNDATION PROPERTY MANAGEMENT - New
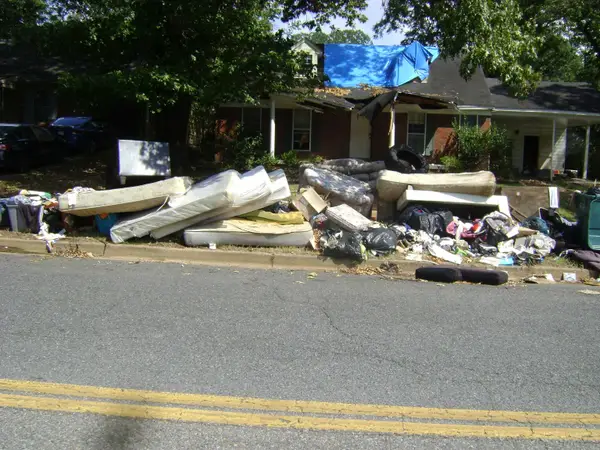 $60,000Active4 beds 2 baths
4044 BISHOP BRIDGE RD, Memphis, TN 38118
MLS# 10230430Listed by: KAIZEN REALTY, LLC - New
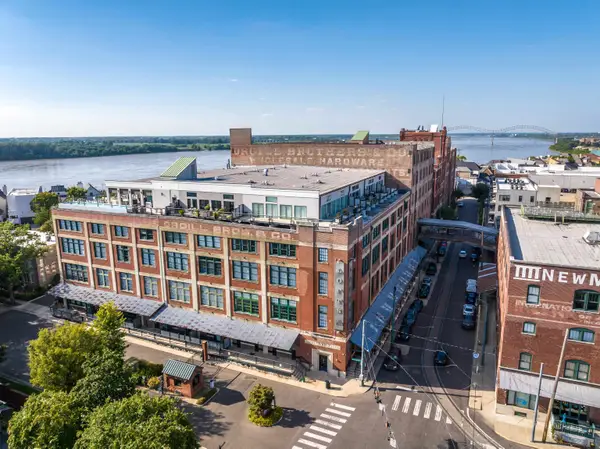 $1,150,000Active4 beds 3 baths
505 TENNESSEE ST #PH7, Memphis, TN 38103
MLS# 10230412Listed by: THE FIRM - New
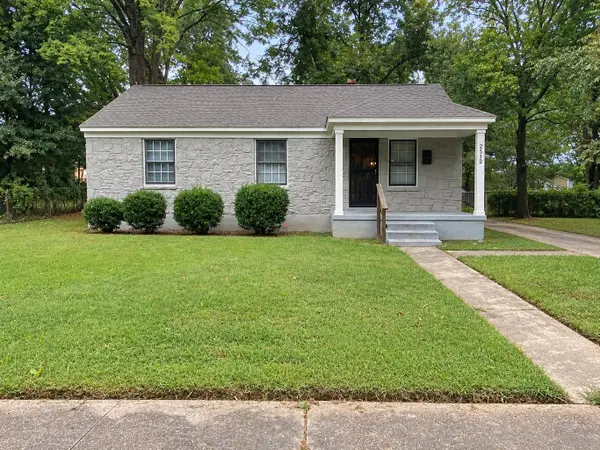 $89,900Active3 beds 1 baths
2512 KENNER AVE, Memphis, TN 38114
MLS# 10230414Listed by: FOUNDATION PROPERTY MANAGEMENT - New
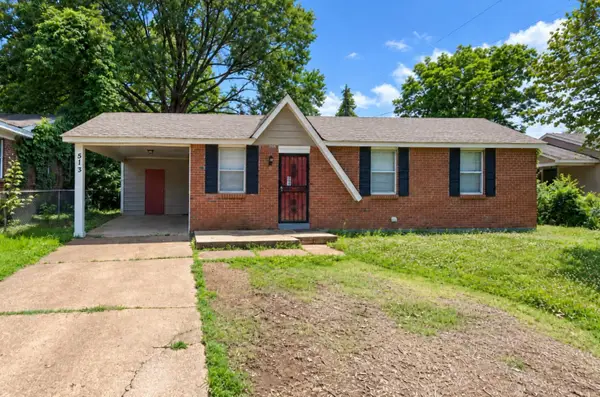 $75,000Active3 beds 1 baths
513 TONTO RD, Memphis, TN 38109
MLS# 10230417Listed by: FOUNDATION PROPERTY MANAGEMENT


Protect your home and budget from life's surprises with an Assurant Home Warranty, backed by a partner that supports you through every step of homeownership. Explore Plans.
©2026 Century 21 Real Estate LLC. All rights reserved. CENTURY 21®, the CENTURY 21 Logo and C21® are service marks owned by Century 21 Real Estate LLC. Century 21 Real Estate LLC fully supports the principles of the Fair Housing Act and the Equal Opportunity Act. Each office is independently owned and operated. Listing information is deemed reliable but not guaranteed accurate.