
717 RIVERSIDE DR #1205, Memphis, TN 38103
Local realty services provided by:CENTURY 21 Home First Realtors
717 RIVERSIDE DR #1205,Memphis, TN 38103
$571,000
- 3 Beds
- 3 Baths
- - sq. ft.
- Condominium
- Active
Listed by: rachel martin
Office: keller williams
MLS#:10216095
Source:TN_MAAR
Price summary
- Price:$571,000
- Monthly HOA dues:$808
About this home
BACK ON MARKET AT NO FAULT OF SELLER. Prior contract terminated for reasons unrelated to the property or any contractual contingency!! Elevated on the 12th floor of The Artesian, this fully renovated 3BR/3BA residence pairs sweeping river and skyline views with over $130,000 in updates. Each bedroom is a private en-suite with full bath and walk-in closet—a rare true 3/3—all on one level for effortless lock-and-leave living. The open great room features an Italian marble fireplace and flows to a renovated island kitchen with gas cooking, breakfast bar & pantry. Designer wallcoverings, custom cabinetry and millwork, new flooring, and Restoration Hardware lighting throughout. Two assigned garage spaces, private indoor storage, guest parking, pool, tennis, pickleball, clubhouse, dog park, and more. Appliances convey, including washer/dryer. Minutes to the riverfront, FedExForum, St. Jude and Downtown dining.
Contact an agent
Home facts
- Year built:2007
- Subdivision & Development:ARTESIAN CONDOMINIUMS
- Listing ID #:10216095
- Added:190 day(s) ago
- Updated:September 12, 2026 at 11:16 AM
Rooms and interior
- Bedrooms:3
- Total bathrooms:3
- Full bathrooms:3
- Rooms Total:3
- Flooring:Tile, Wood Laminate Floors
- Dining Description:Breakfast Bar, Living Room/Dining Room Combo
- Bathrooms Description:Double Vanity Bath, Luxury Primary Bath, Separate Tub & Shower
- Kitchen Description:Dishwasher, Disposal, Gas Cooking, Island In Kitchen, Microwave, Pantry, Refrigerator, Self Cleaning Oven, Updated/Renovated Kitchen
Heating and cooling
- Cooling:Central
- Heating:Central
Structure and exterior
- Roof:Built-Up/Flat
- Year built:2007
- Lot Features:Corner, Professionally Landscaped, Some Trees, Wood Fenced
- Architectural Style:Contemporary
- Construction Materials:Synthetic Stucco
- Exterior Features:Brick/Ironed Fence, Covered Patio, On-Site Storage, Pet Area, Sidewalks, Well Landscaped Grounds
- Foundation Description:Slab
- Levels:1 Story
Utilities
- Sewer:Public Sewer
Finances and disclosures
- Price:$571,000
- Tax amount:$7,720
Features and amenities
- Laundry features:Dryer, Laundry Closet, Washer
- Amenities:2 or More Elevators, All Window Treatments, Cable Wired, Clubhouse w/ Kitchen, Clubhouse w/Baths, Courtyard, Fire Alarm, Fire Sprinklers, Full Time Guard Service, Iron Door(s), On-Site Storage, Security Gate, Smoke Detector(s), Tennis Court(s), Trash Chute, Vent Hood/Exhaust Fan
- Pool features:In Ground
Parking
- Parking description:Assigned Parking, Common Parking Garage, Designated Guest Parking, Gate Clickers, Gated Parking
- Garage spaces:2
New listings near 717 RIVERSIDE DR #1205
- Coming Soon
 $107,500Coming Soon3 beds 1 baths1,390 sq. ft.
1251 Lamar Ave, Memphis, TN 38104
MLS# 3068060Listed by: TRG REAL ESTATE SERVICES LLC - New
 $750,000Active4 beds 5 baths
965 VILLAGE OAK CV, Memphis, TN 38120
MLS# 10230318Listed by: CRYE-LEIKE, INC., REALTORS - New
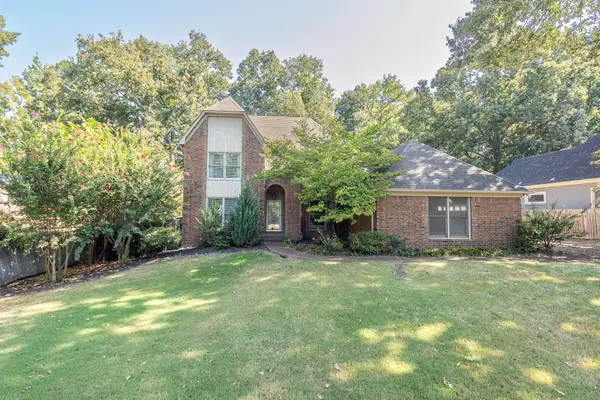 $375,000Active5 beds 3 baths
1618 AUTUMN TREE CV, Memphis, TN 38016
MLS# 10230319Listed by: CRYE-LEIKE, INC., REALTORS - New
 $129,900Active3 beds 1 baths
2756 MERLE ST, Memphis, TN 38118
MLS# 10230313Listed by: KAIZEN REALTY, LLC - New
 $249,900Active3 beds 2 baths
8142 S CREEKSIDE CIR S, Memphis, TN 38016
MLS# 10230314Listed by: KELLER WILLIAMS - New
 $399,000Active5 beds 3 baths
1335 FAXON AVE, Memphis, TN 38104
MLS# 10230316Listed by: KAIZEN REALTY, LLC - New
 $199,000Active3 beds 1 baths
1445 DEARING RD, Memphis, TN 38117
MLS# 10230317Listed by: THE HOME PARTNERS REALTY - Open Sun, 2 to 4pm
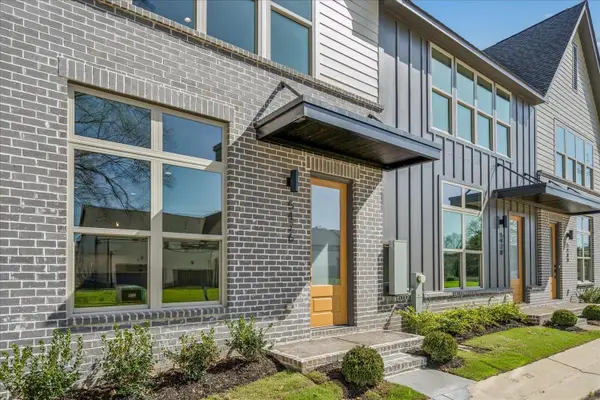 $375,000Active2 beds 3 baths
5476 END VILLAGE DR #19, Memphis, TN 38119
MLS# 10228051Listed by: RIVER CITY LAND CO., LLC - New
 $110,000Active2 beds 2 baths
6684 WHISPERING OAK PL #1, Memphis, TN 38120
MLS# 10230304Listed by: EXP REALTY, LLC - New
 $119,000Active3 beds 1 baths
3815 TESSLAND RD, Memphis, TN 38128
MLS# 10230308Listed by: EXP REALTY


Protect your home and budget from life's surprises with an Assurant Home Warranty, backed by a partner that supports you through every step of homeownership. Explore Plans.
©2026 Century 21 Real Estate LLC. All rights reserved. CENTURY 21®, the CENTURY 21 Logo and C21® are service marks owned by Century 21 Real Estate LLC. Century 21 Real Estate LLC fully supports the principles of the Fair Housing Act and the Equal Opportunity Act. Each office is independently owned and operated. Listing information is deemed reliable but not guaranteed accurate.