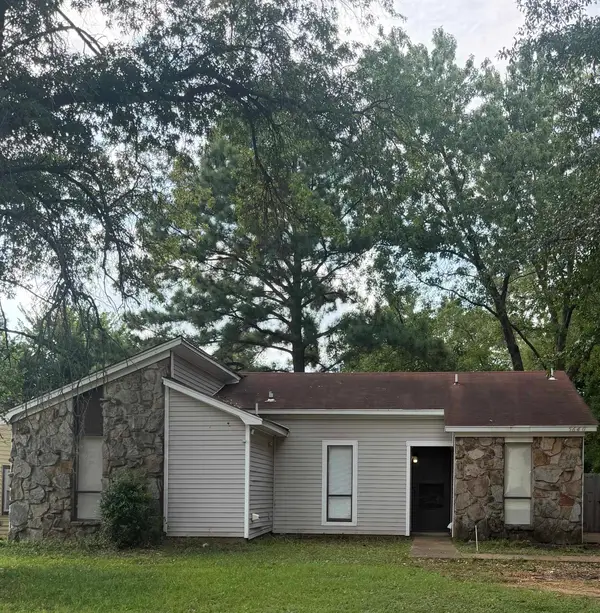
7241 GERMANSHIRE LN, Memphis, TN 38125
Local realty services provided by:CENTURY 21 Home First Realtors
7241 GERMANSHIRE LN,Memphis, TN 38125
$285,000
- 4 Beds
- 3 Baths
- - sq. ft.
- Single family
- Active
Listed by: terrance hill
Office: exp realty, llc.
MLS#:10227996
Source:TN_MAAR
Price summary
- Price:$285,000
About this home
Freshly painted and featuring new carpet, this well-kept 4-bedroom, 2-bath home offers a modern layout with room to live and entertain. Enjoy a formal dining room, an oversized family room, and a spacious primary suite complete with a walk-in closet, relaxing Jacuzzi tub, and dual Jack-and-Jill sinks. The private backyard provides a great setting for outdoor enjoyment. All appliances remain and are in working order. Move-in ready and ready to call home.
Contact an agent
Home facts
- Year built:1985
- Subdivision & Development:GERMANSHIRE OAKS 1ST ADD
- Listing ID #:10227996
- Added:1 day(s) ago
- Updated:August 09, 2026 at 04:03 AM
Rooms and interior
- Bedrooms:4
- Total bathrooms:3
- Full bathrooms:2
- Half bathrooms:1
- Rooms Total:7
- Flooring:Part Carpet, Tile, Wood Laminate Floors
- Dining Description:Breakfast Bar, Separate Dining Room
- Bathrooms Description:All Bedrooms Up, Double Vanity Bath, Half Bath Down, Separate Tub & Shower, Split Bedroom Plan, Whirlpool(s)
- Kitchen Description:Eat-In Kitchen, Island In Kitchen, Pantry
Heating and cooling
- Cooling:Central
- Heating:Central
Structure and exterior
- Year built:1985
- Lot area:0.23 Acres
- Lot Features:Some Trees
- Architectural Style:Traditional
- Construction Materials:Aluminum/Steel Siding
- Levels:2 Story
Finances and disclosures
- Price:$285,000
- Tax amount:$3,061
Parking
- Parking description:Garage Door Opener(s)
- Garage spaces:2
New listings near 7241 GERMANSHIRE LN
- New
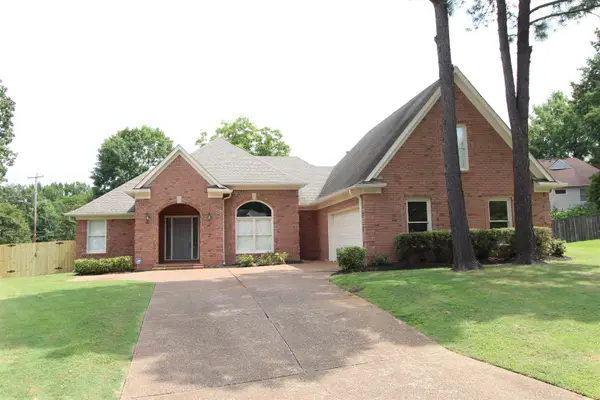 $335,000Active4 beds 2 baths
1800 MILL GLEN CV, Memphis, TN 38016
MLS# 10228004Listed by: CRYE-LEIKE, INC., REALTORS - New
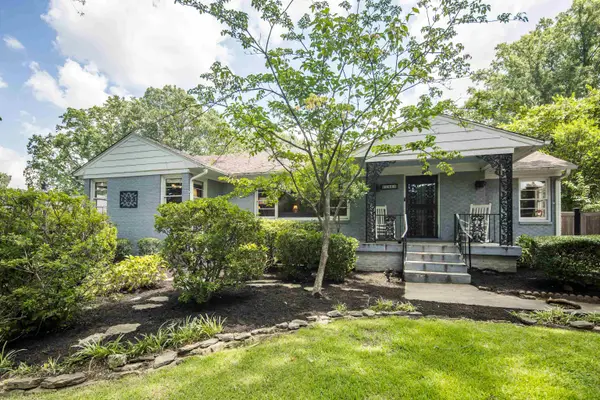 $395,000Active3 beds 3 baths
144 MAGNOLIA DR, Memphis, TN 38117
MLS# 10228005Listed by: COLDWELL BANKER COLLINS-MAURY 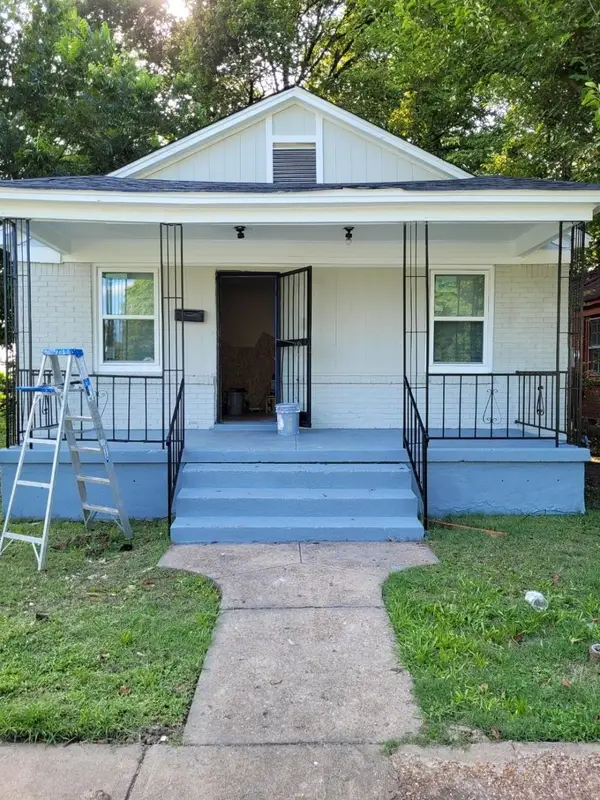 $89,000Pending3 beds 2 baths
727 OLYMPIC ST, Memphis, TN 38107
MLS# 10227999Listed by: REMAX EXPERTS- New
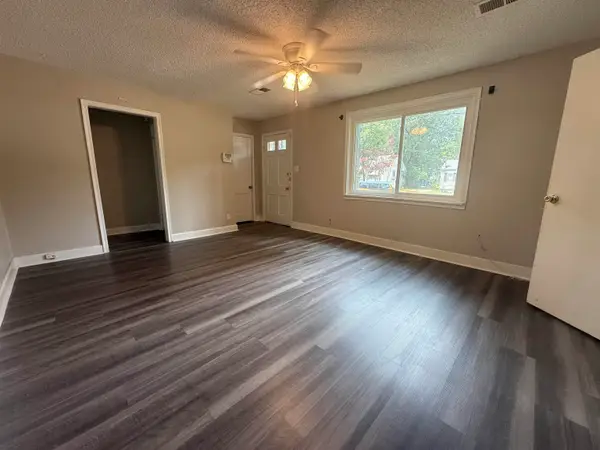
 $74,500Active2 beds 1 baths
2982 KINGSTON DR, Memphis, TN 38127
MLS# 10227991Listed by: MIDSOUTH RESIDENTIAL, LLC - New
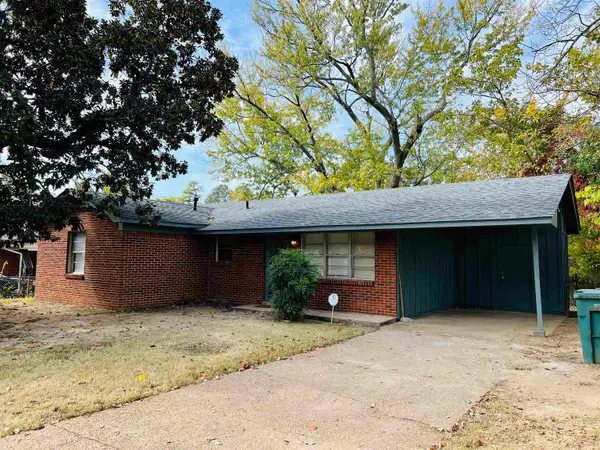 $115,000Active3 beds 1 baths
4335 FORD RD, Memphis, TN 38109
MLS# 10227992Listed by: HAYES HOMES AND REALTY, INC - New
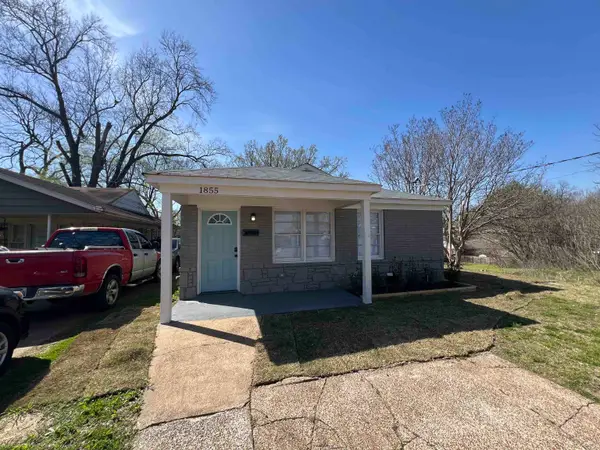 $118,000Active3 beds 2 baths
1855 KANSAS ST, Memphis, TN 38109
MLS# 10227993Listed by: KAIZEN REALTY, LLC - New
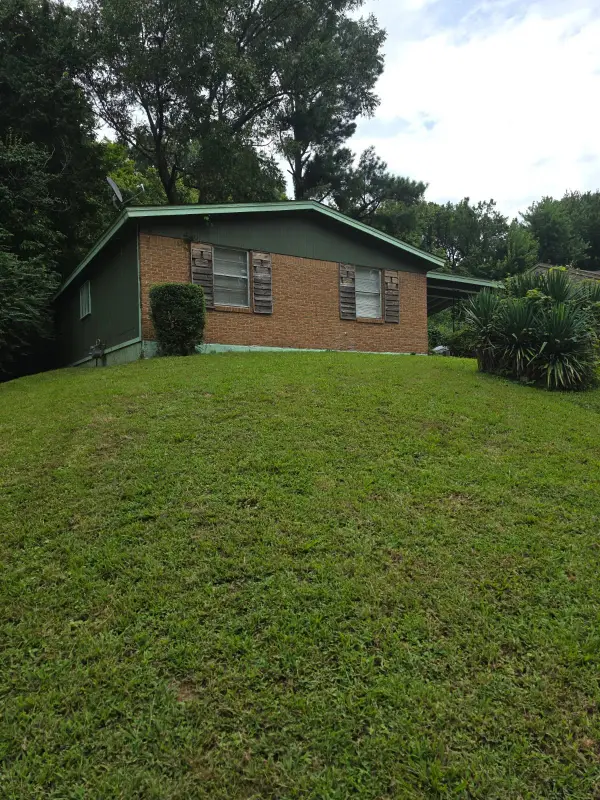 $105,000Active3 beds 1 baths
4310 MOUNTAIN TER, Memphis, TN 38127
MLS# 10227994Listed by: LPT REALTY, LLC - New
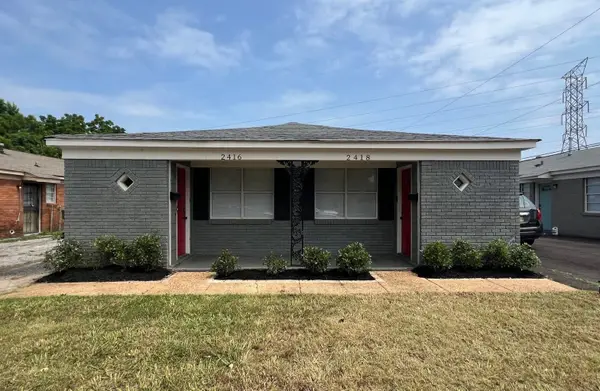 $188,700Active-- beds 1 baths
2416 CHARJEAN CV, Memphis, TN 38114
MLS# 10227995Listed by: KAIZEN REALTY, LLC - New
 $100,000Active3 beds 2 baths
5640 PATHWAY CIR, Memphis, TN 38115
MLS# 10227998Listed by: 4 SUCCESS REALTY, LLC


Protect your home and budget from life's surprises with an Assurant Home Warranty, backed by a partner that supports you through every step of homeownership. Explore Plans.
©2026 Century 21 Real Estate LLC. All rights reserved. CENTURY 21®, the CENTURY 21 Logo and C21® are service marks owned by Century 21 Real Estate LLC. Century 21 Real Estate LLC fully supports the principles of the Fair Housing Act and the Equal Opportunity Act. Each office is independently owned and operated. Listing information is deemed reliable but not guaranteed accurate.