
801 EATON ST, Memphis, TN 38120
Local realty services provided by:CENTURY 21 Home First Realtors
801 EATON ST,Memphis, TN 38120
$779,900
- 6 Beds
- 7 Baths
- - sq. ft.
- Single family
- Active
Listed by: marc scheinberg
Office: keller williams realty
MLS#:10226985
Source:TN_MAAR
Price summary
- Price:$779,900
About this home
Awesome Addition/Remodel inside I-240 East Memphis 38120. 6BR/4.3BA/2 Car Garage. Exterior painted & custom soffit lights added July 2026. Floor Plan in Photos. SMOOTH ceilings! Dream Kitchen w/LVT, GRANITE tops at custom cabinets, gas range, double ovens, 2 dishwashers, 2 sinks, 2 microwaves. 20x15 Great Rm w/marble gas fireplace. 12x16 Living Rm. 13x13 Dining Rm. Luxury Vinyl Floors & walk-in closets at 4 of 5BRs down. 14x18 Luxury Primary BR featuring 11' ceiling, 2 walk-in closets & Luxury Bath w/GRANITE dbl vanity, custom tile floor & walls at large Whirlpool & shower w/frameless glass! Updated Jack n Jill Bath w/2 Privacy GRANITE vanity/toilet rms at BRs 4 & 5. Centered 21x15 Game Rm up w/9' ceilings, hardwood floor. 13x14 BR6, 14x15 Office, 6x6 Security Equipt. closet & updated Jack n Jill Bath w/2 Privacy vanity/toilet rms up. 600+ sf walk-in floored attic or expand. area! 3 HVAC's, tankless water heater. 24x20 Garage w/18' Storage Rm. Mud Rm door to Covered & 20x12 Patio area.
Contact an agent
Home facts
- Year built:1977
- Subdivision & Development:EARLY BRADSHAW
- Listing ID #:10226985
- Added:47 day(s) ago
- Updated:September 12, 2026 at 11:17 AM
Rooms and interior
- Bedrooms:6
- Total bathrooms:7
- Full bathrooms:4
- Half bathrooms:3
- Rooms Total:12
- Flooring:Parquet Floor, Part Carpet, Part Hardwood, Tile
- Dining Description:Breakfast Bar, Separate Breakfast Room, Separate Dining Room
- Bathrooms Description:1 or More BR Down, Double Vanity Bath, Half Bath Down, Luxury Primary Bath, Renovated Bathroom, Separate Tub & Shower, Whirlpool(s)
- Kitchen Description:Cooktop, Dishwasher, Disposal, Double Oven, Gas Cooking, Microwave, Pantry, Updated/Renovated Kitchen
Heating and cooling
- Cooling:3 or More Systems, Ceiling Fan(s), Central
- Heating:3 or More Systems, Central, Gas
Structure and exterior
- Roof:Composition Shingles
- Year built:1977
- Lot area:0.27 Acres
- Lot Features:Corner, Cove, Landscaped, Level, Wood Fenced
- Architectural Style:Traditional
- Construction Materials:Brick Veneer, Wood/Composition
- Exterior Features:Covered Patio, Patio, Porch, Sidewalks, Wood Fence
- Foundation Description:Slab
- Levels:2 Story
Utilities
- Water:Public Water
- Sewer:Public Sewer
Finances and disclosures
- Price:$779,900
- Tax amount:$9,027
Features and amenities
- Laundry features:Laundry Room
- Amenities:All Window Treatments, Cable Available, Cable Wired, Dead Bolt Lock(s), Iron Door(s), Mud Room, Pull Down Attic Stairs, Smoke Detector(s), Walk-In Attic, Walk-In Closet(s), Wet Bar
Parking
- Parking description:Driveway/Pad, Garage Door Opener(s), Side-Load Garage
- Garage spaces:2
New listings near 801 EATON ST
- Coming Soon
 $107,500Coming Soon3 beds 1 baths1,390 sq. ft.
1251 Lamar Ave, Memphis, TN 38104
MLS# 3068060Listed by: TRG REAL ESTATE SERVICES LLC - New
 $750,000Active4 beds 5 baths
965 VILLAGE OAK CV, Memphis, TN 38120
MLS# 10230318Listed by: CRYE-LEIKE, INC., REALTORS - New
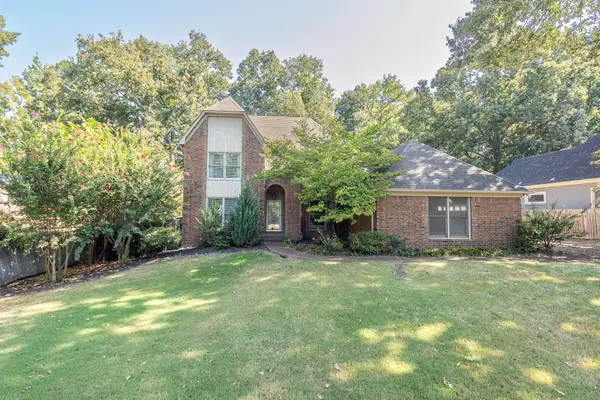 $375,000Active5 beds 3 baths
1618 AUTUMN TREE CV, Memphis, TN 38016
MLS# 10230319Listed by: CRYE-LEIKE, INC., REALTORS - New
 $129,900Active3 beds 1 baths
2756 MERLE ST, Memphis, TN 38118
MLS# 10230313Listed by: KAIZEN REALTY, LLC - New
 $249,900Active3 beds 2 baths
8142 S CREEKSIDE CIR S, Memphis, TN 38016
MLS# 10230314Listed by: KELLER WILLIAMS - New
 $399,000Active5 beds 3 baths
1335 FAXON AVE, Memphis, TN 38104
MLS# 10230316Listed by: KAIZEN REALTY, LLC - New
 $199,000Active3 beds 1 baths
1445 DEARING RD, Memphis, TN 38117
MLS# 10230317Listed by: THE HOME PARTNERS REALTY - Open Sun, 2 to 4pm
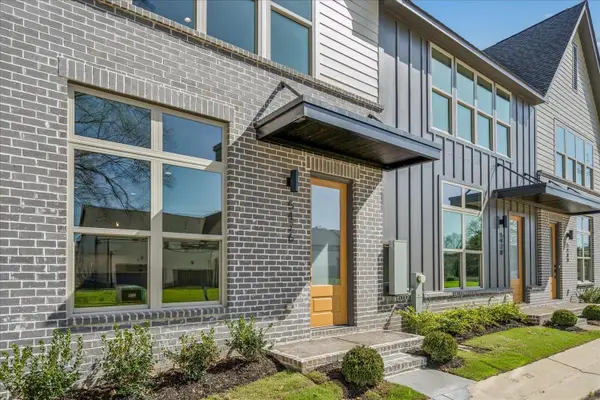 $375,000Active2 beds 3 baths
5476 END VILLAGE DR #19, Memphis, TN 38119
MLS# 10228051Listed by: RIVER CITY LAND CO., LLC - New
 $110,000Active2 beds 2 baths
6684 WHISPERING OAK PL #1, Memphis, TN 38120
MLS# 10230304Listed by: EXP REALTY, LLC - New
 $119,000Active3 beds 1 baths
3815 TESSLAND RD, Memphis, TN 38128
MLS# 10230308Listed by: EXP REALTY


Protect your home and budget from life's surprises with an Assurant Home Warranty, backed by a partner that supports you through every step of homeownership. Explore Plans.
©2026 Century 21 Real Estate LLC. All rights reserved. CENTURY 21®, the CENTURY 21 Logo and C21® are service marks owned by Century 21 Real Estate LLC. Century 21 Real Estate LLC fully supports the principles of the Fair Housing Act and the Equal Opportunity Act. Each office is independently owned and operated. Listing information is deemed reliable but not guaranteed accurate.