
407 N MAIN ST, Middleton, TN 38052
Local realty services provided by:CENTURY 21 Home First Realtors
407 N MAIN ST,Middleton, TN 38052
$199,900
- 3 Beds
- 2 Baths
- - sq. ft.
- Single family
- Pending
Listed by: karen lanier
Office: lanier realty
MLS#:10228512
Source:TN_MAAR
Price summary
- Price:$199,900
About this home
Located in the heart of Middleton, this brick home offers approximately 2,140 square feet of comfortable one-level living on a spacious corner lot just under half an acre. Inside, you’ll find large living spaces, a fireplace, and a flexible floor plan with plenty of room to gather and make the home your own. Whether you’re a first-time homebuyer or looking to downsize without sacrificing space, this property offers a great combination of value, location, and potential. The brick exterior, attached garage, and established setting provide a solid foundation for a buyer who wants to move in now and make updates over time. Conveniently located within the Middleton city limits, with schools, restaurants, park, and medical services just minutes away. If you’ve been looking for an affordable home with plenty of square footage, character, and room to add your own personal touches, this one is for you.
Contact an agent
Home facts
- Year built:1956
- Subdivision & Development:None
- Listing ID #:10228512
- Added:53 day(s) ago
- Updated:October 08, 2026 at 07:56 AM
Rooms and interior
- Bedrooms:3
- Total bathrooms:2
- Full bathrooms:2
- Rooms Total:10
- Flooring:Concrete Floor, Part Carpet, Part Hardwood
- Bathrooms Description:All Bedrooms Down
- Kitchen Description:Pantry
Heating and cooling
- Cooling:Central
- Heating:Central, Gas
Structure and exterior
- Year built:1956
- Lot Features:Level, Some Trees
- Architectural Style:Traditional
- Construction Materials:Brick Veneer, Wood/Composition
- Exterior Features:Covered Patio
- Levels:1 Story
Finances and disclosures
- Price:$199,900
- Tax amount:$1,014
Parking
- Parking description:Driveway/Pad, More than 3 Coverd Spaces, Side-Load Garage
- Garage spaces:4
New listings near 407 N MAIN ST
- New
 $389,900Active3 beds 2 baths
210 Hebron Road, Middleton, TN 38052
MLS# 2604723Listed by: NEST REALTY - New
 $88,410Active12.63 Acres
00 PEA VINE RD S, Middleton, TN 38052
MLS# 10231789Listed by: SMALL TOWN HUNTING PROPERTIES - New
 $429,900Active3 beds 3 baths
70 RED BUD TRL, Middleton, TN 38052-8307
MLS# 10231710Listed by: LANIER REALTY - New
 $599,900Active6 beds 3 baths
3670 PEA VINE RD, Middleton, TN 38052-4196
MLS# 10231518Listed by: ACTION REALTY  $229,999Active3 beds 2 baths
109 Woodrun Drive, Middleton, TN 38052
MLS# 2604385Listed by: NEST REALTY $280,000Active3 beds 2 baths
1410 NEELY RD, Middleton, TN 38052
MLS# 10230156Listed by: ROGERS REAL ESTATE GROUP $2,995,000Active727 Acres
2415 WINWOOD FARMS LOOP, Middleton, TN 38052
MLS# 10229995Listed by: NATIONAL LAND REALTY, LLC $59,999Active1.23 Acres
WOODRUN DR #WR270, WR271, WR272, Middleton, TN 38052
MLS# 10229866Listed by: SOWELL, REALTORS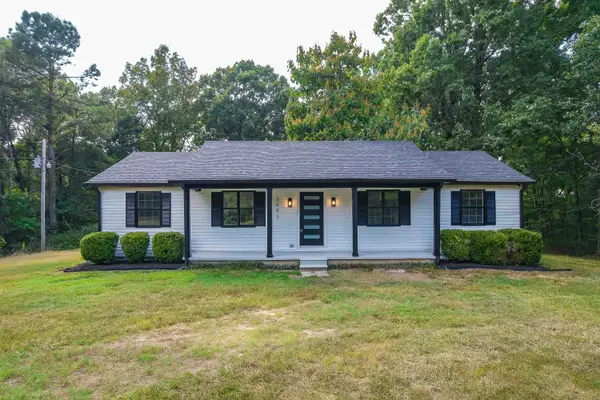 $309,900Active4 beds 3 baths
3690 CALLAHAN RD, Middleton, TN 38052-8227
MLS# 10229042Listed by: HARRIS REALTY SERVICES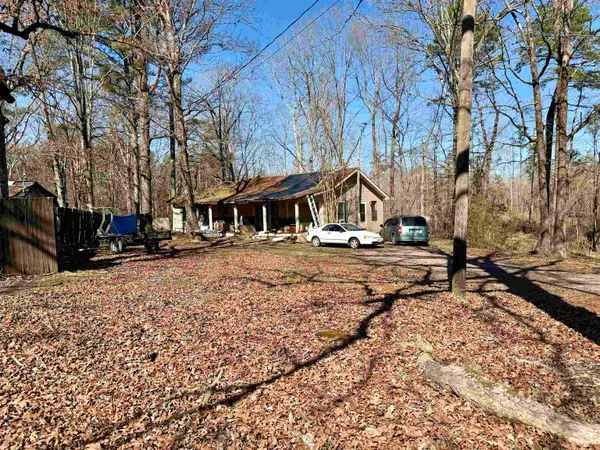 $69,900Active6 beds 3 baths
4155 POWELL CHAPEL RD, Middleton, TN 38052-4026
MLS# 10228600Listed by: ACTION REALTY


Protect your home and budget from life's surprises with an Assurant Home Warranty, backed by a partner that supports you through every step of homeownership. Explore Plans.
©2026 Century 21 Real Estate LLC. All rights reserved. CENTURY 21®, the CENTURY 21 Logo and C21® are service marks owned by Century 21 Real Estate LLC. Century 21 Real Estate LLC fully supports the principles of the Fair Housing Act and the Equal Opportunity Act. Each office is independently owned and operated. Listing information is deemed reliable but not guaranteed accurate.