230 Mohawk Creek Road, Midway, TN 37809
Local realty services provided by:CENTURY 21 Legacy
230 Mohawk Creek Road,Midway, TN 37809
$205,000
- 3 Beds
- 1 Baths
- 1,018 sq. ft.
- Single family
- Pending
Listed by: debbie shelton
Office: envision realty group
MLS#:9999632
Source:TNVA_MLS
Price summary
- Price:$205,000
- Price per sq. ft.:$201.38
About this home
Welcome home to this inviting 3-bedroom, 1-bathroom ranch-style home located on .68 acres in beautiful Greene County, Tennessee. From the moment you arrive, the covered front porch offers a warm and welcoming place to relax, enjoy the peaceful surroundings, and take in the charm of East Tennessee living. This home is designed for easy one-level living, this home features an open floor plan that creates a comfortable flow between the main living area, making it ideal for everyday living, entertaining, or relaxing at home. The ranch layout offers a practical and welcoming feel, with three bedrooms that can accommodate family, guests, a home office, or hobby space. The single bathroom is conveniently positioned to serve the home, while the open common areas provide flexibility for arranging living, dining, and kitchen spaces to suit your needs. This inviting property includes a spacious laundry room, providing extra room for storage, organization, or everyday convenience. Enjoy the peaceful setting and natural beauty of Greene County while still being within reach of schools, dining, outdoor recreation, and nearby community conveniences. Whether you are searching for a primary residence, a downsizing opportunity, or an investment property, or a cozy place in the country this ranch-style home offers a flexibility and everyday convenience. With its classic ranch design and covered porch, this property is full of potential and ready for its next owner. Buyers/Buyers Agent to verify all information about the property....
Contact an agent
Home facts
- Year built:1950
- Subdivision & Development:Not In Subdivision
- Listing ID #:9999632
- Added:5 day(s) ago
- Updated:August 23, 2026 at 05:01 PM
Rooms and interior
- Bedrooms:3
- Total bathrooms:1
- Full bathrooms:1
- Rooms Total:4
- Flooring:Carpet, Laminate, Luxury Vinyl
- Kitchen Description:Eat-in Kitchen, Electric Range, Microwave, Refrigerator
- Living area:1,018 sq. ft.
Heating and cooling
- Cooling:Ceiling Fan(s), Heat Pump
- Heating:Heat Pump, Propane
Structure and exterior
- Year built:1950
- Building area:1,018 sq. ft.
- Lot area:0.68 Acres
- Architectural Style:Ranch
- Construction Materials:Vinyl Siding
- Exterior Features:Front porch, Porch
- Foundation Description:Block
Schools
- High school:West Greene
- Middle school:West Greene
- Elementary school:Mcdonald
Utilities
- Water:Public
- Sewer:Septic Tank
Finances and disclosures
- Price:$205,000
- Price per sq. ft.:$201.38
Features and amenities
- Appliances:Electric Range, Microwave, Refrigerator
- Laundry features:Electric Dryer Hookup, Gas Dryer Hookup
- Amenities:Double Pane Windows, Eat-in Kitchen, Open Floorplan, Remodeled
Parking
- Parking description:Driveway, Gravel Driveway
New listings near 230 Mohawk Creek Road
- New
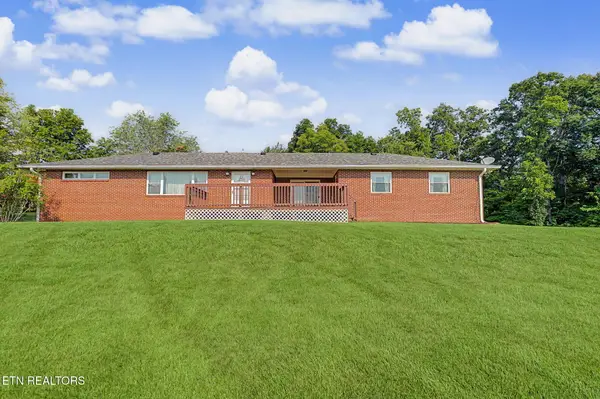 $474,909Active3 beds 2 baths1,732 sq. ft.
10890 Warrensburg Rd, Midway, TN 37809
MLS# 1350194Listed by: YOUR HOME SOLD GUARANTEED REAL 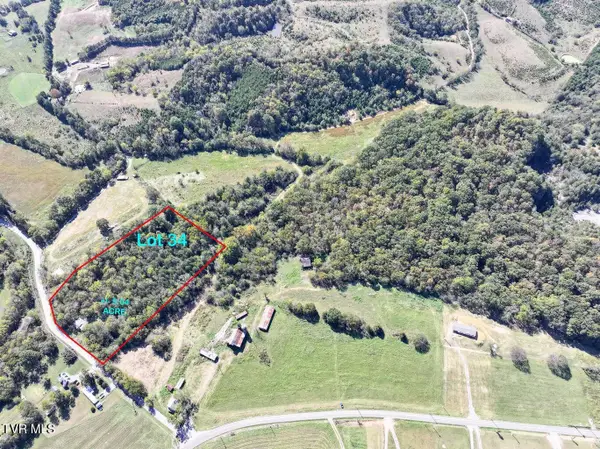
 $69,000Active5.04 Acres
Tract 34 Sinking Springs Road, Midway, TN 37809
MLS# 9999304Listed by: CENTURY 21 LEGACY - GREENEVILLE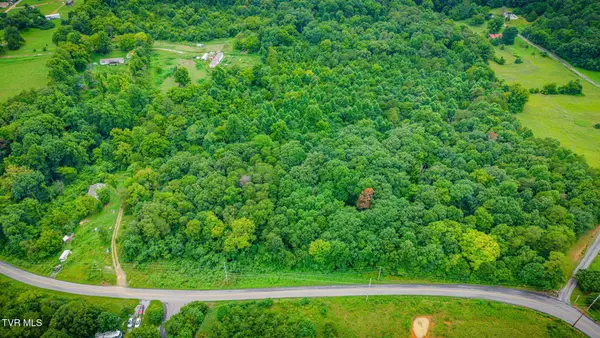 $60,000Active4.59 Acres
Tbd Forest, Midway, TN 37809
MLS# 9998967Listed by: MICHAEL WALKER REALTY & AUCTION $219,900Active3 beds 2 baths1,264 sq. ft.
15 4th St, Midway, TN 37809
MLS# 1349845Listed by: SOUTHERN CHARM HOMES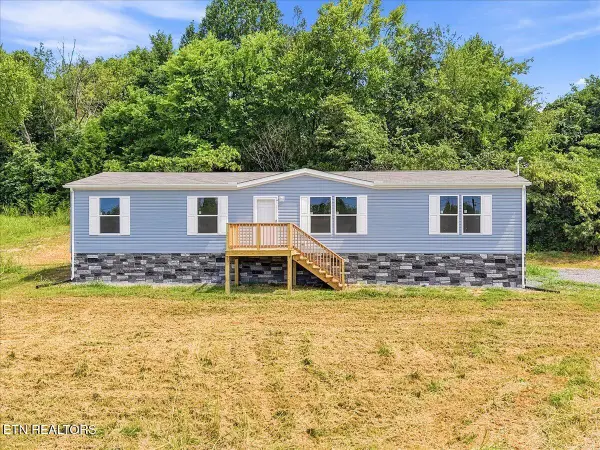 $225,000Active3 beds 2 baths1,820 sq. ft.
430 Mcdonald Rd, Midway, TN 37809
MLS# 1349219Listed by: UNITED REAL ESTATE SOLUTIONS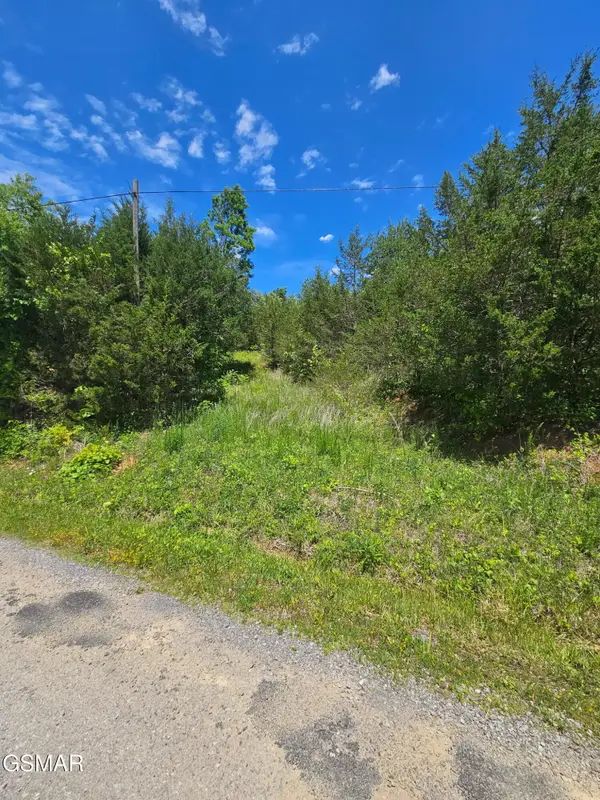 $30,000Pending3.35 Acres
335 Oakwood Road, Midway, TN 37809
MLS# 3302149Listed by: CENTURY 21 LEGACY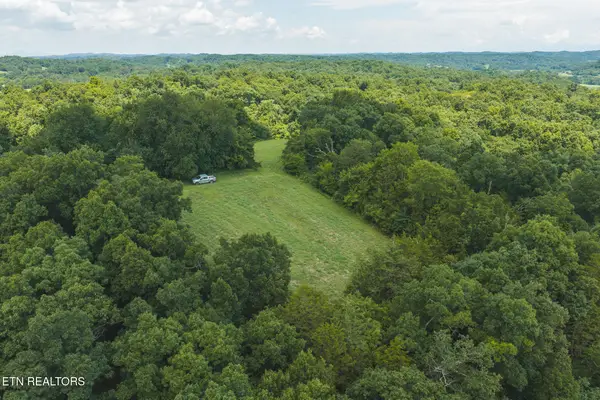 Active114.44 Acres
114 Acres S Mohawk Rd, Midway, TN 37809
MLS# 1348860Listed by: CLINCH MOUNTAIN REALTY & AUCTION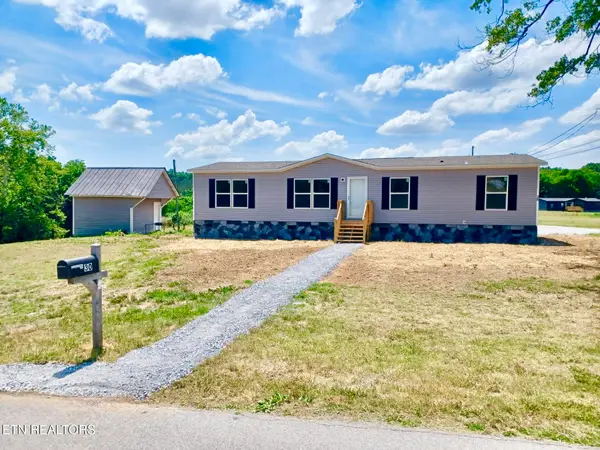 $240,500Active3 beds 2 baths1,475 sq. ft.
30 Sinking Springs Rd, Midway, TN 37809
MLS# 1340527Listed by: REALTY EXECUTIVES ASSOCIATES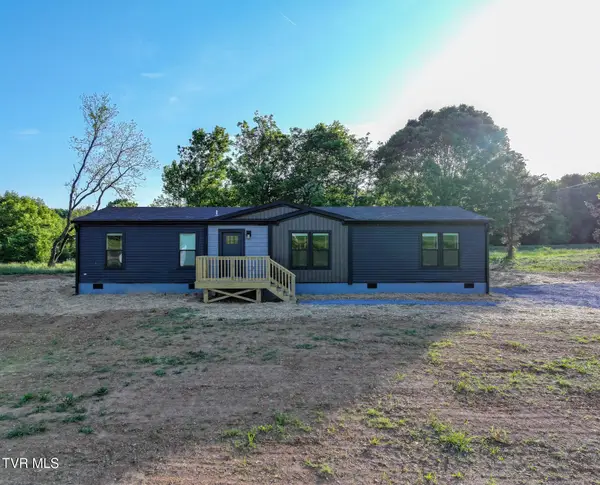 $289,000Pending3 beds 2 baths1,620 sq. ft.
535 Mcdonald Road, Midway, TN 37809
MLS# 9994772Listed by: CENTURY 21 LEGACY - GREENEVILLE


Protect your home and budget from life's surprises with an Assurant Home Warranty, backed by a partner that supports you through every step of homeownership. Explore Plans.
©2026 Century 21 Real Estate LLC. All rights reserved. CENTURY 21®, the CENTURY 21 Logo and C21® are service marks owned by Century 21 Real Estate LLC. Century 21 Real Estate LLC fully supports the principles of the Fair Housing Act and the Equal Opportunity Act. Each office is independently owned and operated. Listing information is deemed reliable but not guaranteed accurate.