
4062 Ragsdale Drive, Milan, TN 38358
Local realty services provided by:CENTURY 21 Golden Service Realty & Auction, Inc.
4062 Ragsdale Drive,Milan, TN 38358
$194,895
- 3 Beds
- 2 Baths
- 1,318 sq. ft.
- Single family
- Active
Listed by: ralph harvey
Office: listwithfreedom.com
MLS#:2604007
Source:TN_CWTAR
Price summary
- Price:$194,895
- Price per sq. ft.:$147.87
About this home
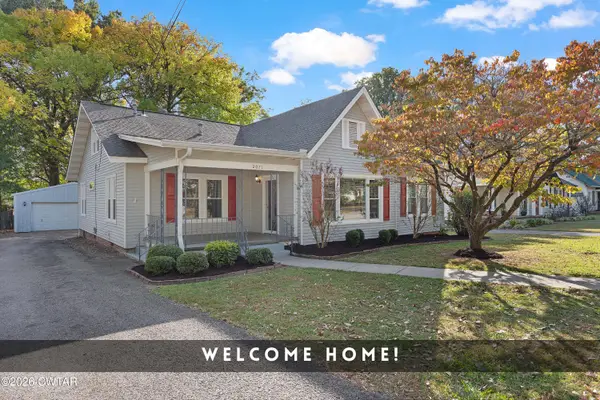
Seller offering up to $10,000 toward buyer concessions and property improvements with an acceptable offer, including allowances for five windows and the garage door. New appliances including laundry. Security system cameras installed. Tankless water heater. Hot Water on demand. The bathroom was remodeled. The dining and living room have a laminated floor with a new granite counter top. Big backyard for your pet secured fence around and patio barbecue. You can have a party under the patio and a free barbecue grill. The two car garage behind has room for RV parking. Driveway plenty of parking Ready move in. Peaceful neighborhood. A/C and heater work. Walking distance to favorite Lee Chicken, Dollar general, hospital, Ruler store, Higs restaurant, fastfood, Domino's pizza, 6 minutes to Walmart and Lowe's store.
Contact an agent
Home facts
- Year built:1955
- Subdivision & Development:Ragsdale
- Listing ID #:2604007
- Added:69 day(s) ago
- Updated:October 30, 2026 at 04:11 PM
Rooms and interior
- Bedrooms:3
- Total bathrooms:2
- Full bathrooms:1
- Half bathrooms:1
- Rooms Total:6
- Flooring:Laminate, Wood
- Kitchen Description:Dishwasher, Disposal, Electric Range, Gas Range, Kitchen Island, Microwave, Refrigerator
- Bedroom Description:On Level 3
- Living area:1,318 sq. ft.
Heating and cooling
- Heating:Baseboard, Central, Electric, Heating, Natural Gas
Structure and exterior
- Roof:Shingle
- Year built:1955
- Building area:1,318 sq. ft.
- Lot area:0.28 Acres
- Construction Materials:Concrete, Vinyl Siding
- Levels:One
Utilities
- Water:Public, Water Available
- Sewer:Public Sewer, Sewer Available
Finances and disclosures
- Price:$194,895
- Price per sq. ft.:$147.87
- Tax amount:$1,003
Features and amenities
- Appliances:Dishwasher, Disposal, Dryer, Electric Range, Gas Range, Microwave, Refrigerator, Washer
- Laundry features:Dryer, Laundry Room, Washer
- Amenities:Vaulted Ceiling(s), Walk-In Closet(s)
Parking
- Total parking spaces:2
- Parking description:Attached Garage, Garage Faces Front
- Garage:Yes
- Garage spaces:2
New listings near 4062 Ragsdale Drive
- New
 $299,500Active4 beds 3 baths
2071 Park Avenue, Milan, TN 38358
MLS# 2605086Listed by: TOWN AND COUNTRY - New
 $160,000Active5.05 Acres
00 Sitka Road, Milan, TN 38358
MLS# 2604996Listed by: L A REALTY,LLC - New
 $177,900Active3 beds 2 baths
3016 Terry Street, Milan, TN 38358
MLS# 2604990Listed by: L A REALTY,LLC - New
 $149,900Active2 beds 1 baths
209 Oak Grove Road, Milan, TN 38358
MLS# 2604940Listed by: SOUTHERN LIFESTYLE PROPERTIES - New
 $239,900Active4 beds 2 baths1,778 sq. ft.
14141 Barrenfield Dr, Milan, TN 38358
MLS# 3623334Listed by: TOTAL REALTY SOURCE  $129,900Pending2 beds 1 baths
1060 Dell Street, Milan, TN 38358
MLS# 2604922Listed by: SOUTHERN LIFESTYLE PROPERTIES- New
 $369,900Active4 beds 3 baths
6031 Hatley Lane, Milan, TN 38358
MLS# 2604903Listed by: HICKMAN REALTY GROUP, INC.-MIL  $45,000Pending4 beds 1 baths1,340 sq. ft.
1068 S Harris Street, Milan, TN 38358
MLS# 2604867Listed by: BLUE SUEDE REALTY $265,000Pending3 beds 2 baths
73 Concord Cades Road, Milan, TN 38358
MLS# 2604836Listed by: RE/MAX REALTY SOURCE $344,900Active4 beds 2 baths
16025 Acadia Cove, Milan, TN 38358
MLS# 2604812Listed by: HICKMAN REALTY GROUP, INC.-MIL


Protect your home and budget from life's surprises with an Assurant Home Warranty, backed by a partner that supports you through every step of homeownership. Explore Plans.
©2026 Century 21 Real Estate LLC. All rights reserved. CENTURY 21®, the CENTURY 21 Logo and C21® are service marks owned by Century 21 Real Estate LLC. Century 21 Real Estate LLC fully supports the principles of the Fair Housing Act and the Equal Opportunity Act. Each office is independently owned and operated. Listing information is deemed reliable but not guaranteed accurate.