
4100 Belew Drive, Milan, TN 38358
Local realty services provided by:CENTURY 21 Golden Service Realty & Auction, Inc.
4100 Belew Drive,Milan, TN 38358
$249,900
- 3 Beds
- 2 Baths
- - sq. ft.
- Single family
- Active
Listed by: tami s. reid
Office: hickman realty group inc.-jack
MLS#:2603902
Source:TN_CWTAR
Price summary
- Price:$249,900
About this home
Super cute 3 BR 2 BA plus large sunroom. Updated kitchen, open to greatroom with gas fireplace. 14x20 detached shop. Nice pergola patio. No carpet, all laminate flooring or vinyl tile. Kitchen has breakfast bar. Laundry room with sink and pantry. All appliances stay including refrigerator, washer and dryer. This home just ready for a new owner. Info deemed accurate, not warranted by co, seller or agent. sq ft and taxes to be determined by appraiser and assessor,
Contact an agent
Home facts
- Year built:1974
- Subdivision & Development:Rolling Meadows
- Listing ID #:2603902
- Added:26 day(s) ago
- Updated:September 13, 2026 at 02:34 PM
Rooms and interior
- Bedrooms:3
- Total bathrooms:2
- Full bathrooms:2
- Rooms Total:7
- Flooring:Laminate, Vinyl
- Dining Description:Eat-in Kitchen
- Kitchen Description:Dishwasher, Eat-in Kitchen, Electric Range, Kitchen Island, Microwave, Pantry, Refrigerator
- Bedroom Description:On Level 3
Structure and exterior
- Roof:Architectural
- Year built:1974
- Construction Materials:Brick
- Exterior Features:Rain Gutters
- Foundation Description:Combination
- Levels:One
Utilities
- Water:Public
- Sewer:Public Sewer
Finances and disclosures
- Price:$249,900
- Tax amount:$1,600
Features and amenities
- Appliances:Dishwasher, Dryer, Electric Range, Microwave, Refrigerator, Washer
- Laundry features:Dryer, Laundry Room, Main Level, Washer
- Amenities:Ceiling Fan(s), Pantry
Parking
- Total parking spaces:2
- Carport spaces:2
New listings near 4100 Belew Drive
- New
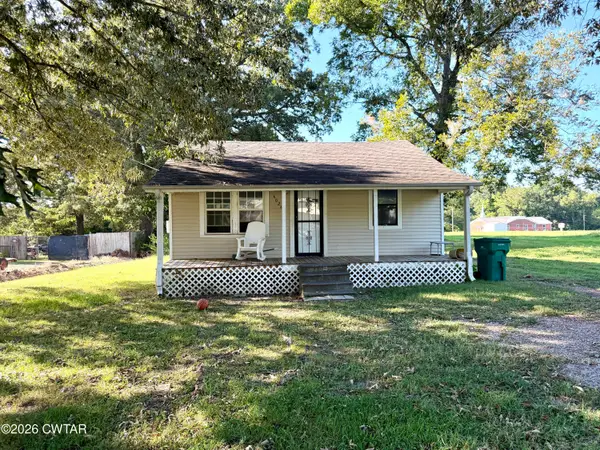 $94,900Active3 beds 2 baths
4020 Anderson Street, Milan, TN 38358
MLS# 2604313Listed by: HICKMAN REALTY GROUP, INC.-MIL - New
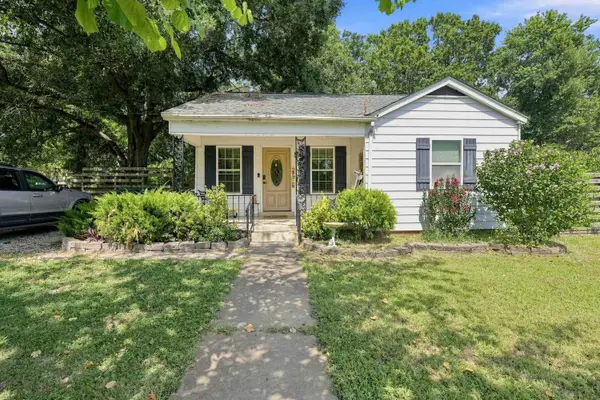 $189,000Active4 beds 2 baths
2096 WELTON ST, Milan, TN 38358
MLS# 10229925Listed by: EPIQUE REALTY - New
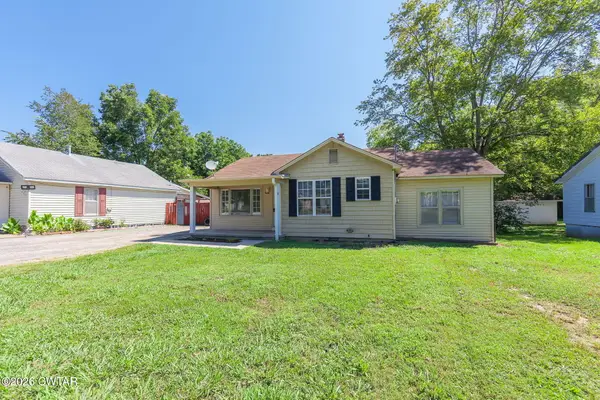 $159,000Active4 beds 1 baths
3062 Wahl Street, Milan, TN 38358
MLS# 2604210Listed by: TOWN AND COUNTRY 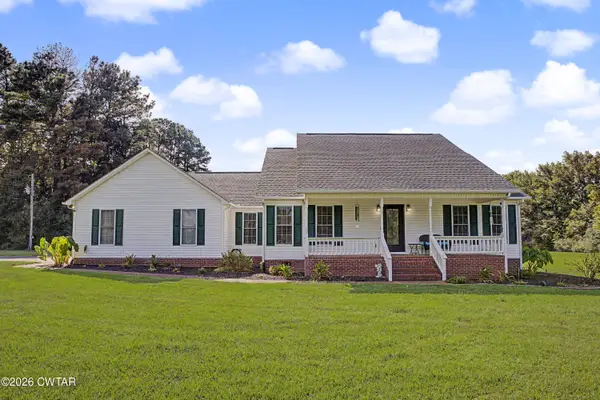 $449,900Active3 beds 3 baths3,456 sq. ft.
51R Gann Road, Milan, TN 38358
MLS# 2604154Listed by: PRITCHARD REALTY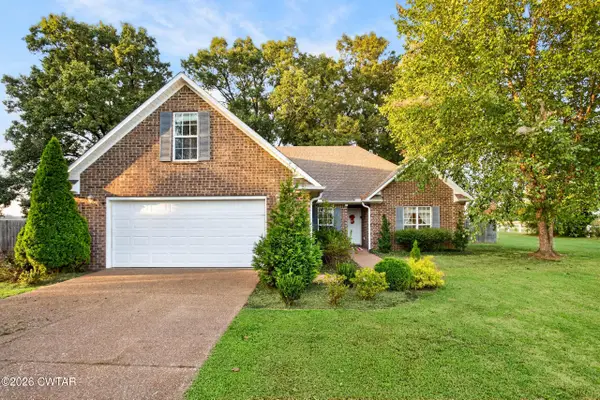 $289,900Active3 beds 2 baths
6072 Creekside Drive, Milan, TN 38358
MLS# 2604133Listed by: HICKMAN REALTY GROUP, INC.-MIL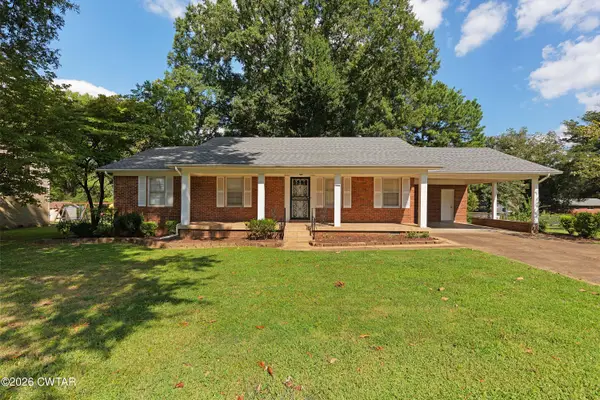 $339,000Active3 beds 2 baths
5006 Honeysuckle Lane, Milan, TN 38358
MLS# 2604124Listed by: HICKMAN REALTY GROUP INC.-JACK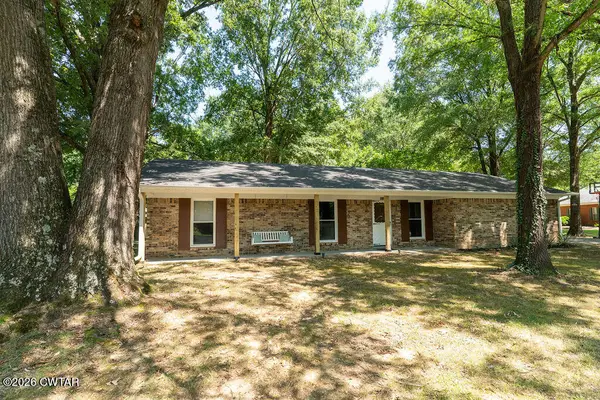 $239,900Active3 beds 2 baths
9016 E Denney Drive, Milan, TN 38358
MLS# 2604074Listed by: PUTT REAL ESTATE ADVISORS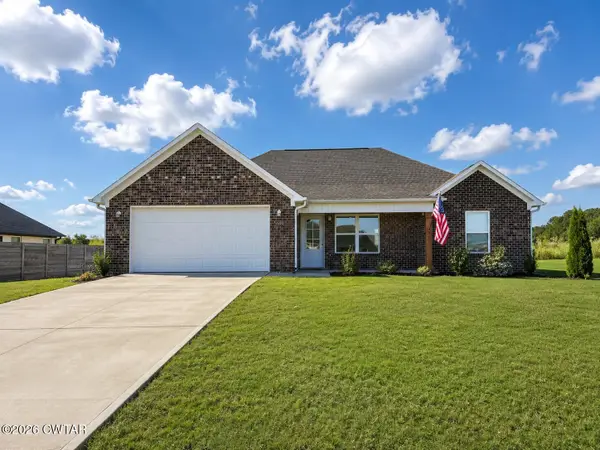 $265,000Active3 beds 2 baths
14006 Westhaven Cove, Milan, TN 38358
MLS# 2604068Listed by: TOTAL REALTY SOURCE $580,000Active-- beds -- baths
1063 - 1065 & 1085 - 1087 Craig Drive, Milan, TN 38358
MLS# 2604062Listed by: L A REALTY,LLC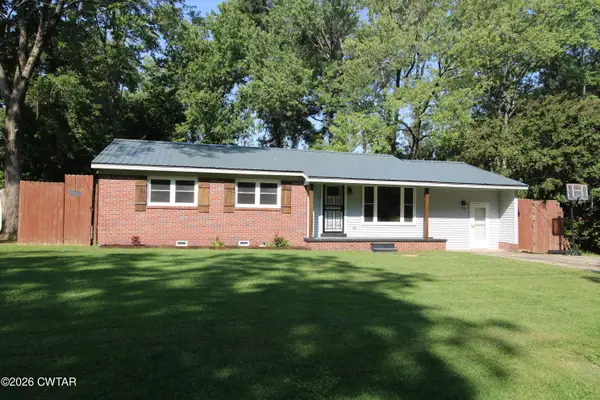 $230,000Active3 beds 2 baths
8023 Hillcrest Drive, Milan, TN 38358
MLS# 2604041Listed by: L A REALTY,LLC


Protect your home and budget from life's surprises with an Assurant Home Warranty, backed by a partner that supports you through every step of homeownership. Explore Plans.
©2026 Century 21 Real Estate LLC. All rights reserved. CENTURY 21®, the CENTURY 21 Logo and C21® are service marks owned by Century 21 Real Estate LLC. Century 21 Real Estate LLC fully supports the principles of the Fair Housing Act and the Equal Opportunity Act. Each office is independently owned and operated. Listing information is deemed reliable but not guaranteed accurate.