
8023 Hillcrest Drive, Milan, TN 38358
Local realty services provided by:CENTURY 21 Golden Service Realty & Auction, Inc.
8023 Hillcrest Drive,Milan, TN 38358
$230,000
- 3 Beds
- 2 Baths
- - sq. ft.
- Single family
- Active
Listed by: denise l clemmer
Office: l a realty,llc
MLS#:2604041
Source:TN_CWTAR
Price summary
- Price:$230,000
About this home
Major Price Reduction NOW $230,000-Completely renovated and move-in ready, this updated brick home offers 1437 sq ft , 3 bedrooms, 1.5, and a wired 20x30 shop on a fenced lot with an above-ground pool. Nearly every major component has been updated, including metal roof on both the home and shop, new windows, new insulation and drywall, updated electrical and plumbing, new water heater, and a HVAC system replaced in 2021(serviced in April). Inside, you'll find refinished original hardwood floors, luxury vinyl plank flooring in the kitchen and mudroom, beautifully updated bathrooms with tile and new vanities, recessed lighting, remote-controlled ceiling fans, attic stairs, hardwired carbon monoxide/smoke detectors and stylish barn doors. The mudroom even features a convenient dog washing station, shiplap wall, sink, closet and doggie door to back yard. Additional improvements include updated siding, a new crawlspace moisture barrier and vents, making this home as practical as it is attractive. If you're looking for a home where the hard work has already been done, this one checks all the boxes with quality updates, a spacious wired workshop and outdoor space ready to enjoy. Schedule your showing today by calling Denise Clemmer at 731-431-2900....
Contact an agent
Home facts
- Year built:1960
- Subdivision & Development:Clemmer
- Listing ID #:2604041
- Added:18 day(s) ago
- Updated:September 13, 2026 at 02:34 PM
Rooms and interior
- Bedrooms:3
- Total bathrooms:2
- Full bathrooms:1
- Half bathrooms:1
- Rooms Total:6
- Flooring:Hardwood, Luxury Vinyl, Tile
- Dining Description:Eat-in Kitchen
- Kitchen Description:Butcher Block Counters, Eat-in Kitchen, Exhaust Fan
- Bedroom Description:On Level 3
Heating and cooling
- Cooling:Ceiling Fan(s), Central Air, Electric
- Heating:Central, Heating, Natural Gas
- Central air:Yes
Structure and exterior
- Roof:Metal
- Year built:1960
- Construction Materials:Brick, Vinyl Siding
- Foundation Description:Block
- Levels:One
Utilities
- Water:Public
- Sewer:Public Sewer
Finances and disclosures
- Price:$230,000
- Tax amount:$1,066
Features and amenities
- Appliances:Electric Water Heater, Exhaust Fan
- Laundry features:Electric Dryer Hookup, Laundry Room
- Amenities:Ceiling Fan(s), Crown Molding
- Pool features:Above Ground, Private
Parking
- Total parking spaces:4
New listings near 8023 Hillcrest Drive
- New
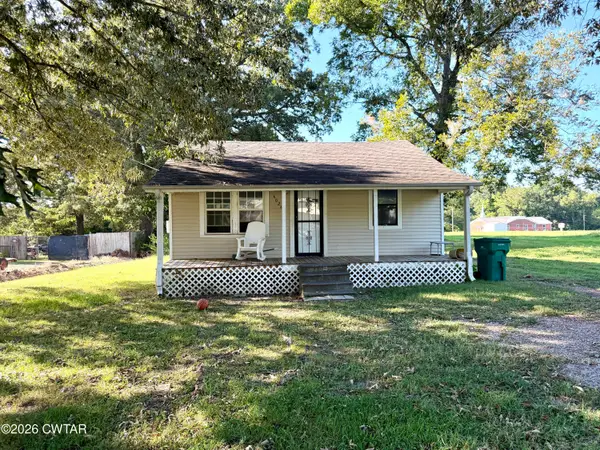 $94,900Active3 beds 2 baths
4020 Anderson Street, Milan, TN 38358
MLS# 2604313Listed by: HICKMAN REALTY GROUP, INC.-MIL - New
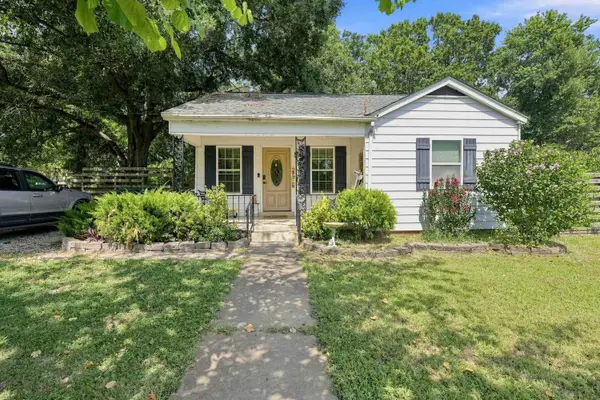 $189,000Active4 beds 2 baths
2096 WELTON ST, Milan, TN 38358
MLS# 10229925Listed by: EPIQUE REALTY - New
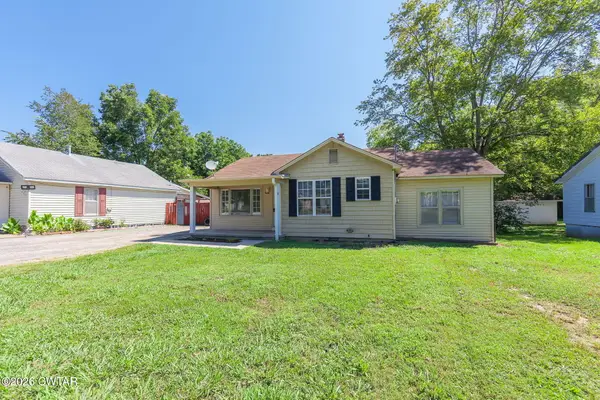 $159,000Active4 beds 1 baths
3062 Wahl Street, Milan, TN 38358
MLS# 2604210Listed by: TOWN AND COUNTRY 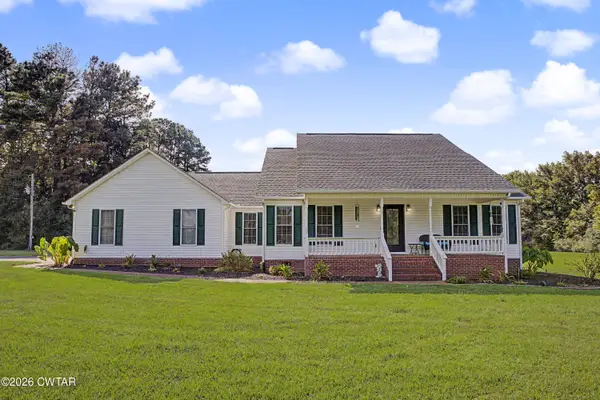 $449,900Active3 beds 3 baths3,456 sq. ft.
51R Gann Road, Milan, TN 38358
MLS# 2604154Listed by: PRITCHARD REALTY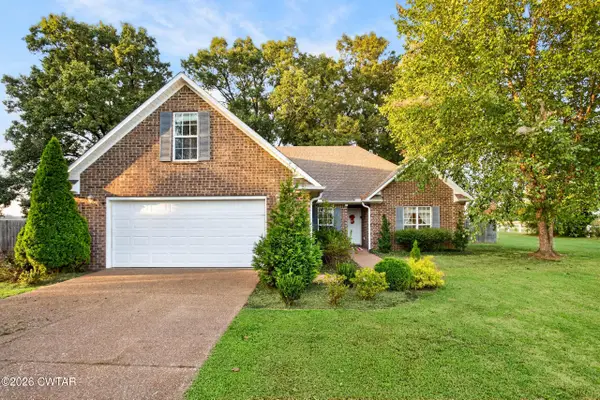 $289,900Active3 beds 2 baths
6072 Creekside Drive, Milan, TN 38358
MLS# 2604133Listed by: HICKMAN REALTY GROUP, INC.-MIL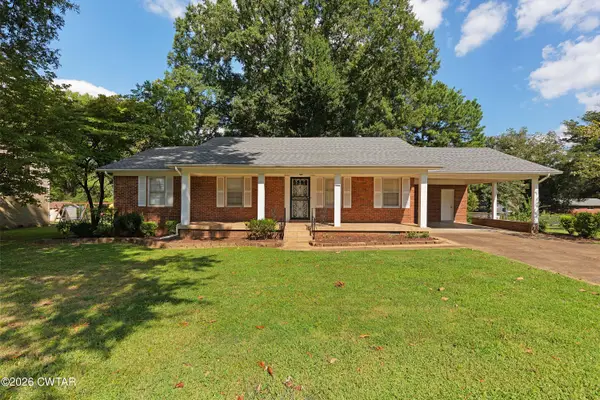 $339,000Active3 beds 2 baths
5006 Honeysuckle Lane, Milan, TN 38358
MLS# 2604124Listed by: HICKMAN REALTY GROUP INC.-JACK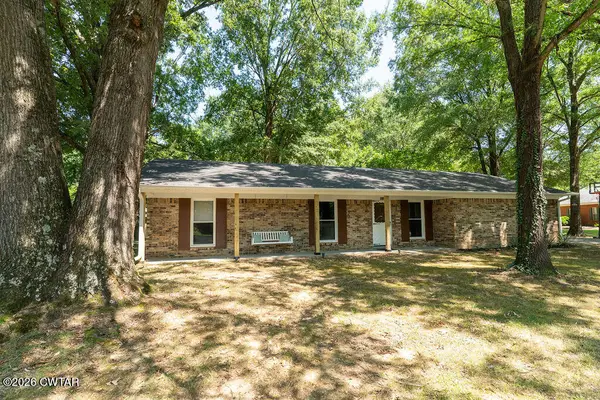 $239,900Active3 beds 2 baths
9016 E Denney Drive, Milan, TN 38358
MLS# 2604074Listed by: PUTT REAL ESTATE ADVISORS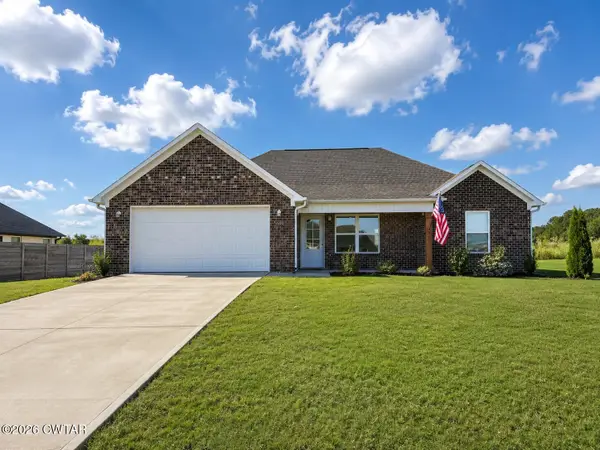 $265,000Active3 beds 2 baths
14006 Westhaven Cove, Milan, TN 38358
MLS# 2604068Listed by: TOTAL REALTY SOURCE $580,000Active-- beds -- baths
1063 - 1065 & 1085 - 1087 Craig Drive, Milan, TN 38358
MLS# 2604062Listed by: L A REALTY,LLC


Protect your home and budget from life's surprises with an Assurant Home Warranty, backed by a partner that supports you through every step of homeownership. Explore Plans.
©2026 Century 21 Real Estate LLC. All rights reserved. CENTURY 21®, the CENTURY 21 Logo and C21® are service marks owned by Century 21 Real Estate LLC. Century 21 Real Estate LLC fully supports the principles of the Fair Housing Act and the Equal Opportunity Act. Each office is independently owned and operated. Listing information is deemed reliable but not guaranteed accurate.