
8045 N Main Street, Milan, TN 38358
Local realty services provided by:CENTURY 21 Golden Service Realty & Auction, Inc.
8045 N Main Street,Milan, TN 38358
$119,900
- 4 Beds
- 2 Baths
- - sq. ft.
- Single family
- Active
Listed by: denise l clemmer
Office: l a realty,llc
MLS#:2604458
Source:TN_CWTAR
Price summary
- Price:$119,900
About this home
DYI or Investors (CASH OR Conventional Loan only) $119,900! Built in 1944, this 4 bedroom, 2 bath home offers 1537 sq ft on 1.6 ac with a small portion of the pond included. Much of the original hardwood flooring remains, adding character throughout the home. The updated kitchen features granite countertops, an island, and ample cabinetry, and both bathrooms have been updated. HVAC is approx 10 yr old with gas heat. Basement features a single car garage and extra room. Property offers a 2 car carport, storage building, and an older barn. The acreage, pond, and multiple building provide plenty of possibilities for the property. Property is being sold AS-IS. Seller will make no repairs. A great opportunity for a buyer looking for space, character, and acreage with the ability to make the property their own. Call Denise @ 7314312900 to view.
Contact an agent
Home facts
- Year built:1944
- Subdivision & Development:None
- Listing ID #:2604458
- Added:1 day(s) ago
- Updated:September 22, 2026 at 02:36 PM
Rooms and interior
- Bedrooms:4
- Total bathrooms:2
- Full bathrooms:2
- Rooms Total:9
- Flooring:Hardwood, Vinyl
- Dining Description:Eat-in Kitchen
- Kitchen Description:Dishwasher, Eat-in Kitchen, Electric Range, Granite Counters, Kitchen Island
- Bedroom Description:On Level 4
- Basement:Yes
Heating and cooling
- Cooling:Ceiling Fan(s), Central Air
- Heating:Central, Heating, Natural Gas
- Central air:Yes
Structure and exterior
- Roof:Architectural
- Year built:1944
- Lot area:1.6 Acres
- Construction Materials:Metal Siding
- Exterior Features:Rain Gutters
- Foundation Description:Combination
- Levels:One and One Half
Utilities
- Water:Public
- Sewer:Public Sewer
Finances and disclosures
- Price:$119,900
- Tax amount:$816
Features and amenities
- Appliances:Dishwasher, Electric Range, Gas Water Heater
- Laundry features:Electric Dryer Hookup, Laundry Room
Parking
- Total parking spaces:3
- Parking description:Attached Garage
- Garage:Yes
- Garage spaces:1
- Carport spaces:3
New listings near 8045 N Main Street
- New
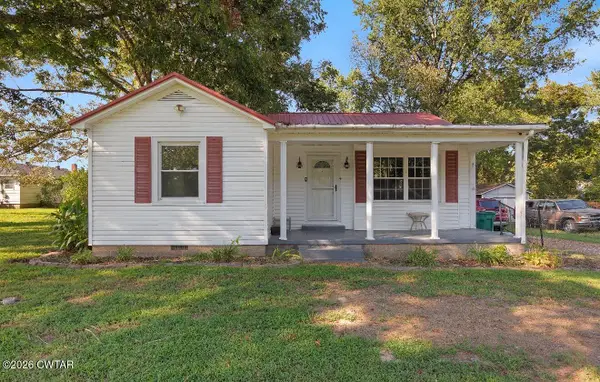 $149,900Active2 beds 1 baths
2044 Carroll Street, Milan, TN 38358
MLS# 2604463Listed by: BLUE SUEDE REALTY - New
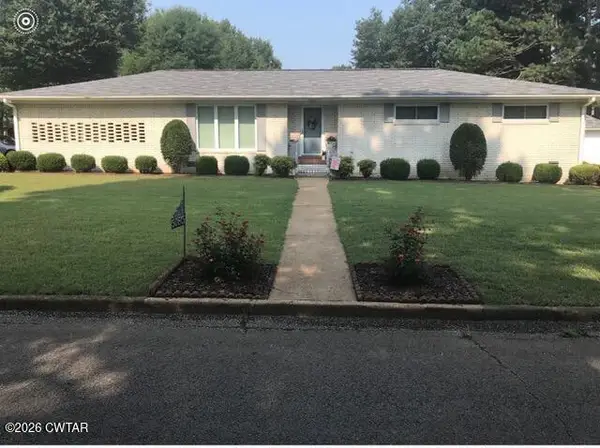 $264,900Active3 beds 2 baths
5085 Honeysuckle Lane, Milan, TN 38358
MLS# 2604442Listed by: HICKMAN REALTY GROUP, INC.-MIL - New
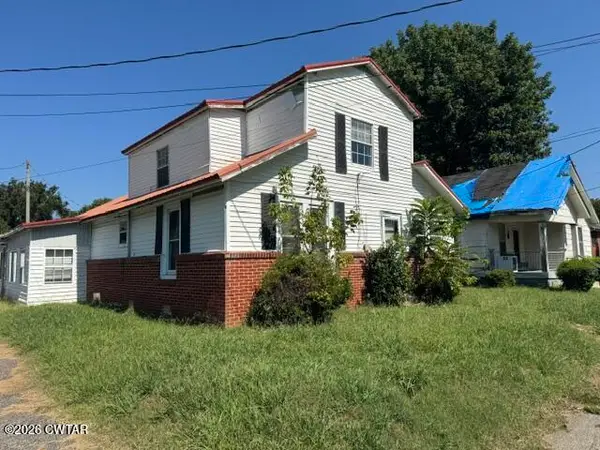 $88,000Active3 beds 1 baths
3084 W Jackson Street, Milan, TN 38358
MLS# 2604426Listed by: RE/MAX REALTY SOURCE - New
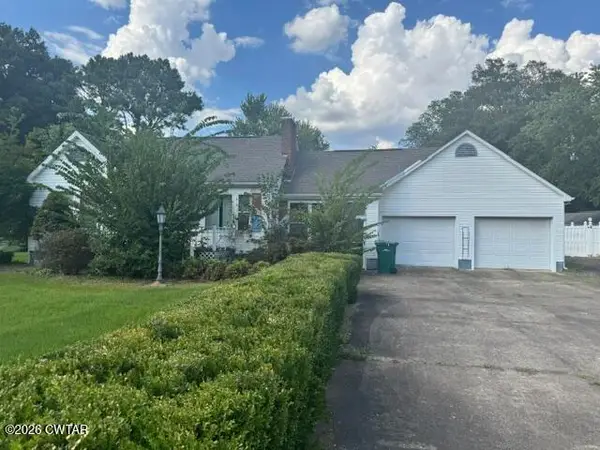 $67,000Active2 beds 1 baths
1062 Milan Heights, Milan, TN 38358
MLS# 2604355Listed by: RE/MAX REALTY SOURCE - New
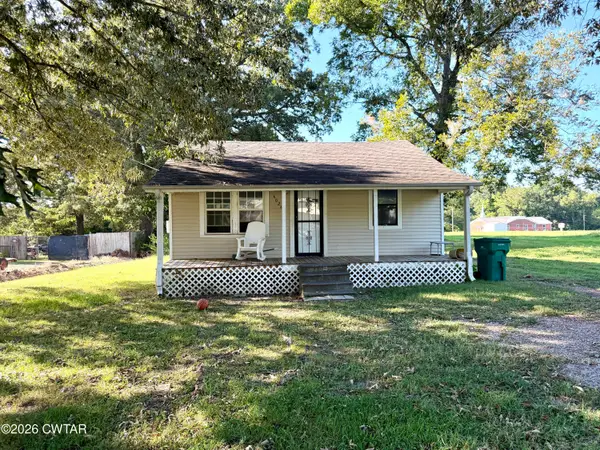 $94,900Active3 beds 2 baths
4020 Anderson Street, Milan, TN 38358
MLS# 2604313Listed by: HICKMAN REALTY GROUP, INC.-MIL 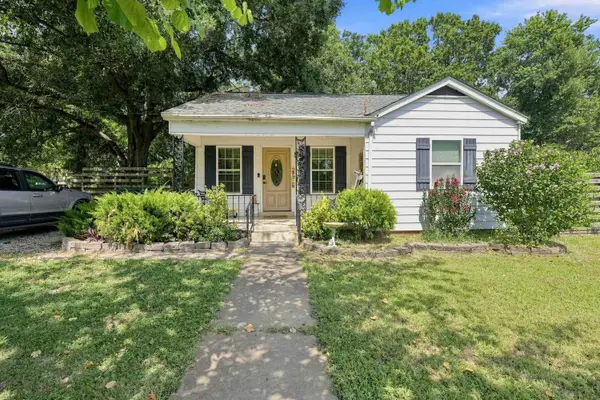 $189,000Active4 beds 2 baths
2096 WELTON ST, Milan, TN 38358
MLS# 10229925Listed by: EPIQUE REALTY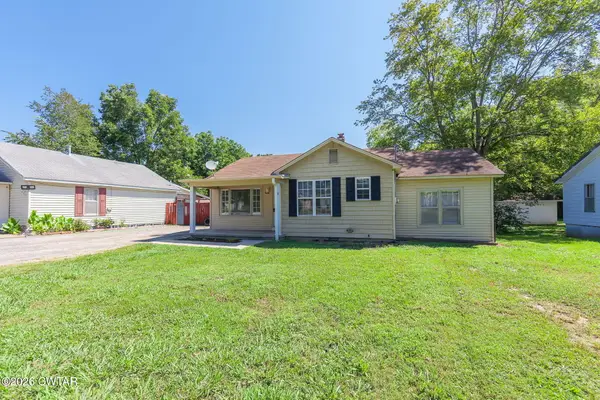 $159,000Active4 beds 1 baths
3062 Wahl Street, Milan, TN 38358
MLS# 2604210Listed by: TOWN AND COUNTRY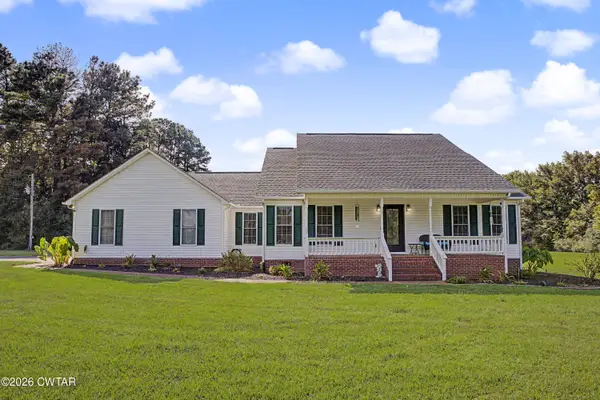 $449,900Active3 beds 3 baths3,456 sq. ft.
51R Gann Road, Milan, TN 38358
MLS# 2604154Listed by: PRITCHARD REALTY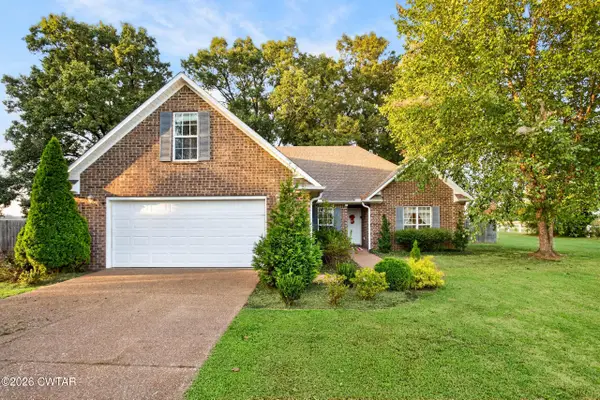 $289,900Active3 beds 2 baths
6072 Creekside Drive, Milan, TN 38358
MLS# 2604133Listed by: HICKMAN REALTY GROUP, INC.-MIL


Protect your home and budget from life's surprises with an Assurant Home Warranty, backed by a partner that supports you through every step of homeownership. Explore Plans.
©2026 Century 21 Real Estate LLC. All rights reserved. CENTURY 21®, the CENTURY 21 Logo and C21® are service marks owned by Century 21 Real Estate LLC. Century 21 Real Estate LLC fully supports the principles of the Fair Housing Act and the Equal Opportunity Act. Each office is independently owned and operated. Listing information is deemed reliable but not guaranteed accurate.