
8086 S 1st Street, Milan, TN 38358
Local realty services provided by:CENTURY 21 Golden Service Realty & Auction, Inc.
Listed by: jennifer easterday
Office: town and country
MLS#:2604037
Source:TN_CWTAR
Price summary
- Price:$499,900
About this home
Experience unmatched craftsmanship and contemporary elegance in this brand-new Modern Craftsman home located on one of the most desirable streets in Milan, Tennessee. Situated on a 0.73-acre city lot in the Milan Special School District, this 4-bedroom, 3.5-bathroom residence spans approximately 2,438 heated square feet and comes backed by a 1-year builder warranty. The striking exterior pairs modern stone, timeless brick, and board-and-batten siding with energy-efficient Low-E thermal barrier windows, exterior down-lighting, tall double front entry doors, and custom iron railings. Parking and outdoor storage are effortless thanks to the 24 x 22 garage with bonus storage space alongside an oversized parking pad built to accommodate an RV or boat. <br><br>Inside the tall double front doors, a dramatic 21-foot foyer welcomes you with custom wood stair treads, iron railings, a statement chandelier, and a large picture window filling the main floor with natural light. The fully open-concept living area features 9-foot ceilings, abundant recessed lighting, and durable 10 mm luxury vinyl plank flooring anchored by an electric wi-fi enabled fireplace with a shiplap surround. Tailored for entertaining, the luxurious kitchen boasts a central island with seating for at least four, quartz countertops, a vertical stacked subway tile backsplash, custom soft-close cabinets, and a walk-in pantry with solid wood shelving. Accentuated by sleek black and gold hardware, the kitchen is equipped with a Whirlpool gas range, custom vent hood, built-in drawer microwave, pot filler, dishwasher, and a stainless steel farmhouse sink. <br><br>Designed for convenience and main-level luxury, the primary suite highlights decorative wood ceiling beams and an ensuite bathroom complete with double vanities, a soaker tub, a curbless walk-in/roll-in custom tile shower, and a private commode room. The primary closet features a direct pass-through to the laundry room for seamless daily living. Additional main-floor amenities include a built-in hall tree, a guest powder room, dedicated under-stairs storage, and a tankless water heater. Upstairs, an open landing overlooks the foyer and leads to three additional bedrooms with attached baths, including a secondary suite with a private bathroom. Outdoors, enjoy your morning coffee or evening game on the rear covered patio with wood-clad ceilings or the covered front porch overlooking the landscaped & sodded yard, offering the ultimate move-in ready sanctuary. Both porches are flanked with custom iron railings and have stamped and stained concrete bases. Seller is willing to finish the 541+/- sq ft walk-in attic at an additional cost. For more information, text or call Jennifer Easterday at 731-414-9446 or call Town & Country Realtors at 731-668-7000....
Contact an agent
Home facts
- Year built:2026
- Subdivision & Development:Other
- Listing ID #:2604037
- Added:19 day(s) ago
- Updated:September 13, 2026 at 02:34 PM
Rooms and interior
- Bedrooms:4
- Total bathrooms:4
- Full bathrooms:3
- Half bathrooms:1
- Rooms Total:13
- Flooring:Carpet, Luxury Vinyl, Tile
- Bathrooms Description:Ceramic Tile Shower, Commode Room, Double Vanity, Fiber Glass Shower, Soaking Tub, Tub Shower Combo
- Kitchen Description:Dishwasher, Disposal, Gas Range, Kitchen Island, Microwave, Pantry, Range Hood
- Bedroom Description:On Level 1, Primary Downstairs
Heating and cooling
- Cooling:Ceiling Fan(s), Central Air
- Heating:Central, Fireplace(s), Heating
- Central air:Yes
Structure and exterior
- Roof:Architectural
- Year built:2026
- Lot area:0.73 Acres
- Construction Materials:Brick, Stone, Vinyl Siding
- Exterior Features:Rain Gutters
- Foundation Description:Block
- Levels:Two
Utilities
- Water:Public, Water Connected
- Sewer:Public Sewer, Sewer Connected
Finances and disclosures
- Price:$499,900
- Tax amount:$219
Features and amenities
- Appliances:Dishwasher, Disposal, Gas Range, Microwave, Range Hood, Stainless Steel Appliance(s), Tankless Water Heater
- Laundry features:Electric Dryer Hookup, Laundry Room, Main Level, Washer Hookup
- Amenities:Beamed Ceilings, Ceiling Fan(s), Entrance Foyer, High Ceilings, In-Law Floorplan, Open Floorplan, Pantry, Walk-In Closet(s)
Parking
- Total parking spaces:6
- Parking description:Attached Garage, Garage Door Opener, Garage Faces Front, Parking Pad
- Garage:Yes
- Garage spaces:2
New listings near 8086 S 1st Street
- New
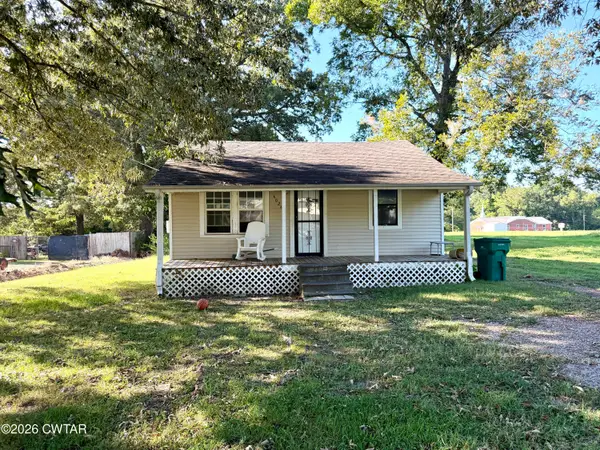 $94,900Active3 beds 2 baths
4020 Anderson Street, Milan, TN 38358
MLS# 2604313Listed by: HICKMAN REALTY GROUP, INC.-MIL - New
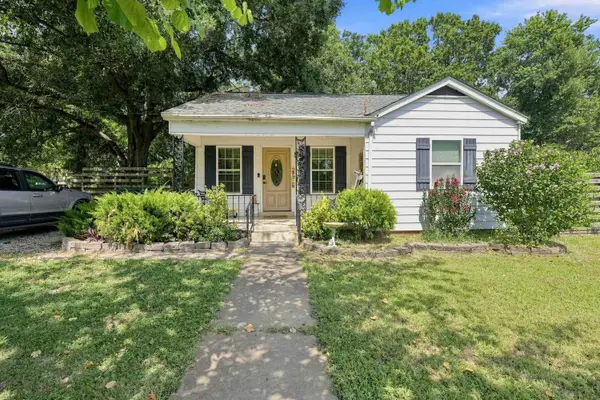 $189,000Active4 beds 2 baths
2096 WELTON ST, Milan, TN 38358
MLS# 10229925Listed by: EPIQUE REALTY - New
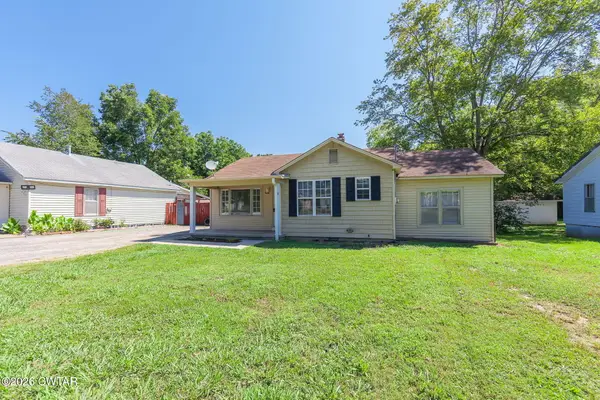 $159,000Active4 beds 1 baths
3062 Wahl Street, Milan, TN 38358
MLS# 2604210Listed by: TOWN AND COUNTRY 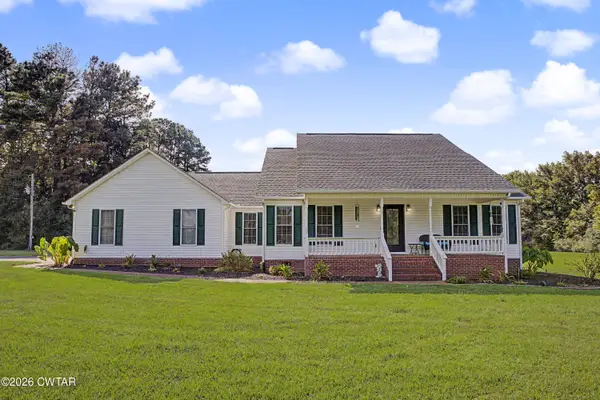 $449,900Active3 beds 3 baths3,456 sq. ft.
51R Gann Road, Milan, TN 38358
MLS# 2604154Listed by: PRITCHARD REALTY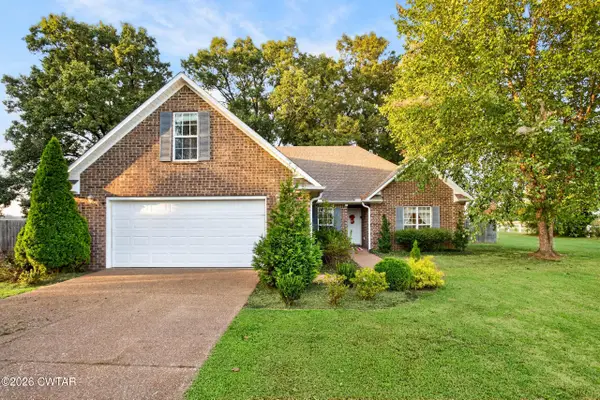 $289,900Active3 beds 2 baths
6072 Creekside Drive, Milan, TN 38358
MLS# 2604133Listed by: HICKMAN REALTY GROUP, INC.-MIL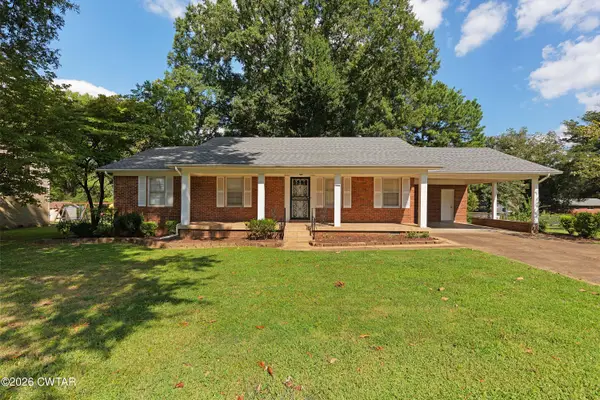 $339,000Active3 beds 2 baths
5006 Honeysuckle Lane, Milan, TN 38358
MLS# 2604124Listed by: HICKMAN REALTY GROUP INC.-JACK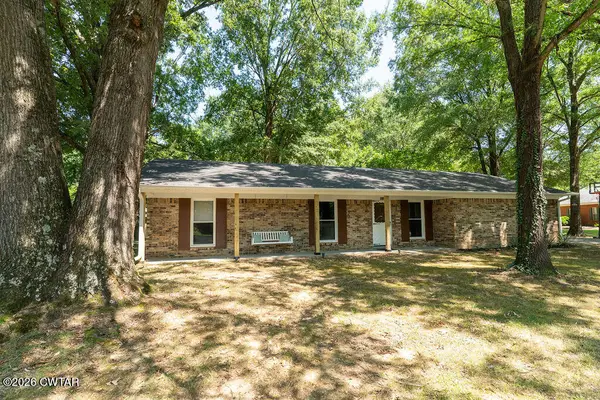 $239,900Active3 beds 2 baths
9016 E Denney Drive, Milan, TN 38358
MLS# 2604074Listed by: PUTT REAL ESTATE ADVISORS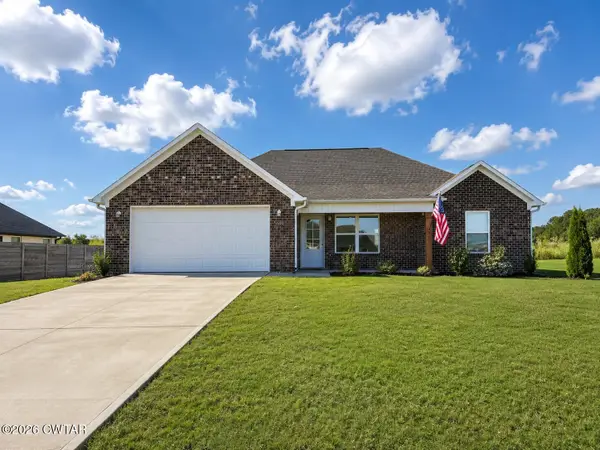 $265,000Active3 beds 2 baths
14006 Westhaven Cove, Milan, TN 38358
MLS# 2604068Listed by: TOTAL REALTY SOURCE $580,000Active-- beds -- baths
1063 - 1065 & 1085 - 1087 Craig Drive, Milan, TN 38358
MLS# 2604062Listed by: L A REALTY,LLC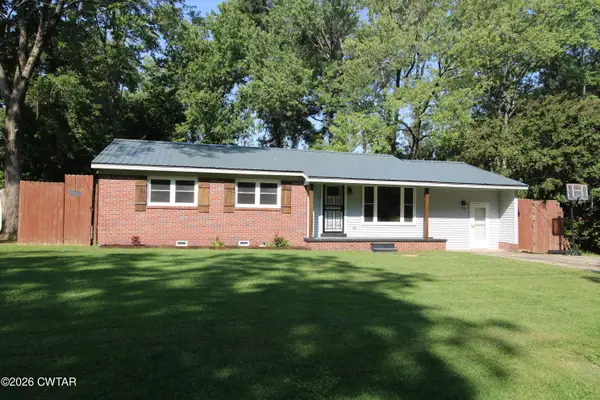 $230,000Active3 beds 2 baths
8023 Hillcrest Drive, Milan, TN 38358
MLS# 2604041Listed by: L A REALTY,LLC


Protect your home and budget from life's surprises with an Assurant Home Warranty, backed by a partner that supports you through every step of homeownership. Explore Plans.
©2026 Century 21 Real Estate LLC. All rights reserved. CENTURY 21®, the CENTURY 21 Logo and C21® are service marks owned by Century 21 Real Estate LLC. Century 21 Real Estate LLC fully supports the principles of the Fair Housing Act and the Equal Opportunity Act. Each office is independently owned and operated. Listing information is deemed reliable but not guaranteed accurate.