
3615 S LUCY RD S, Millington, TN 38053
Local realty services provided by:CENTURY 21 Home First Realtors
3615 S LUCY RD S,38053, TN 38053
$419,900
- 5 Beds
- 4 Baths
- - sq. ft.
- Single family
- Active
Listed by: sue anne cobb, leanna dagen
Office: five star real estate services
MLS#:10224210
Source:TN_MAAR
Price summary
- Price:$419,900
About this home
Large home in Lucy area situated on over 4 acres with large rear shop, inground pool sitting near rear of property. Brick exterior with 5 bedrooms plus a bonus room, large 1st level primary suite with rear entrance to pool area. Open floorplan design with separate formal dining room, large kitchen with breakfast area, hearth/keeping room with fireplace, laundry room and 3 car side load garage. Pricied to sell! Needs updates and repairs. Seller has accepted. Just waiting on signed docs to come back. Please continue to show.
Contact an agent
Home facts
- Year built:1999
- Listing ID #:10224210
- Added:21 day(s) ago
- Updated:July 09, 2026 at 10:53 AM
Rooms and interior
- Bedrooms:5
- Total bathrooms:4
- Full bathrooms:3
- Half bathrooms:1
- Rooms Total:12
- Flooring:Part Carpet, Part Hardwood, Tile
- Dining Description:Breakfast Bar, Separate Breakfast Room, Separate Dining Room
- Bathrooms Description:Double Vanity Bath, Half Bath Down, Luxury Primary Bath, Tri-Bath
- Kitchen Description:Eat-In Kitchen, Pantry
Heating and cooling
- Cooling:Ceiling Fan(s), Central, Dual System
- Heating:Central, Gas
Structure and exterior
- Roof:Composition Shingles
- Year built:1999
- Lot area:4.21 Acres
- Lot Features:Some Trees
- Architectural Style:Traditional
- Construction Materials:Brick Veneer, Stone, Wood/Composition
- Exterior Features:Patio
- Foundation Description:Slab
- Levels:1.5 Story
Utilities
- Water:Public Water
- Sewer:Septic Tank
Finances and disclosures
- Price:$419,900
- Tax amount:$4,035
Features and amenities
- Laundry features:Laundry Room
- Amenities:Attic Access, Dead Bolt Lock(s), Smoke Detector(s), Walk-In Attic, Walk-In Closet(s)
- Pool features:In Ground
Parking
- Parking description:Side-Load Garage
- Garage spaces:3
New listings near 3615 S LUCY RD S
- New
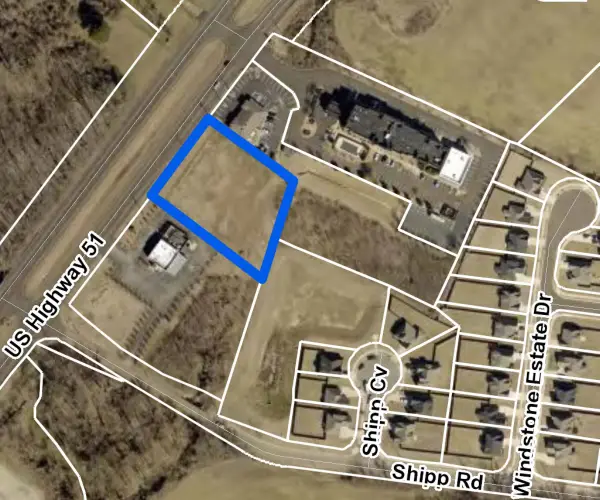 $550,000Active1.36 Acres
0 US 51 HWY, Millington, TN 38053
MLS# 10225664Listed by: CRYE-LEIKE, INC., REALTORS - New
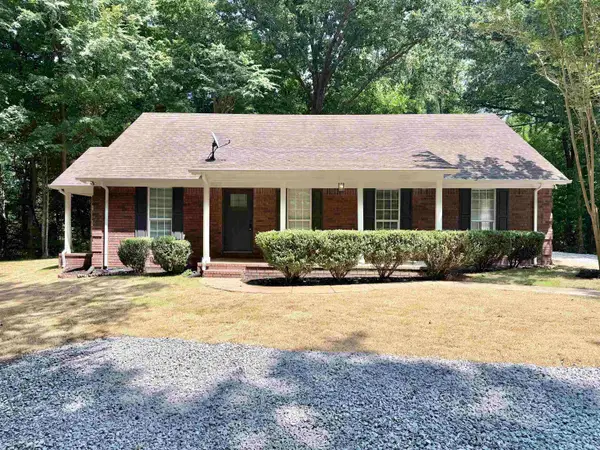 $299,900Active3 beds 2 baths
6392 N WATKINS ST, Millington, TN 38053
MLS# 10225561Listed by: ENTERPRISE, REALTORS - New
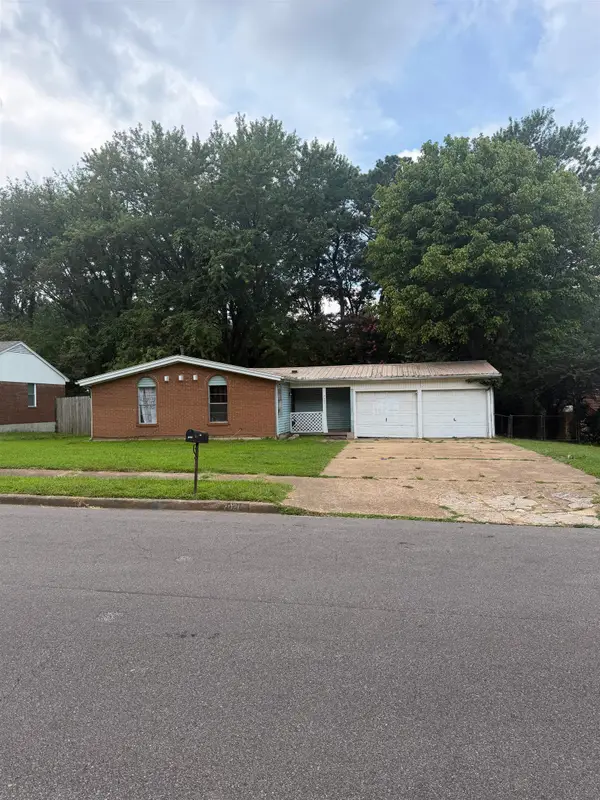 $169,500Active4 beds 2 baths
7021 RICHARD WILSON DRIVE DR, Millington, TN 38053
MLS# 10225539Listed by: RIGHT WAY REALTY, LLC - New
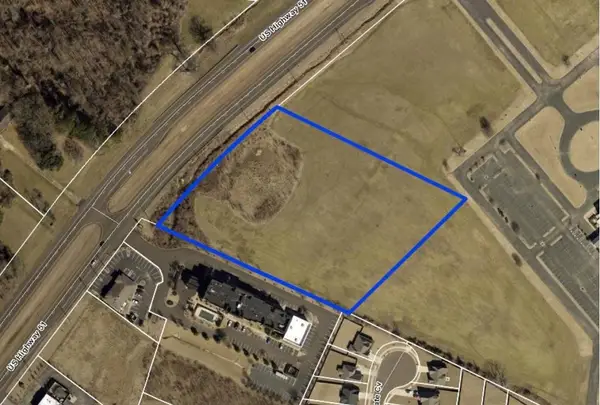 $750,000Active5.79 Acres
0 U.S. 51 HWY, Millington, TN 38053
MLS# 10225515Listed by: CRYE-LEIKE, INC., REALTORS - New
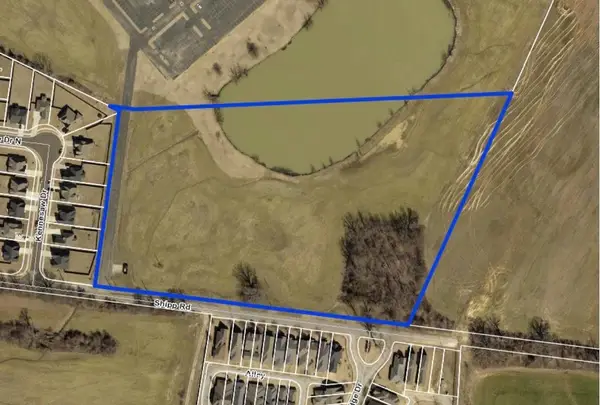 $500,000Active14.7 Acres
5508 SHIPP RD, Millington, TN 38053
MLS# 10225517Listed by: CRYE-LEIKE, INC., REALTORS - New
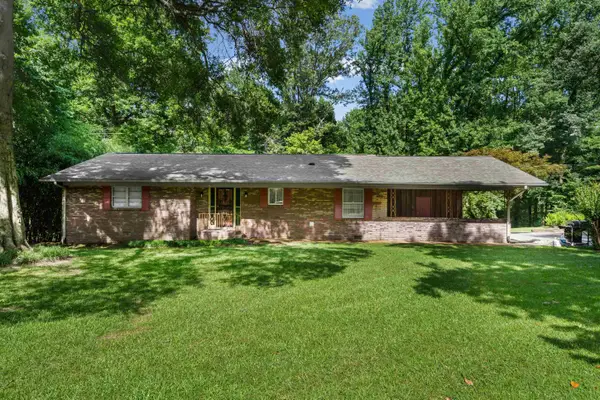 $299,900Active3 beds 2 baths
6200 MILLINGTON RD, Millington, TN 38053
MLS# 10225335Listed by: WEICHERT, REALTORS-BENCHMARK 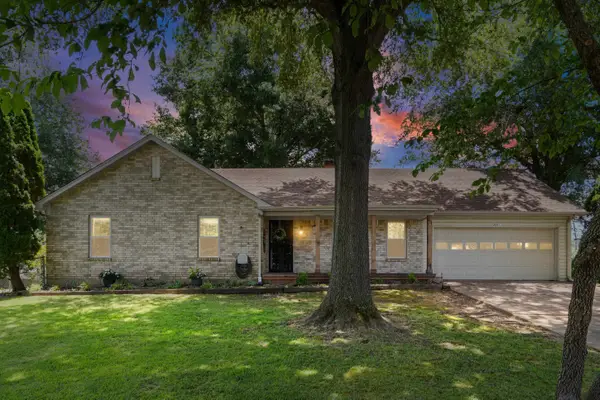 $259,000Pending3 beds 2 baths
4991 CLEAR CREEK DR, Millington, TN 38053
MLS# 10225174Listed by: KAIZEN REALTY, LLC- New
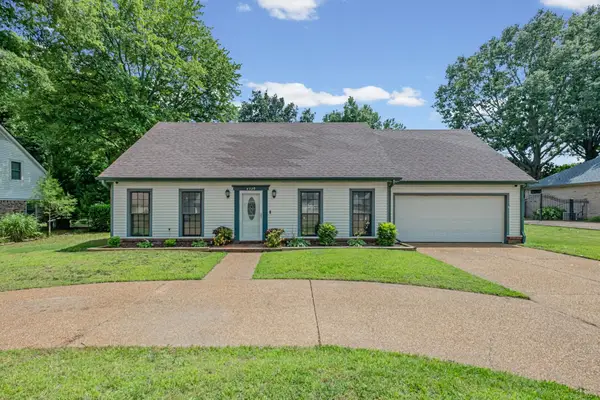 $335,000Active3 beds 3 baths
4729 CEDAR RIDGE DR, Millington, TN 38053
MLS# 10224983Listed by: GROOME & CO. 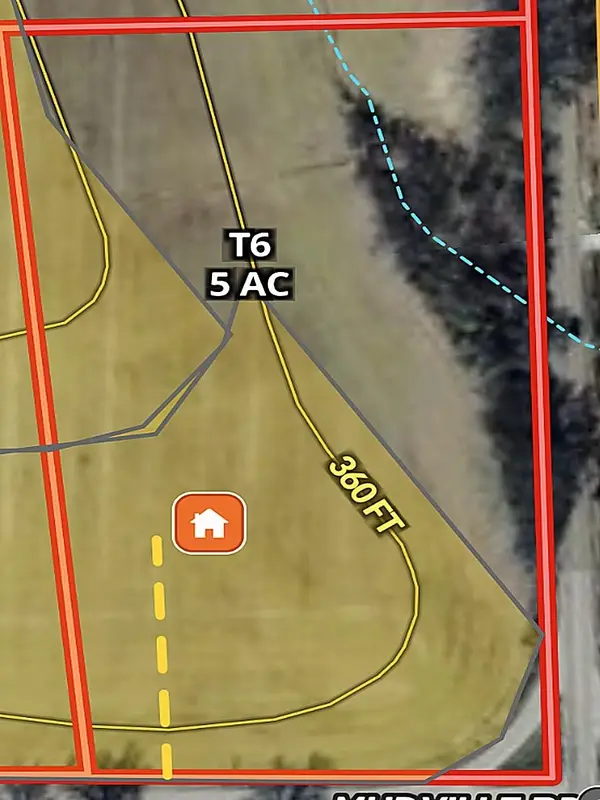 $150,000Active5 Acres
8716 MUDVILLE DR, Millington, TN 38053
MLS# 10224933Listed by: WEICHERT REALTOR-SPM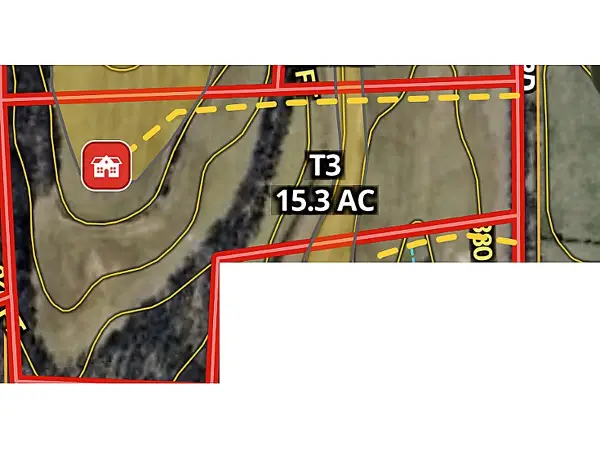 $283,050Active15.3 Acres
9329 ROSEMARK RD, Millington, TN 38053
MLS# 10224934Listed by: WEICHERT REALTOR-SPM


Protect your home and budget from life's surprises with an Assurant Home Warranty, backed by a partner that supports you through every step of homeownership. Explore Plans.
©2026 Century 21 Real Estate LLC. All rights reserved. CENTURY 21®, the CENTURY 21 Logo and C21® are service marks owned by Century 21 Real Estate LLC. Century 21 Real Estate LLC fully supports the principles of the Fair Housing Act and the Equal Opportunity Act. Each office is independently owned and operated. Listing information is deemed reliable but not guaranteed accurate.