
6769 S HELENE DR, Millington, TN 38053
Local realty services provided by:CENTURY 21 Home First Realtors
6769 S HELENE DR,Millington, TN 38053
$487,000
- 4 Beds
- 4 Baths
- - sq. ft.
- Single family
- Sold
Listed by:
 LaVetra Stewart(901) 297 - 6932CENTURY 21 Patterson & Associates Real Estate Co.
Office: midsouth residential, llc.
MLS#:10222090
Source:TN_MAAR
Sorry, we are unable to map this address
Price summary
- Price:$487,000
About this home
Stunning 4BR/3.5BA home on a beautiful 5-acre corner lot just outside Millington! Enjoy the perfect blend of privacy and convenience—less than 10 minutes to shopping, dining, and everyday amenities, yet surrounded by peaceful country scenery. Features include a spacious wraparound porch, large living areas, and an incredible backyard retreat with an inground pool, patio, and plenty of room to relax or entertain. Quiet country living with easy access to town!
Contact an agent
Home facts
- Year built:1993
- Subdivision & Development:HELENE ESTATES SEC A
- Listing ID #:10222090
- Added:70 day(s) ago
- Updated:July 31, 2026 at 06:03 AM
Rooms and interior
- Bedrooms:4
- Total bathrooms:4
- Full bathrooms:3
- Half bathrooms:1
- Rooms Total:8
- Flooring:Part Carpet, Part Hardwood, Tile
- Dining Description:Breakfast Bar, Separate Dining Room
- Bathrooms Description:1 or More BR Down, Double Vanity Bath, Half Bath Down, Luxury Primary Bath, Renovated Bathroom, Separate Tub & Shower, Split Bedroom Plan, Whirlpool(s)
- Kitchen Description:Dishwasher, Eat-In Kitchen, Gas Cooking, Microwave, Pantry, Range/Oven
Heating and cooling
- Cooling:Ceiling Fan(s), Central
- Heating:Electric
Structure and exterior
- Year built:1993
- Lot Features:Corner, Landscaped, Wooded
- Architectural Style:Traditional
- Construction Materials:Wood/Composition
- Exterior Features:Deck, Patio, Porch
- Foundation Description:Slab
Utilities
- Water:Public Water
- Sewer:Septic Tank
Finances and disclosures
- Price:$487,000
- Tax amount:$3,030
Features and amenities
- Laundry features:Laundry Room
- Amenities:Cable Available, Pull Down Attic Stairs, Smoke Detector(s), Walk-In Closet(s)
- Pool features:In Ground, Pool Cleaning Equipment
Parking
- Parking description:Garage Door Opener(s), Side-Load Garage
- Garage spaces:2
New listings near 6769 S HELENE DR
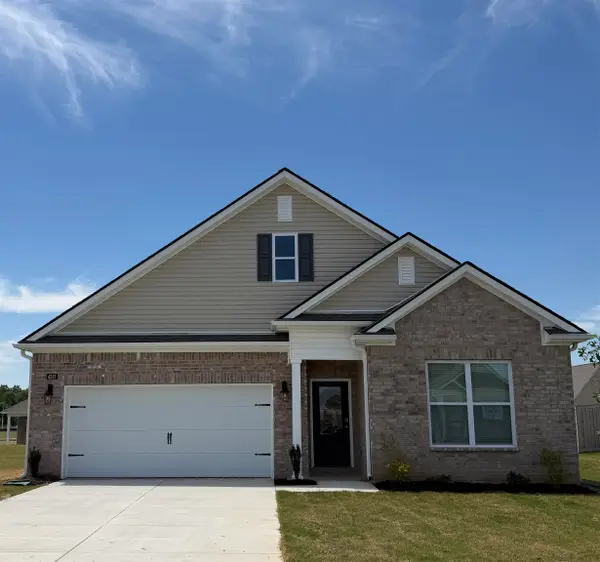 $349,990Pending4 beds 2 baths
4317 SANDY HOLLOW LN #49, Millington, TN 38053
MLS# 10216753Listed by: D R HORTON MEMPHIS- New
 $260,000Active4 beds 2 baths
7802 TUMBLING CREEK DR, Millington, TN 38053
MLS# 10227047Listed by: COLDWELL BANKER COLLINS-MAURY - Open Sun, 2 to 4pmNew
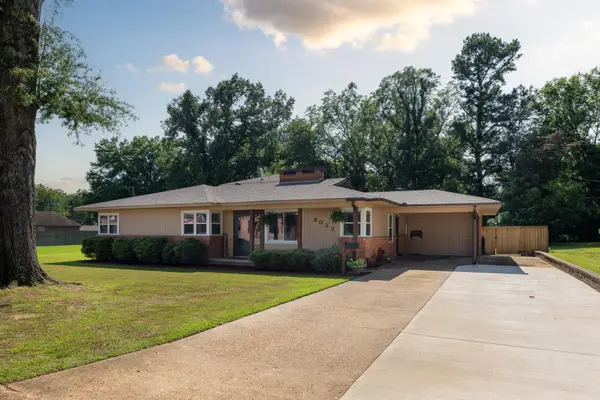 $350,000Active5 beds 3 baths
8033 CHAMBERS ST, Millington, TN 38053
MLS# 10226949Listed by: EXP REALTY, LLC - New
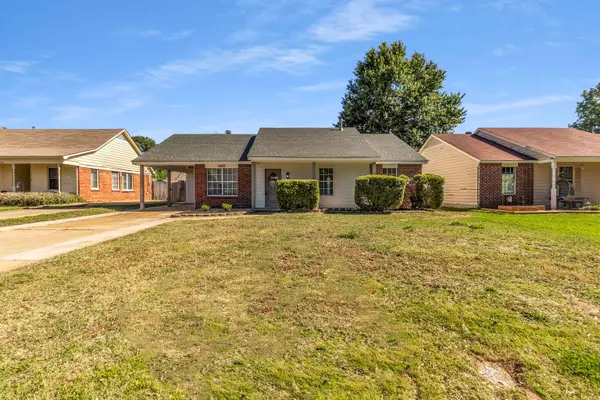 $224,900Active3 beds 2 baths
6822 SOUTHKNOLL AVE, Millington, TN 38053
MLS# 10226788Listed by: RENSHAW COMPANY, REALTORS - New
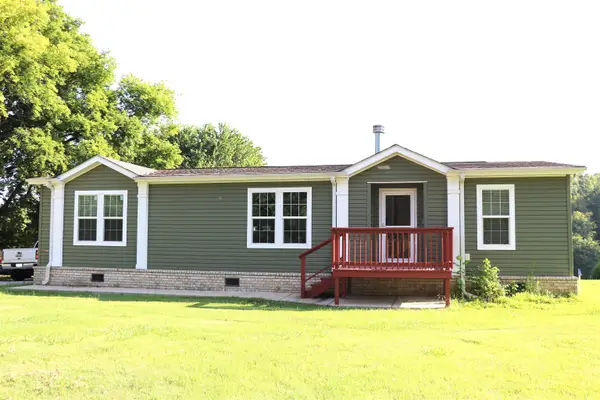 $237,000Active3 beds 2 baths
483 HILLTOP LN, Millington, TN 38053
MLS# 10226761Listed by: MIDSOUTH RESIDENTIAL, LLC - New
 $29,000Active0.4 Acres
6763 Navy Rd, Millington, TN 38053
MLS# 3302445Listed by: 2 RIVERS REALTY, LLC - New
 $72,000Active9.5 Acres
PAYTON RD, Millington, TN 38053
MLS# 10226679Listed by: REMAX EXPERTS - New
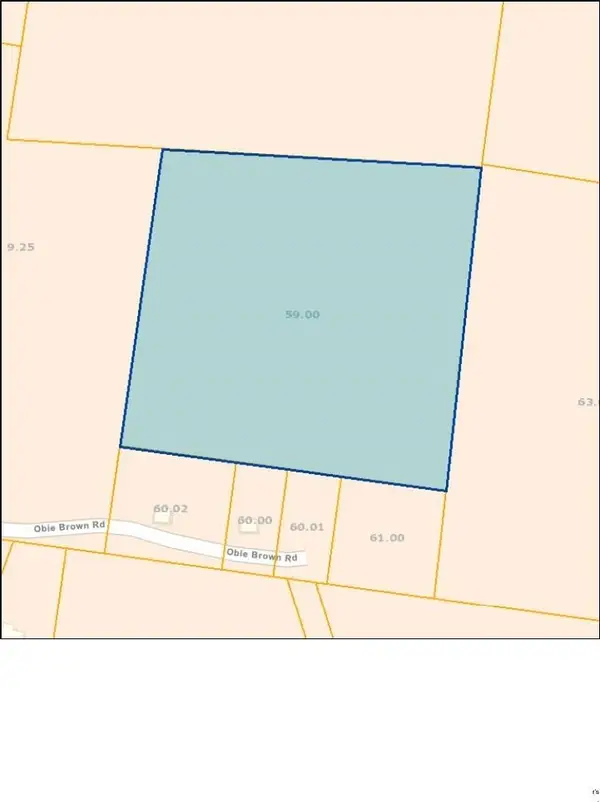 $67,000Active8.23 Acres
0 CRIGGER RD, Millington, TN 38053
MLS# 10226668Listed by: REMAX EXPERTS 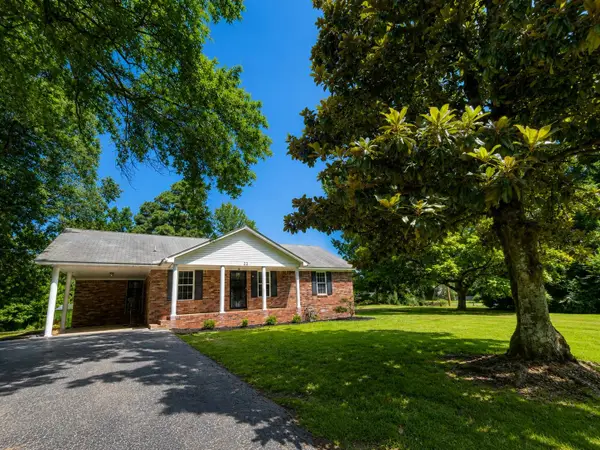 $274,900Active3 beds 2 baths
22 NANCY RD, Millington, TN 38053
MLS# 10226474Listed by: RIGHT WAY REALTY, LLC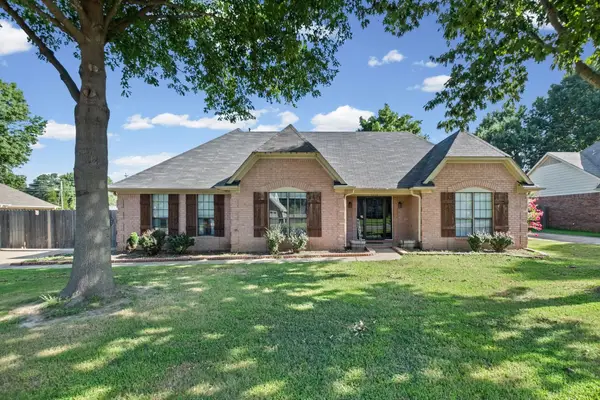 $255,000Pending4 beds 2 baths2,302 sq. ft.
4636 Cedar Hills Dr, Millington, TN 38053
MLS# 3288229Listed by: FAST TRACK REALTY


Protect your home and budget from life's surprises with an Assurant Home Warranty, backed by a partner that supports you through every step of homeownership. Explore Plans.
©2026 Century 21 Real Estate LLC. All rights reserved. CENTURY 21®, the CENTURY 21 Logo and C21® are service marks owned by Century 21 Real Estate LLC. Century 21 Real Estate LLC fully supports the principles of the Fair Housing Act and the Equal Opportunity Act. Each office is independently owned and operated. Listing information is deemed reliable but not guaranteed accurate.