
7912 CLOVE PASTURE DR E, Millington, TN 38053
Local realty services provided by:CENTURY 21 Home First Realtors
7912 CLOVE PASTURE DR E,Millington, TN 38053
$275,990
- 3 Beds
- 2 Baths
- - sq. ft.
- Single family
- Active
Listed by: christina bandy
Office: d r horton memphis
MLS#:10233564
Source:TN_MAAR
Price summary
- Price:$275,990
- Monthly HOA dues:$29.17
About this home
The Archer offers a functional open-concept design, including 8’ ceilings that make the home feel spacious and inviting. The kitchen features an island perfect for bar-style eating or entertaining, a spacious pantry and plenty of cabinets and counterspace. The dining and living areas overlook the patio, which is a great area for relaxing and dining al fresco. The primary suite is located at the back of the home for privacy, can comfortably fit a nice size bed, and includes an ensuite bathroom with double vanity and a walk-in closet. Two other bedrooms are located in the front of the home. The two-car garage connects to a small hallway where a second full bathroom is located. Pictures, photographs, colors, features, and sizes are for illustration purposes only and will vary from the homes as built.
Contact an agent
Home facts
- Year built:2026
- Subdivision & Development:HUNTINGTON ESTATES PH3
- Listing ID #:10233564
- Added:3 day(s) ago
- Updated:November 04, 2026 at 02:12 PM
Rooms and interior
- Bedrooms:3
- Total bathrooms:2
- Full bathrooms:2
- Rooms Total:7
- Flooring:Part Carpet, Wood Laminate Floors
- Dining Description:Breakfast Bar, Living Room/Dining Room Combo
- Bathrooms Description:All Bedrooms Down, Double Vanity Bath, Full Bath Down, Split Bedroom Plan
- Kitchen Description:Dishwasher, Disposal, Island In Kitchen, Microwave, Pantry, Range/Oven, Refrigerator
Heating and cooling
- Cooling:Central
- Heating:Central, Electric
Structure and exterior
- Roof:Composition Shingles
- Year built:2026
- Lot area:0.19 Acres
- Lot Features:Professionally Landscaped
- Architectural Style:Ranch
- Exterior Features:Patio, Sidewalks
- Foundation Description:Slab
- Levels:1 Story
Finances and disclosures
- Price:$275,990
- Tax amount:$603
Features and amenities
- Laundry features:Laundry Closet
- Amenities:Dead Bolt Lock(s), Smoke Detector(s)
Parking
- Parking description:Driveway/Pad, Front-Load Garage, Garage Door Opener(s), On-Street Parking
- Garage spaces:2
New listings near 7912 CLOVE PASTURE DR E
- Open Sun, 1 to 5pmNew
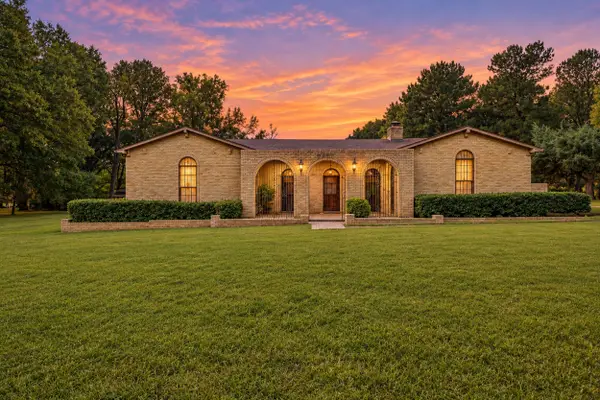 $395,000Active3 beds 3 baths
6257 ROYAL MEWS DR, Millington, TN 38053
MLS# 10233622Listed by: CRYE-LEIKE, INC., REALTORS - New
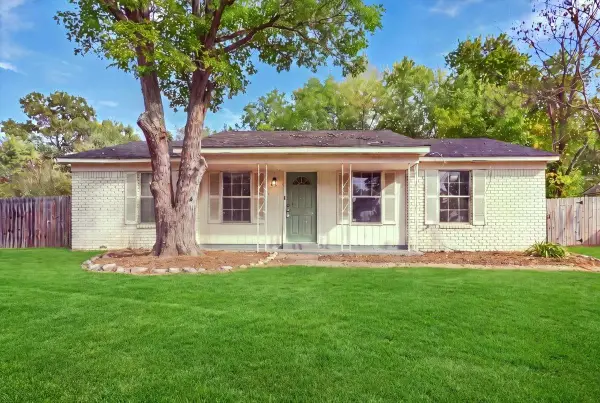 $155,000Active4 beds 2 baths
8218 PENNY LN, Millington, TN 38053
MLS# 10233570Listed by: CRYE-LEIKE, INC., REALTORS - New
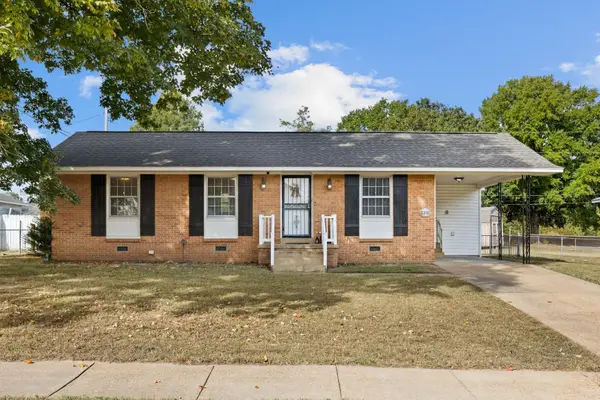 $260,000Active3 beds 2 baths
7251 SHEILA ST, Millington, TN 38053
MLS# 10233526Listed by: COLLIER REALTORS - New
 $2,000,000Active221.42 Acres
0 Covington Pike, Millington, TN 38053
MLS# 2605104Listed by: PREMIER REALTY GROUP OF W TN - New
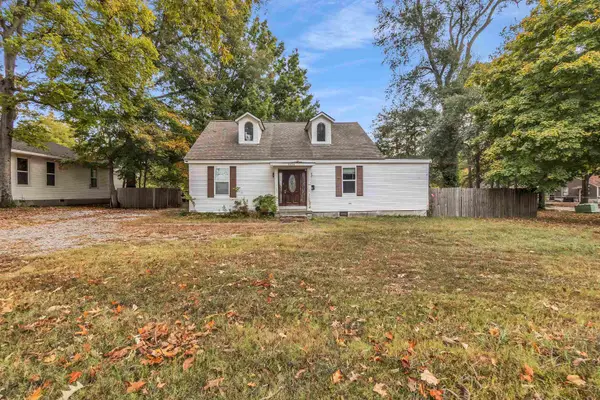 $150,000Active3 beds 2 baths
8038 WILKINSVILLE RD, Memphis, TN 38053
MLS# 10233486Listed by: RENSHAW COMPANY, REALTORS - New
 $587,000Active10 Acres
3675 SYKES RD, Millington, TN 38053
MLS# 10233358Listed by: REMAX EXPERTS - New
 $169,900Active3 beds 1 baths
8210 LEIGHTON LN, Millington, TN 38053
MLS# 10233197Listed by: RENSHAW COMPANY, REALTORS  $270,000Active4 beds 2 baths
7153 RENDA ST, Millington, TN 38053
MLS# 10233139Listed by: REID, REALTORS $400,000Active5 beds 3 baths
7177 ALEXANDER HILL LN, Millington, TN 38053
MLS# 10233072Listed by: EMMETT BAIRD REALTY, LLC


Protect your home and budget from life's surprises with an Assurant Home Warranty, backed by a partner that supports you through every step of homeownership. Explore Plans.
©2026 Century 21 Real Estate LLC. All rights reserved. CENTURY 21®, the CENTURY 21 Logo and C21® are service marks owned by Century 21 Real Estate LLC. Century 21 Real Estate LLC fully supports the principles of the Fair Housing Act and the Equal Opportunity Act. Each office is independently owned and operated. Listing information is deemed reliable but not guaranteed accurate.