
7941 CLOVE PASTURE DR E, Millington, TN 38053
Local realty services provided by:CENTURY 21 Home First Realtors
7941 CLOVE PASTURE DR E,Millington, TN 38053
$277,990
- 4 Beds
- 2 Baths
- - sq. ft.
- Single family
- Pending
Listed by: christina bandy, michael robertson
Office: d r horton memphis
MLS#:10223965
Source:TN_MAAR
Price summary
- Price:$277,990
- Monthly HOA dues:$29.17
About this home
New construction ready late August 2026! The Freeport offers a functional open-concept design, including 8’ ceilings which enhance the welcoming feel of the home. The kitchen features a large counter perfect for bar-style eating or entertaining, a spacious pantry and plenty of cabinets and counterspace. The dining and living area overlooks the patio, which is a great area for relaxing and dining al fresco. The primary suite is located at the back of the home for privacy, can comfortably fit a nice size bed, and includes an ensuite bathroom with a vanity and big walk-in closet. Two other bedrooms share a second bathroom. The two-car garage connects to a small hallway where the laundry room and fourth bedroom is located. Pictures, photographs, colors, features, and sizes are for illustration purposes only and will vary from the homes as built. Ask about our national Red Tag Event, happening now!
Contact an agent
Home facts
- Year built:2026
- Subdivision & Development:HUNTINGTON ESTATES PH3
- Listing ID #:10223965
- Added:46 day(s) ago
- Updated:July 30, 2026 at 07:59 AM
Rooms and interior
- Bedrooms:4
- Total bathrooms:2
- Full bathrooms:2
- Rooms Total:9
- Flooring:Part Carpet, Wood Laminate Floors
- Dining Description:Breakfast Bar, Living Room/Dining Room Combo
- Bathrooms Description:All Bedrooms Down, Luxury Primary Bath, Split Bedroom Plan
- Kitchen Description:Cooktop, Dishwasher, Disposal, Microwave, Pantry, Range/Oven, Refrigerator
Heating and cooling
- Cooling:Central
- Heating:Ceiling Heat, Electric
Structure and exterior
- Roof:Composition Shingles
- Year built:2026
- Lot Features:Level, Professionally Landscaped
- Architectural Style:Ranch
- Construction Materials:Brick Veneer, Vinyl Siding
- Exterior Features:Covered Patio, Sidewalks
- Foundation Description:Slab
- Levels:1 Story
Utilities
- Water:Public Water
- Sewer:Public Sewer
Finances and disclosures
- Price:$277,990
Features and amenities
- Laundry features:Laundry Room
- Amenities:All Window Treatments, Burglar Alarm, Dead Bolt Lock(s), Fire Alarm, Security System, Smoke Detector(s), Walk-In Closet(s)
Parking
- Parking description:Front-Load Garage, Garage Door Opener(s)
- Garage spaces:2
New listings near 7941 CLOVE PASTURE DR E
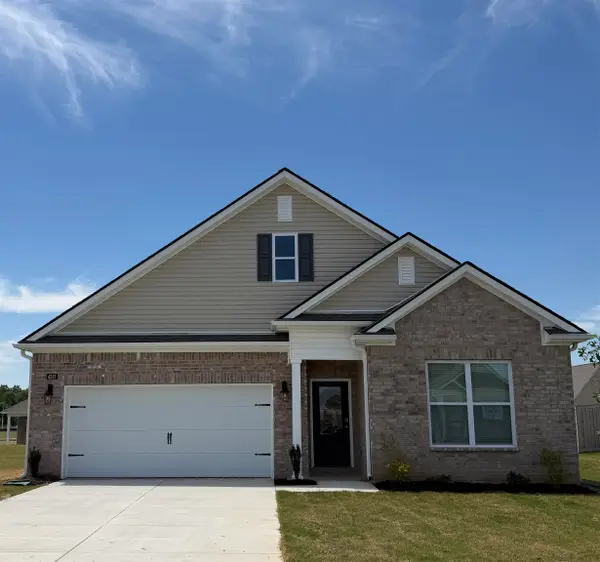 $349,990Pending4 beds 2 baths
4317 SANDY HOLLOW LN #49, Millington, TN 38053
MLS# 10216753Listed by: D R HORTON MEMPHIS- New
 $260,000Active4 beds 2 baths
7802 TUMBLING CREEK DR, Millington, TN 38053
MLS# 10227047Listed by: COLDWELL BANKER COLLINS-MAURY - Open Sun, 2 to 4pmNew
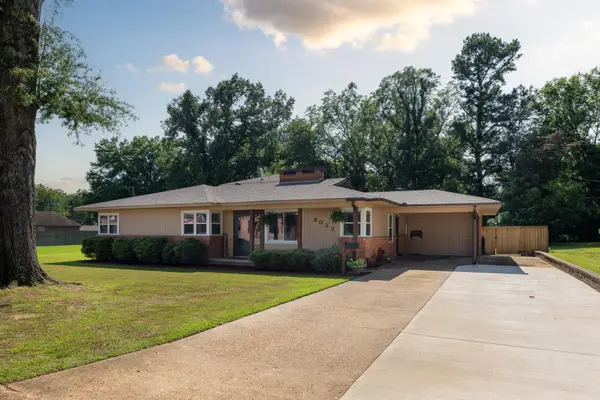 $350,000Active5 beds 3 baths
8033 CHAMBERS ST, Millington, TN 38053
MLS# 10226949Listed by: EXP REALTY, LLC - New
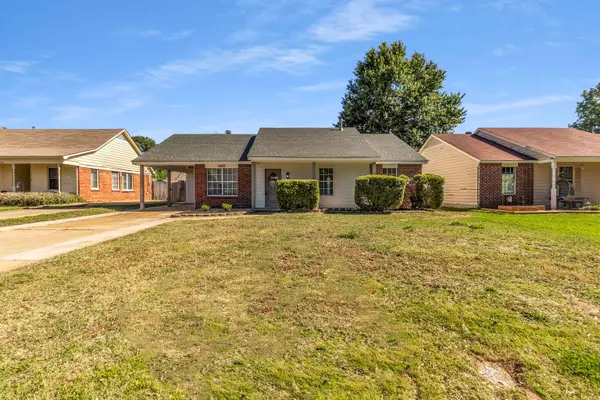 $224,900Active3 beds 2 baths
6822 SOUTHKNOLL AVE, Millington, TN 38053
MLS# 10226788Listed by: RENSHAW COMPANY, REALTORS - New
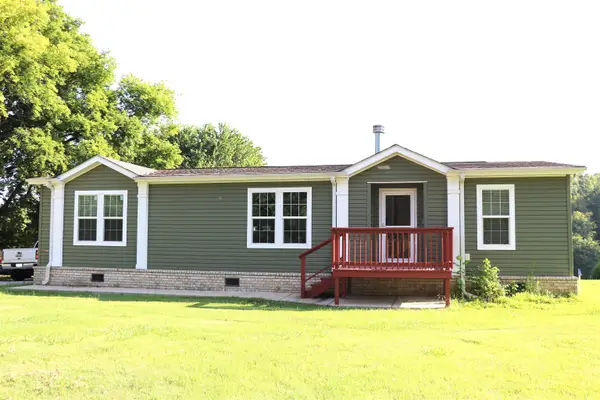 $237,000Active3 beds 2 baths
483 HILLTOP LN, Millington, TN 38053
MLS# 10226761Listed by: MIDSOUTH RESIDENTIAL, LLC - New
 $29,000Active0.4 Acres
6763 Navy Rd, Millington, TN 38053
MLS# 3302445Listed by: 2 RIVERS REALTY, LLC - New
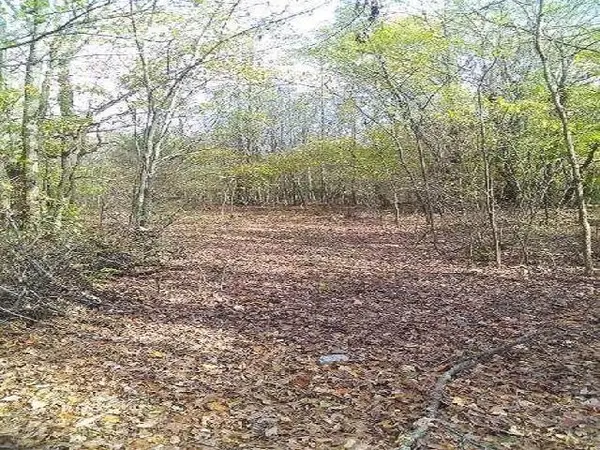 $72,000Active9.5 Acres
PAYTON RD, Millington, TN 38053
MLS# 10226679Listed by: REMAX EXPERTS - New
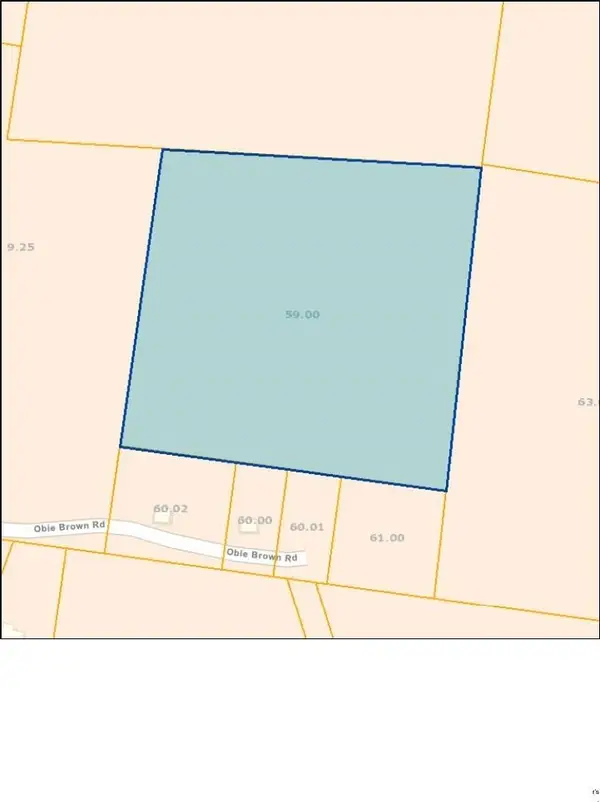 $67,000Active8.23 Acres
0 CRIGGER RD, Millington, TN 38053
MLS# 10226668Listed by: REMAX EXPERTS 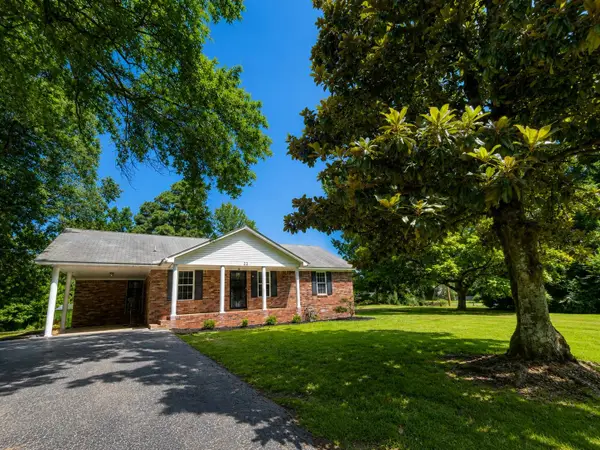 $274,900Active3 beds 2 baths
22 NANCY RD, Millington, TN 38053
MLS# 10226474Listed by: RIGHT WAY REALTY, LLC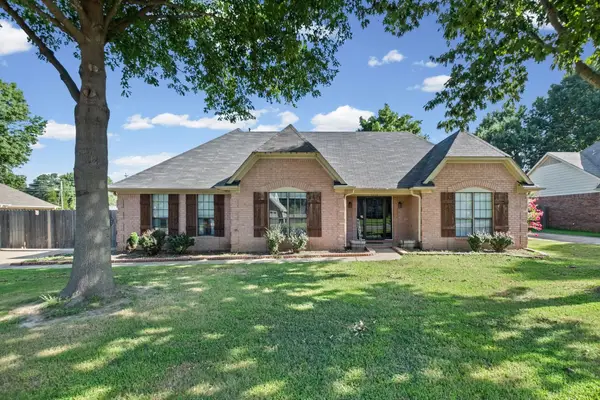 $255,000Pending4 beds 2 baths2,302 sq. ft.
4636 Cedar Hills Dr, Millington, TN 38053
MLS# 3288229Listed by: FAST TRACK REALTY


Protect your home and budget from life's surprises with an Assurant Home Warranty, backed by a partner that supports you through every step of homeownership. Explore Plans.
©2026 Century 21 Real Estate LLC. All rights reserved. CENTURY 21®, the CENTURY 21 Logo and C21® are service marks owned by Century 21 Real Estate LLC. Century 21 Real Estate LLC fully supports the principles of the Fair Housing Act and the Equal Opportunity Act. Each office is independently owned and operated. Listing information is deemed reliable but not guaranteed accurate.