
8540 CATES DR, Millington, TN 38053
Local realty services provided by:CENTURY 21 Home First Realtors
8540 CATES DR,Millington, TN 38053
$349,000
- 4 Beds
- 2 Baths
- - sq. ft.
- Single family
- Pending
Listed by: shannan mcwaters
Office: the firm
MLS#:10233987
Source:TN_MAAR
Price summary
- Price:$349,000
About this home
Looking for a beautifully updated family retreat on a spacious lot? This charming home offers the perfect combination of modern updates and comfortable living! Step inside to discover gorgeous light wood laminate flooring, fresh white paint, a cozy fireplace, and an abundance of stylish upgrades throughout. The beautifully refreshed interior features all-new cabinetry, updated bathrooms, tile, ceiling fans, and light fixtures. Major improvements include a new roof and HVAC in 2021 and water heater in 2024! Enjoy the space and privacy of a large 1.86 acre lot with plenty of room for outdoor activities, entertaining, or simply relaxing. Two additional storage buildings, including a metal storage building, provide plenty of room for tools, hobbies, and equipment. Seller will pay up to 6% towards buyers closing costs
Contact an agent
Home facts
- Year built:1973
- Subdivision & Development:MILLINGTON SUBURBAN ESTATES
- Listing ID #:10233987
- Added:15 day(s) ago
- Updated:November 22, 2026 at 02:58 AM
Rooms and interior
- Bedrooms:4
- Total bathrooms:2
- Full bathrooms:2
- Rooms Total:8
- Flooring:Tile, Wood Laminate Floors
- Dining Description:Separate Dining Room
- Bathrooms Description:All Bedrooms Down, Double Vanity Bath, Renovated Bathroom
- Kitchen Description:Dishwasher, Disposal, Range/Oven
Heating and cooling
- Cooling:Ceiling Fan(s), Central
- Heating:Central, Electric
Structure and exterior
- Roof:Composition Shingles
- Year built:1973
- Lot area:1.86 Acres
- Lot Features:Level, Some Trees
- Architectural Style:Traditional
- Construction Materials:Brick Veneer
- Exterior Features:Porch
- Foundation Description:Slab
- Levels:1 Story
Utilities
- Water:Public Water
- Sewer:Septic Tank
Finances and disclosures
- Price:$349,000
- Tax amount:$2,207
Features and amenities
- Laundry features:Laundry Room
- Amenities:Cable Available, Pull Down Attic Stairs
Parking
- Parking description:Front-Load Garage
- Garage spaces:2
New listings near 8540 CATES DR
 $270,990Pending3 beds 2 baths
4456 CLOVE PASTURE DR E, Millington, TN 38053
MLS# 10223967Listed by: D R HORTON MEMPHIS- New
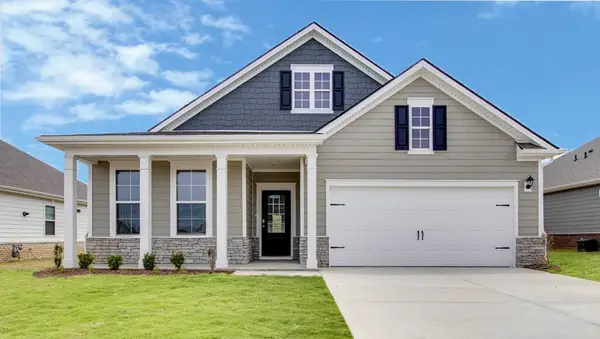 $361,990Active4 beds 2 baths
7101 RYAN HILL DR, Millington, TN 38053
MLS# 10231140Listed by: D R HORTON MEMPHIS - New
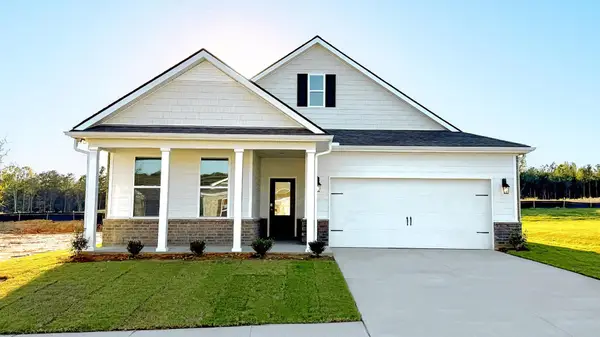 $338,990Active3 beds 2 baths
7107 RYAN HILL DR, Millington, TN 38053
MLS# 10231141Listed by: D R HORTON MEMPHIS - New
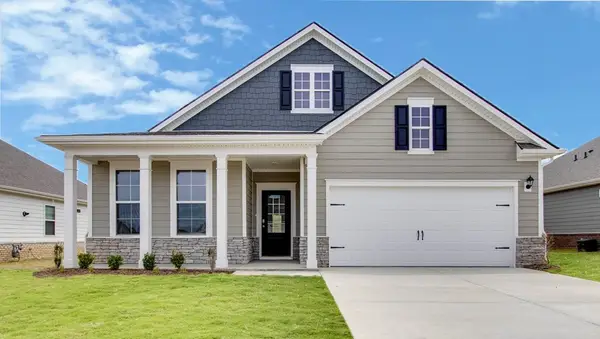 $361,990Active4 beds 2 baths
7136 RYAN HILL DR, Millington, TN 38053
MLS# 10231142Listed by: D R HORTON MEMPHIS - New
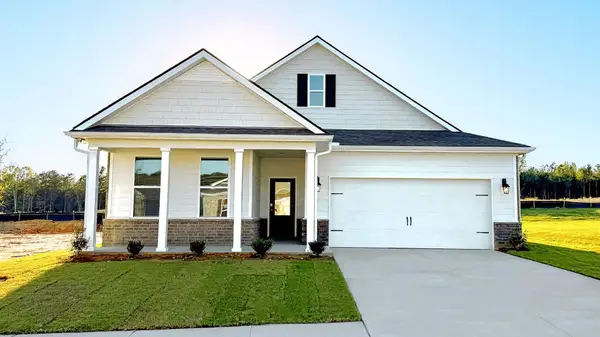 $333,990Active3 beds 2 baths
7128 RYAN HILL DR, Millington, TN 38053
MLS# 10231143Listed by: D R HORTON MEMPHIS - New
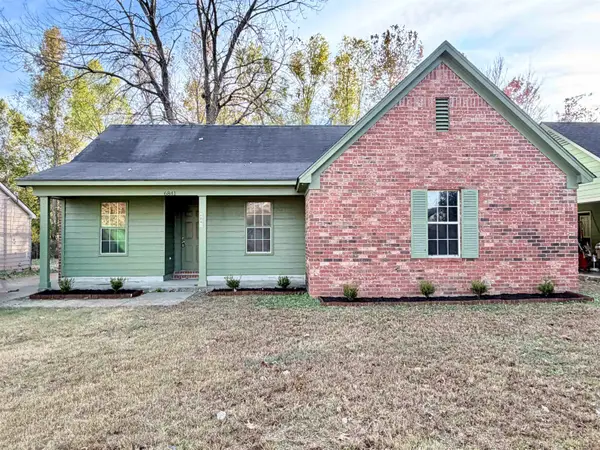 $199,500Active4 beds 2 baths
6841 SOUTHKNOLL AVE, Millington, TN 38053
MLS# 10234615Listed by: SOUTHEAST INVESTORS, LLC - New
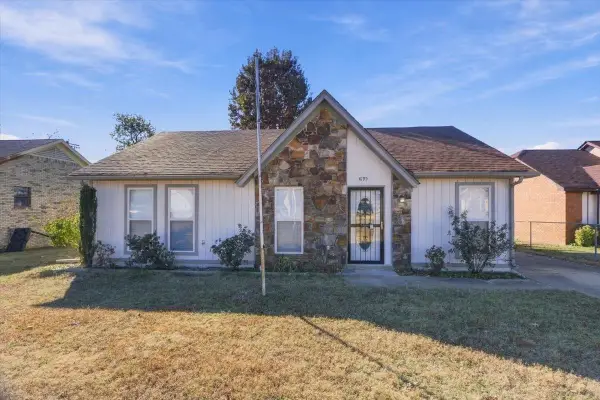 $234,900Active3 beds 2 baths
4195 AUTUMN SUN RD, Millington, TN 38053
MLS# 10234589Listed by: CRYE-LEIKE, INC., REALTORS 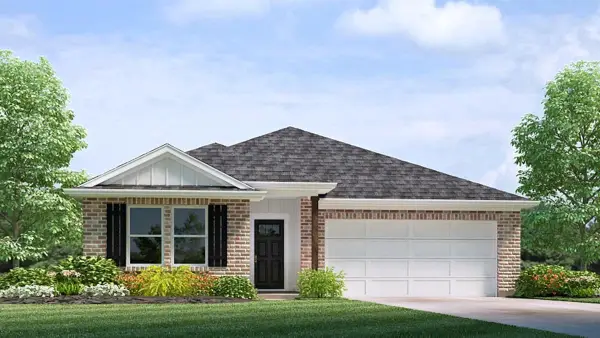 $265,990Pending3 beds 2 baths
7933 CLOVE PASTURE DR E #360, Millington, TN 38053
MLS# 10223963Listed by: D R HORTON MEMPHIS $265,990Pending3 beds 2 baths
7907 CLOVE PASTURE DR E #356, Millington, TN 38053
MLS# 10223968Listed by: D R HORTON MEMPHIS- New
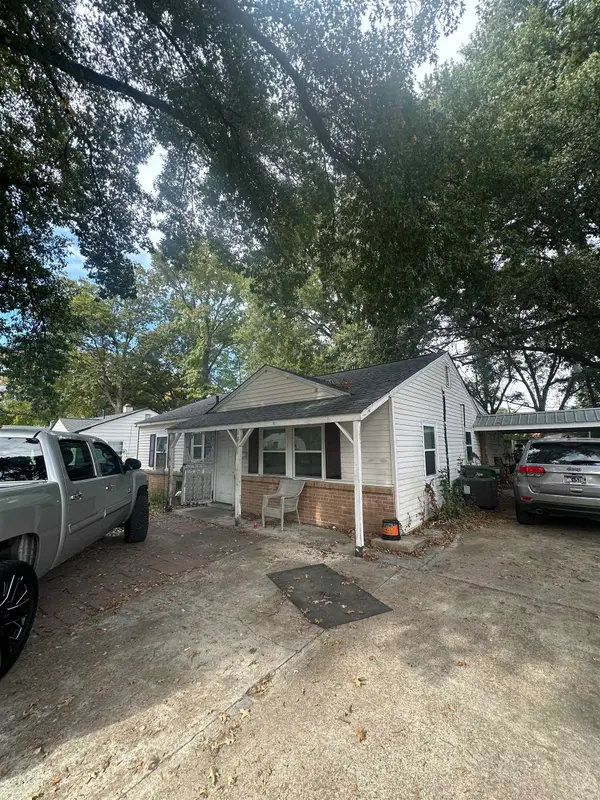 $160,000Active3 beds 2 baths
4860 MONTGOMERY AVE, Millington, TN 38053
MLS# 10234469Listed by: RENSHAW COMPANY, REALTORS


Protect your home and budget from life's surprises with an Assurant Home Warranty, backed by a partner that supports you through every step of homeownership. Explore Plans.
©2026 Century 21 Real Estate LLC. All rights reserved. CENTURY 21®, the CENTURY 21 Logo and C21® are service marks owned by Century 21 Real Estate LLC. Century 21 Real Estate LLC fully supports the principles of the Fair Housing Act and the Equal Opportunity Act. Each office is independently owned and operated. Listing information is deemed reliable but not guaranteed accurate.