113 Lake Louisa Loop, Monteagle, TN 37356
Local realty services provided by:CENTURY 21 Premier
113 Lake Louisa Loop,Monteagle, TN 37356
$1,290,000
- 3 Beds
- 4 Baths
- 2,831 sq. ft.
- Single family
- Coming Soon
Listed by: mandi oakes
Office: fridrich & clark realty
MLS#:3623112
Source:NASHVILLE
Price summary
- Price:$1,290,000
- Price per sq. ft.:$455.67
- Monthly HOA dues:$100
About this home
Some homes are beautiful & then there are homes that take your breath away. Set on 13 private acres in the gated community of Cooley’s Rift atop Monteagle Mountain, this exceptional custom built mountain home blends refined luxury with the warmth & character of its natural surroundings. We call it the Silo house & from the charming front porch you step inside to soaring vaulted ceilings, rich hardwood floors, & a striking floating staircase in the silo area that sets the tone for the home’s distinctive design. The open living spaces were made for gathering, with a wall of windows filling the living room with natural light & a floor to ceiling stone fireplace. The dining room flows into the living area & kitchen, where quartz countertops, stainless steel appliances, a generous island, custom cabinetry, & a pantry make entertaining enjoyable. Double doors open from the dining room to an expansive screened porch stretching across the back of the home featuring a dinning & seating space, creating a wonderful connection between indoor comfort & the peaceful wooded setting. The main level primary suite offers a private retreat with French doors to the back porch, a luxurious bath with double vanities, soaking tub, an oversized shower, & a spacious walk in closet. A generous laundry room with sink & a convenient mudroom complete the main level just off the two car garage.
Upstairs two additional bedrooms share a Jack & Jill bath, while an expansive bonus room, currently arranged as a fourth bedroom, offers additional flexibility with another full bath.
Beyond the home, 13 acres of privacy invite you to slow down & enjoy mountain living at its finest. Cooley’s Rift residents enjoy a community lake, walking trails, & convenient access to the Mountain Goat Trail. Just minutes from downtown Monteagle & the University of the South in Sewanee, this remarkable property offers the rare combination of luxurious living, generous space, & the quiet beauty of the Cumberland Plateau....
Contact an agent
Home facts
- Year built:2022
- Subdivision & Development:Cooleys Rift Phase II
- Listing ID #:3623112
- Updated:October 23, 2026 at 02:34 PM
Rooms and interior
- Bedrooms:3
- Total bathrooms:4
- Full bathrooms:3
- Half bathrooms:1
- Flooring:Carpet, Tile
- Kitchen Description:Dishwasher, Microwave, Refrigerator
- Basement Description:Crawl Space
- Living area:2,831 sq. ft.
Heating and cooling
- Cooling:Ceiling Fan(s), Central Air, Electric
- Heating:Central, Electric, Natural Gas, Wall Furnace
- Central air:Yes
Structure and exterior
- Roof:Asphalt
- Year built:2022
- Building area:2,831 sq. ft.
- Lot area:13 Acres
- Lot Features:Wooded
- Architectural Style:Contemporary
- Construction Materials:Frame, Hardboard Siding, Stone
- Exterior Features:Patio, Porch, Screened
- Levels:2 Story
Schools
- High school:Grundy Co High School
- Middle school:Monteagle Elementary
- Elementary school:Monteagle Elementary
Utilities
- Water:Public, Water Available
- Sewer:Septic Tank
Finances and disclosures
- Price:$1,290,000
- Price per sq. ft.:$455.67
- Tax amount:$3,552
Features and amenities
- Appliances:Dishwasher, Microwave, Refrigerator, Washer
- Laundry features:Dryer, Washer
- Amenities:Boat Dock, Ceiling Fan(s), Extra Closets, Fire Alarm, Gated, High Speed Internet, Park, Redecorated, Security System, Smart Thermostat, Trail(s), Underground Utilities, Walk-In Closet(s)
Parking
- Total parking spaces:2
- Garage:Yes
- Garage spaces:2
 Copyright 2026 Realtracs Mls. All rights reserved. Realtracs Mls provides content displayed here (“provided content”) on an “as is” basis and makes no representations or warranties regarding the provided content, including, but not limited to those of non-infringement, timeliness, accuracy, or completeness. Individuals and companies using information presented are responsible for verification and validation of information they utilize and present to their customers and clients. Realtracs Mls will not be liable for any damage or loss resulting from use of the provided content or the products available through Portals, IDX, VOW, and/or Syndication. Recipients of this information shall not resell, redistribute, reproduce, modify, or otherwise copy any portion thereof without the expressed written consent of Realtracs Mls. NASHVILLE Member Broker: Renee Hunter
New listings near 113 Lake Louisa Loop
- New
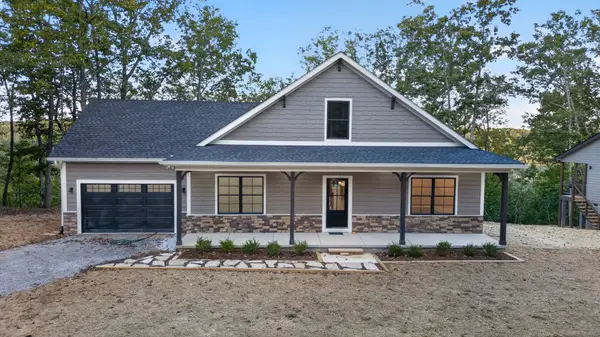 $689,000Active2 beds 3 baths2,500 sq. ft.
1734 Ridge Cliff Dr, Monteagle, TN 37356
MLS# 3622775Listed by: FRIDRICH & CLARK REALTY - New
 $180,000Active5 Acres
0 Deepwoods Rd, Sewanee, TN 37375
MLS# 3622819Listed by: ONWARD REAL ESTATE - New
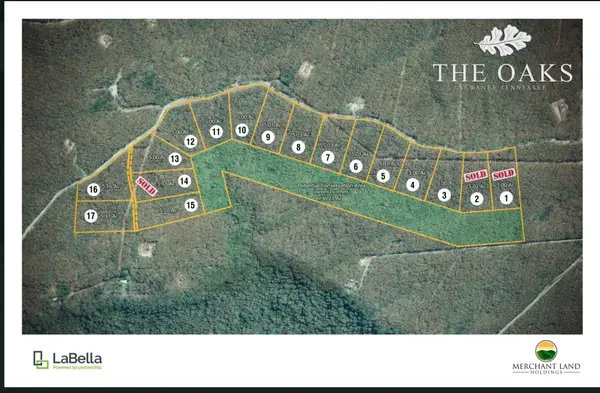 $180,000Active5 Acres
0 Deepwoods Rd, Sewanee, TN 37375
MLS# 3622828Listed by: ONWARD REAL ESTATE  $70,000Active0.65 Acres
1708 Ridge Cliff Dr, Monteagle, TN 37356
MLS# 3609838Listed by: PARKS AUCTION & REALTY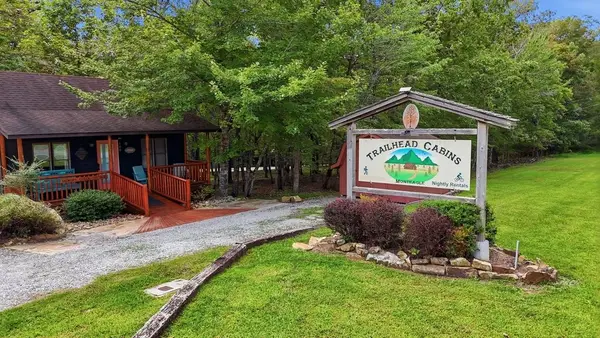 Pending5 beds 7 baths2,504 sq. ft.
11830 Us 41, Monteagle, TN 37356
MLS# 3601678Listed by: SIMPLIHOM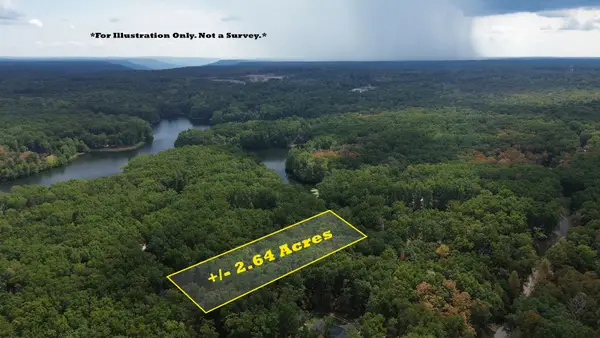 $87,500Active2.64 Acres
0 Water View Ln, Monteagle, TN 37356
MLS# 3597810Listed by: WINTON AUCTION & REALTY CO.
 $149,900Active4 beds 1 baths1,564 sq. ft.
176 Parks Rd, Monteagle, TN 37356
MLS# 3592049Listed by: CENTURY 21 VOLUNTEER REALTY- Open Sun, 2 to 4pm
 $450,000Active6 beds 4 baths2,712 sq. ft.
162 1st Street, Monteagle, TN 37356
MLS# 3541023Listed by: GREATER DOWNTOWN REALTY DBA KELLER WILLIAMS REALTY  $1,675,000Active4 beds 4 baths2,610 sq. ft.
2186 Cooleys Rift Blvd, Monteagle, TN 37356
MLS# 3530439Listed by: FRIDRICH & CLARK REALTY


Protect your home and budget from life's surprises with an Assurant Home Warranty, backed by a partner that supports you through every step of homeownership. Explore Plans.
©2026 Century 21 Real Estate LLC. All rights reserved. CENTURY 21®, the CENTURY 21 Logo and C21® are service marks owned by Century 21 Real Estate LLC. Century 21 Real Estate LLC fully supports the principles of the Fair Housing Act and the Equal Opportunity Act. Each office is independently owned and operated. Listing information is deemed reliable but not guaranteed accurate.