
1320 Laurel Way, Monterey, TN 38574
Local realty services provided by:CENTURY 21 Professional Group
Listed by: starlett wessels, james mckinnie
Office: tri-star real estate & auction co.,
MLS#:244708
Source:TN_UCAR
Price summary
- Price:$569,000
- Price per sq. ft.:$283.37
About this home
Quality Custom Home. All Brick Exterior. 1 Level. Metal Roof. All Exterior Wood Vinyl Wrapped. Generac Whole House Generator System. Lightning Arrestor System. Whitewashed Brick accenting Front Porch. Wood & Tile Floors. Whole Home Stereo System with Speakers and Volume Controls in All Rooms. Tankless Gas Water Heater. Gas Fireplace. 4 acres. Lighted Brick Columns w/Timers and Electrical Outlets. Iron Gate with Power Available. Flagpole at Entrance. Vast expanse of Hemlock Trees- Treated for Woolly Adelgid. Dedicated Guest Parking. Driveway Alarm. Mailbox Alarm. Many Outdoor Electrical Outlets. Stone Fire Pit and Arbor with Solar Lighting and Electrical Outlets. Extensive landscaping with Creek Stone and Natural Stone Borders and Boulders. Hot Tub. All Television Mounts Swivel, extend Include Electrical Outlets @ Mount. Stainless Appliances. Ceiling Fan in Every Room. Lighted Closets many include Built In Shelving. Guest Bath w/Operable Skylight with Rain Sensor.
Contact an agent
Home facts
- Year built:1989
- Listing ID #:244708
- Added:60 day(s) ago
- Updated:July 28, 2026 at 02:16 PM
Rooms and interior
- Bedrooms:3
- Total bathrooms:3
- Full bathrooms:3
- Flooring:New Floor Covering
- Kitchen Description:Dishwasher, Disposal, Electric Oven, Electric Range, Range Hood, Refrigerator
- Basement Description:Crawl Space
- Living area:2,008 sq. ft.
Heating and cooling
- Cooling:Central Air
- Heating:Natural Gas
Structure and exterior
- Roof:Metal
- Year built:1989
- Building area:2,008 sq. ft.
- Lot area:4.1 Acres
- Lot Features:Decorative Lighting, Garden Area, Garden-Ornamental, Irregular Lot, Trees, Views, Wooded
- Construction Materials:Brick, Vinyl Siding
- Exterior Features:Covered, Deck, Outbuilding(s), Patio, Paved Driveway, Paved Streets
- Levels:1 Story
Utilities
- Water:Well
Finances and disclosures
- Price:$569,000
- Price per sq. ft.:$283.37
Features and amenities
- Appliances:Dryer, Electric Oven, Electric Range, Range Hood, Refrigerator, Washer
- Laundry features:Dishwasher, Dryer, Main Level, Washer
- Amenities:Cable, Ceiling Fan(s), Garage Door Opener, New Paint, Satellite, Security System, Smoke Detector, Vaulted Ceiling(s)
Parking
- Garage spaces:2
- Carport spaces:2
New listings near 1320 Laurel Way
- New
 $142,000Active2.43 Acres
628 Cumberland Cove Rd, Monterey, TN 38574
MLS# 1349631Listed by: SKENDER-NEWTON REALTY - New
 $142,000Active3.6 Acres
634 Cumberland Cove Rd, Monterey, TN 38574
MLS# 1349638Listed by: SKENDER-NEWTON REALTY - New
 $1,749,840Active635 Acres
Tract A Coal Lane, Monterey, TN 38574
MLS# 1349622Listed by: NATIONAL LAND REALTY - New
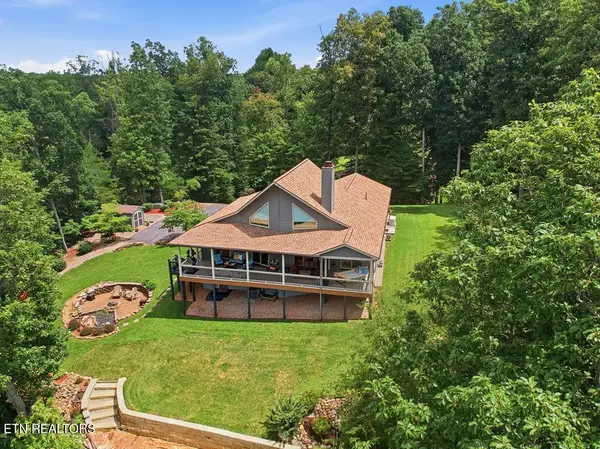 $829,000Active3 beds 3 baths1,944 sq. ft.
583 Cliff Park Rd, Monterey, TN 38574
MLS# 1349461Listed by: MITCHELL REAL ESTATE & AUCTION - New
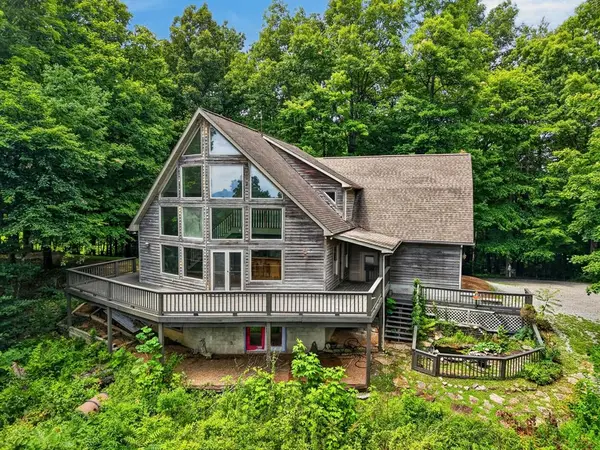 $325,000Active3 beds 3 baths1,780 sq. ft.
2946 Pen Hook Rd, MONTEREY, TN 38574
MLS# 246070Listed by: THE REAL ESTATE COLLECTIVE - New
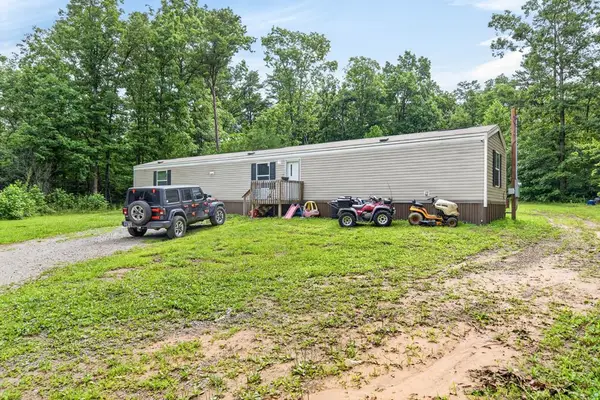 $275,000Active3 beds 2 baths1,120 sq. ft.
460 Jim Garrett Rd, MONTEREY, TN 38574-3859
MLS# 246028Listed by: LPT REALTY - New
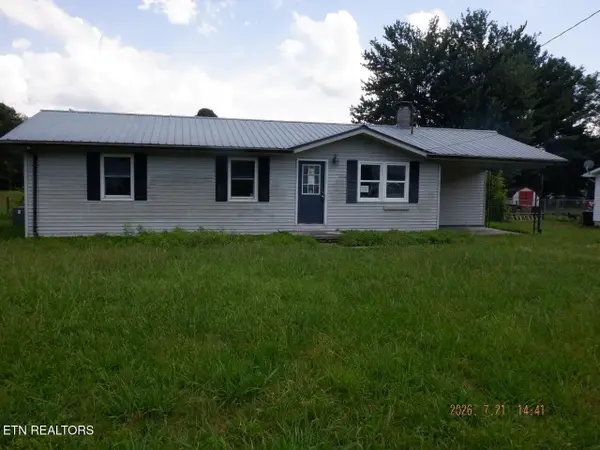 $72,000Active3 beds 1 baths1,204 sq. ft.
1713 Andy Lane, Monterey, TN 38574
MLS# 1349190Listed by: FIRST REALTY COMPANY - New
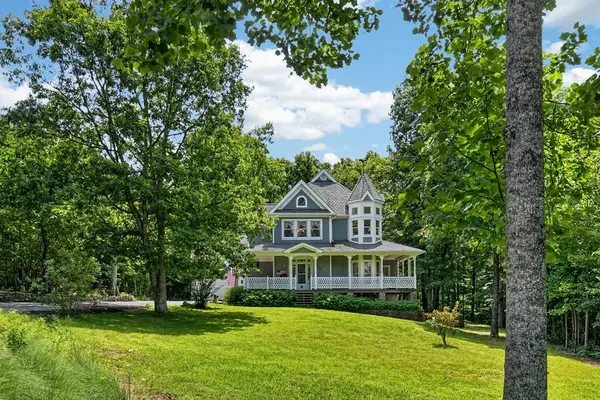 $649,900Active4 beds 3 baths3,542 sq. ft.
10739 Monterey Hwy, MONTEREY, TN 38574
MLS# 246002Listed by: AMERICAN WAY REAL ESTATE - New
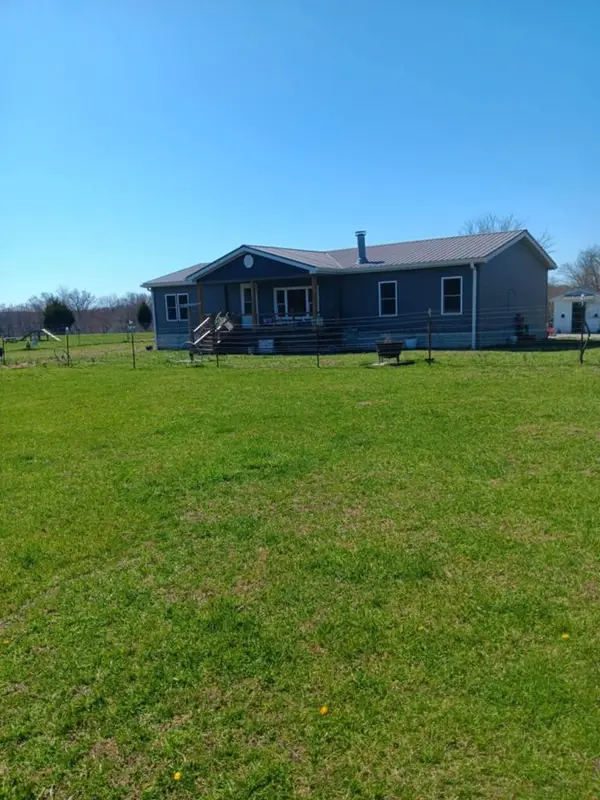 $625,000Active3 beds 2 baths1,568 sq. ft.
524 Clear Creek, MONTEREY, TN 38574
MLS# 246003Listed by: BEYCOME BROKERAGE REALTY, LLC - New
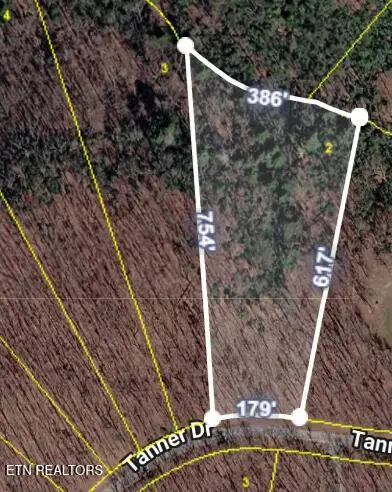 $42,500Active4 Acres
Lot 2 Tanner Drive #2, Monterey, TN 38574
MLS# 1348984Listed by: CRYE-LEIKE BROWN REALTY


Protect your home and budget from life's surprises with an Assurant Home Warranty, backed by a partner that supports you through every step of homeownership. Explore Plans.
©2026 Century 21 Real Estate LLC. All rights reserved. CENTURY 21®, the CENTURY 21 Logo and C21® are service marks owned by Century 21 Real Estate LLC. Century 21 Real Estate LLC fully supports the principles of the Fair Housing Act and the Equal Opportunity Act. Each office is independently owned and operated. Listing information is deemed reliable but not guaranteed accurate.