18011 Clarkrange Hwy, Monterey, TN 38574
Local realty services provided by:CENTURY 21 Legacy
18011 Clarkrange Hwy,Monterey, TN 38574
$229,900
- 3 Beds
- 2 Baths
- 1,680 sq. ft.
- Single family
- Active
Listed by: melanie sims
Office: new creation real estate
MLS#:1360501
Source:TN_KAAR
Price summary
- Price:$229,900
- Price per sq. ft.:$136.85
About this home
Your private homestead journey starts here on 7+ acres and an immaculate open floor plan, split bedroom design farmhouse style home with large open living room/dining room and eat in kitchen with huge center island, built in coffee bar, pantry, stove, dishwasher and refrigerator. Large master bedroom with ensuite bathroom with double vanities, huge walk in shower and walk in closet. 2 additional guest bedrooms with guest bathroom. Additional pantry in large Laundry room. Huge front deck and large covered rear porch. Easy access to I40 and west to Cookeville or East to Crossville.
Contact an agent
Home facts
- Year built:2021
- Subdivision & Development:Mount View Acres
- Listing ID #:1360501
- Added:1 day(s) ago
- Updated:October 30, 2026 at 11:09 PM
Rooms and interior
- Bedrooms:3
- Total bathrooms:2
- Full bathrooms:2
- Rooms Total:8
- Flooring:Carpet, Vinyl
- Basement:Yes
- Basement Description:Crawl Space
- Living area:1,680 sq. ft.
Heating and cooling
- Cooling:Central Cooling
- Heating:Central, Electric
Structure and exterior
- Year built:2021
- Building area:1,680 sq. ft.
- Lot area:7.57 Acres
- Lot Features:Cul-De-Sac, Wooded
- Architectural Style:Cottage, Craftsman, Traditional
Utilities
- Sewer:Septic Tank
Finances and disclosures
- Price:$229,900
- Price per sq. ft.:$136.85
Features and amenities
- Amenities:Windows - Vinyl
Parking
- Parking description:Main Level, Off-Street Parking
New listings near 18011 Clarkrange Hwy
- New
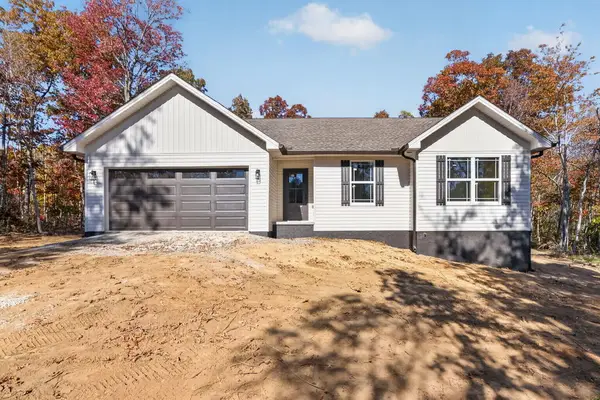 $369,900Active3 beds 2 baths1,643 sq. ft.
164 Pine Breeze, MONTEREY, TN 38574
MLS# 248167Listed by: PROVISION REALTY GROUP - New

 $79,000Active4.5 Acres
Tanner Drive - Lot 6, Monterey, TN 38574
MLS# 1360589Listed by: CENTURY 21 REALTY GROUP, LLC - New
 $59,900Active4.2 Acres
Belmont Circle - Lot 44, Monterey, TN 38574
MLS# 1360591Listed by: CENTURY 21 REALTY GROUP, LLC  $16,900Active1.05 Acres
000 Lot 6 Cumberland Lakes Drive, Monterey, TN 38574
MLS# 1344495Listed by: HOMECOIN.COM- New
 $750,000Active3 beds 3 baths2,903 sq. ft.
31 Reeves Pl, Monterey, TN 38574
MLS# 3627240Listed by: TRI-STAR REAL ESTATE & AUCTION CO, INC. - New
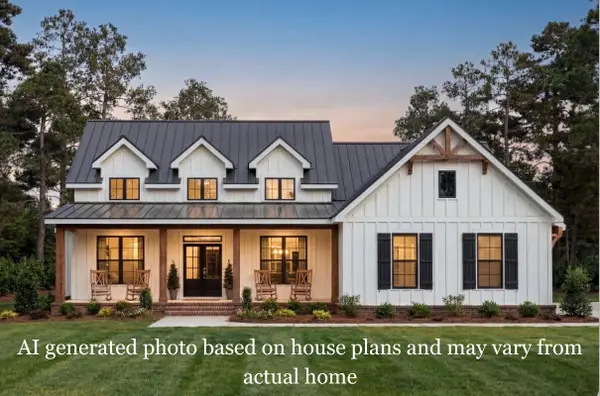 $649,900Active3 beds 3 baths2,071 sq. ft.
1114 W Laurel Way, Monterey, TN 38574
MLS# 3626803Listed by: REAL ESTATE PROFESSIONALS OF TENNESSEE - New
 $69,000Active1.54 Acres
117 Fox Run Court, Monterey, TN 38574
MLS# 1360066Listed by: THE REAL ESTATE COLLECTIVE 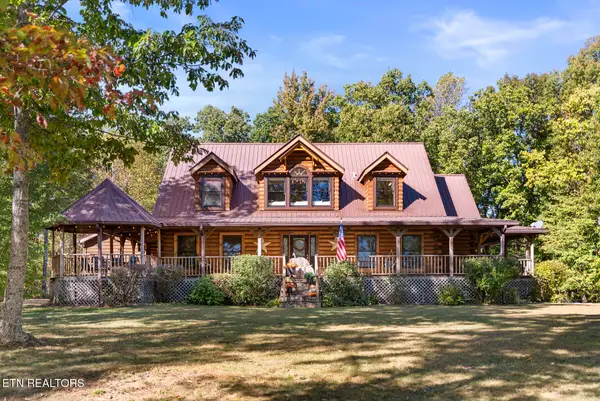 $589,900Pending - Continue To Show3 beds 4 baths3,168 sq. ft.
545 Dripping Springs Rd, Monterey, TN 38574
MLS# 1359779Listed by: KELLER WILLIAMS REALTY COOKEVILLE- New
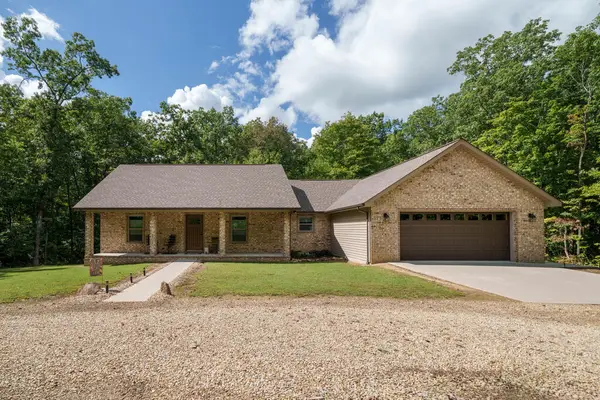 $474,000Active3 beds 2 baths1,888 sq. ft.
1700 Huckleberry, MONTEREY, TN 38574
MLS# 248016Listed by: LPT REALTY


Protect your home and budget from life's surprises with an Assurant Home Warranty, backed by a partner that supports you through every step of homeownership. Explore Plans.
©2026 Century 21 Real Estate LLC. All rights reserved. CENTURY 21®, the CENTURY 21 Logo and C21® are service marks owned by Century 21 Real Estate LLC. Century 21 Real Estate LLC fully supports the principles of the Fair Housing Act and the Equal Opportunity Act. Each office is independently owned and operated. Listing information is deemed reliable but not guaranteed accurate.